Project gallery

Real jobs. Real results.

A look at work Hempstead Home Repairs LLC has completed around the greater Des Moines area. Swipe each row to see more.

Basement & Room Builds/Remodels

Framing, drywall, texture, trim, flooring, and finish work that turns raw space into finished living space.

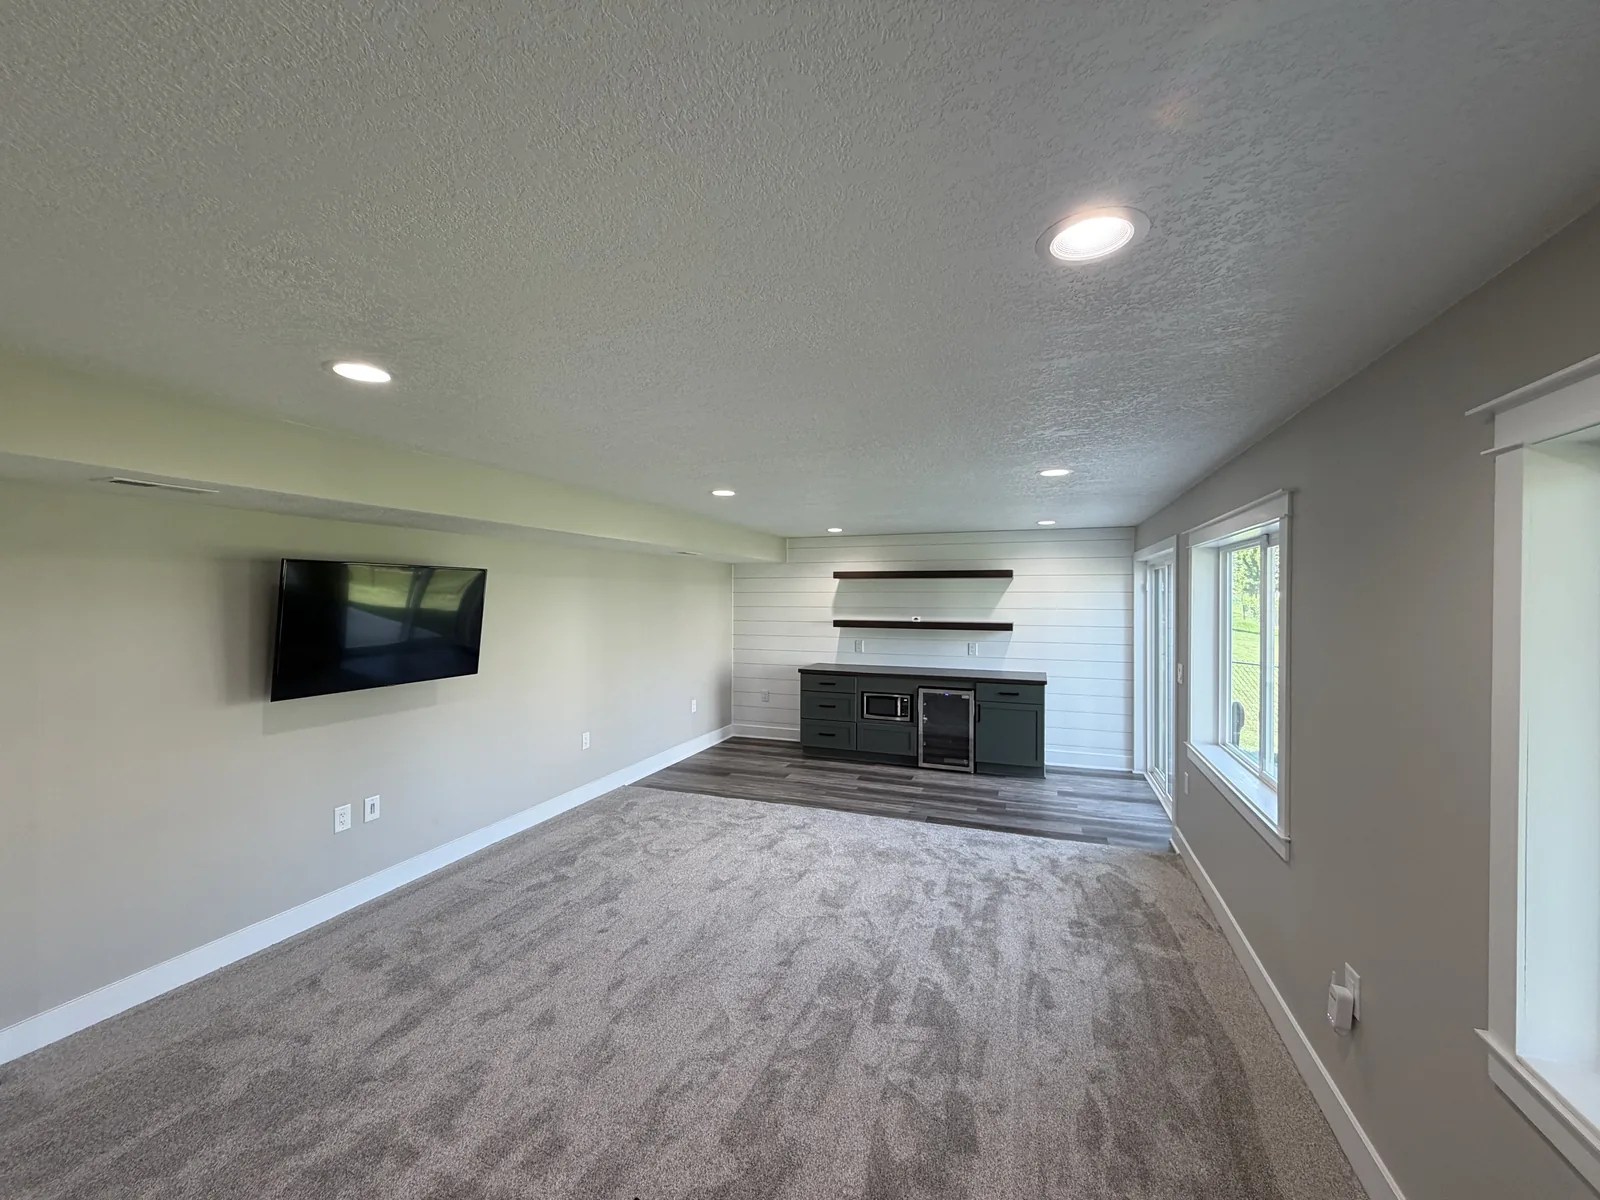
  • Finished basement family room with recessed lighting, new carpet, shiplap accent wall, and a built-in beverage center with floating shelves
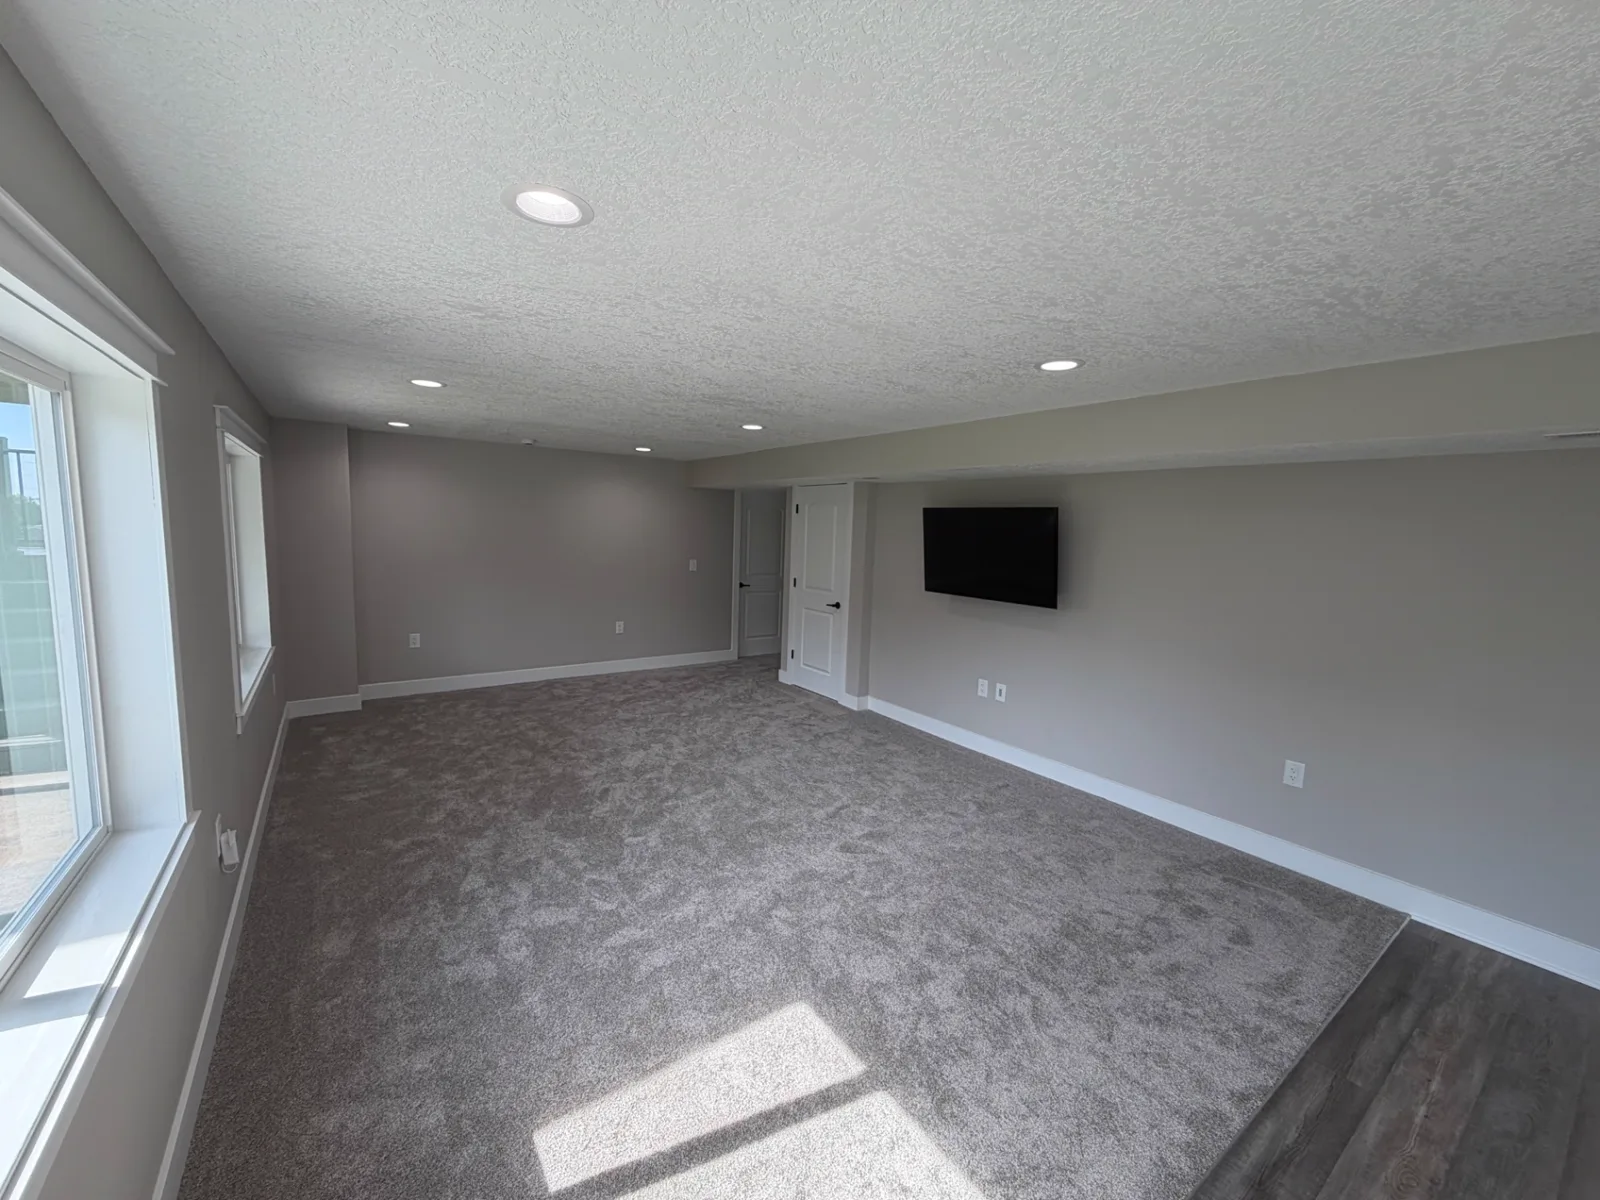
  • Finished basement living area with painted walls, recessed lighting, new carpet, and a wall-mounted television
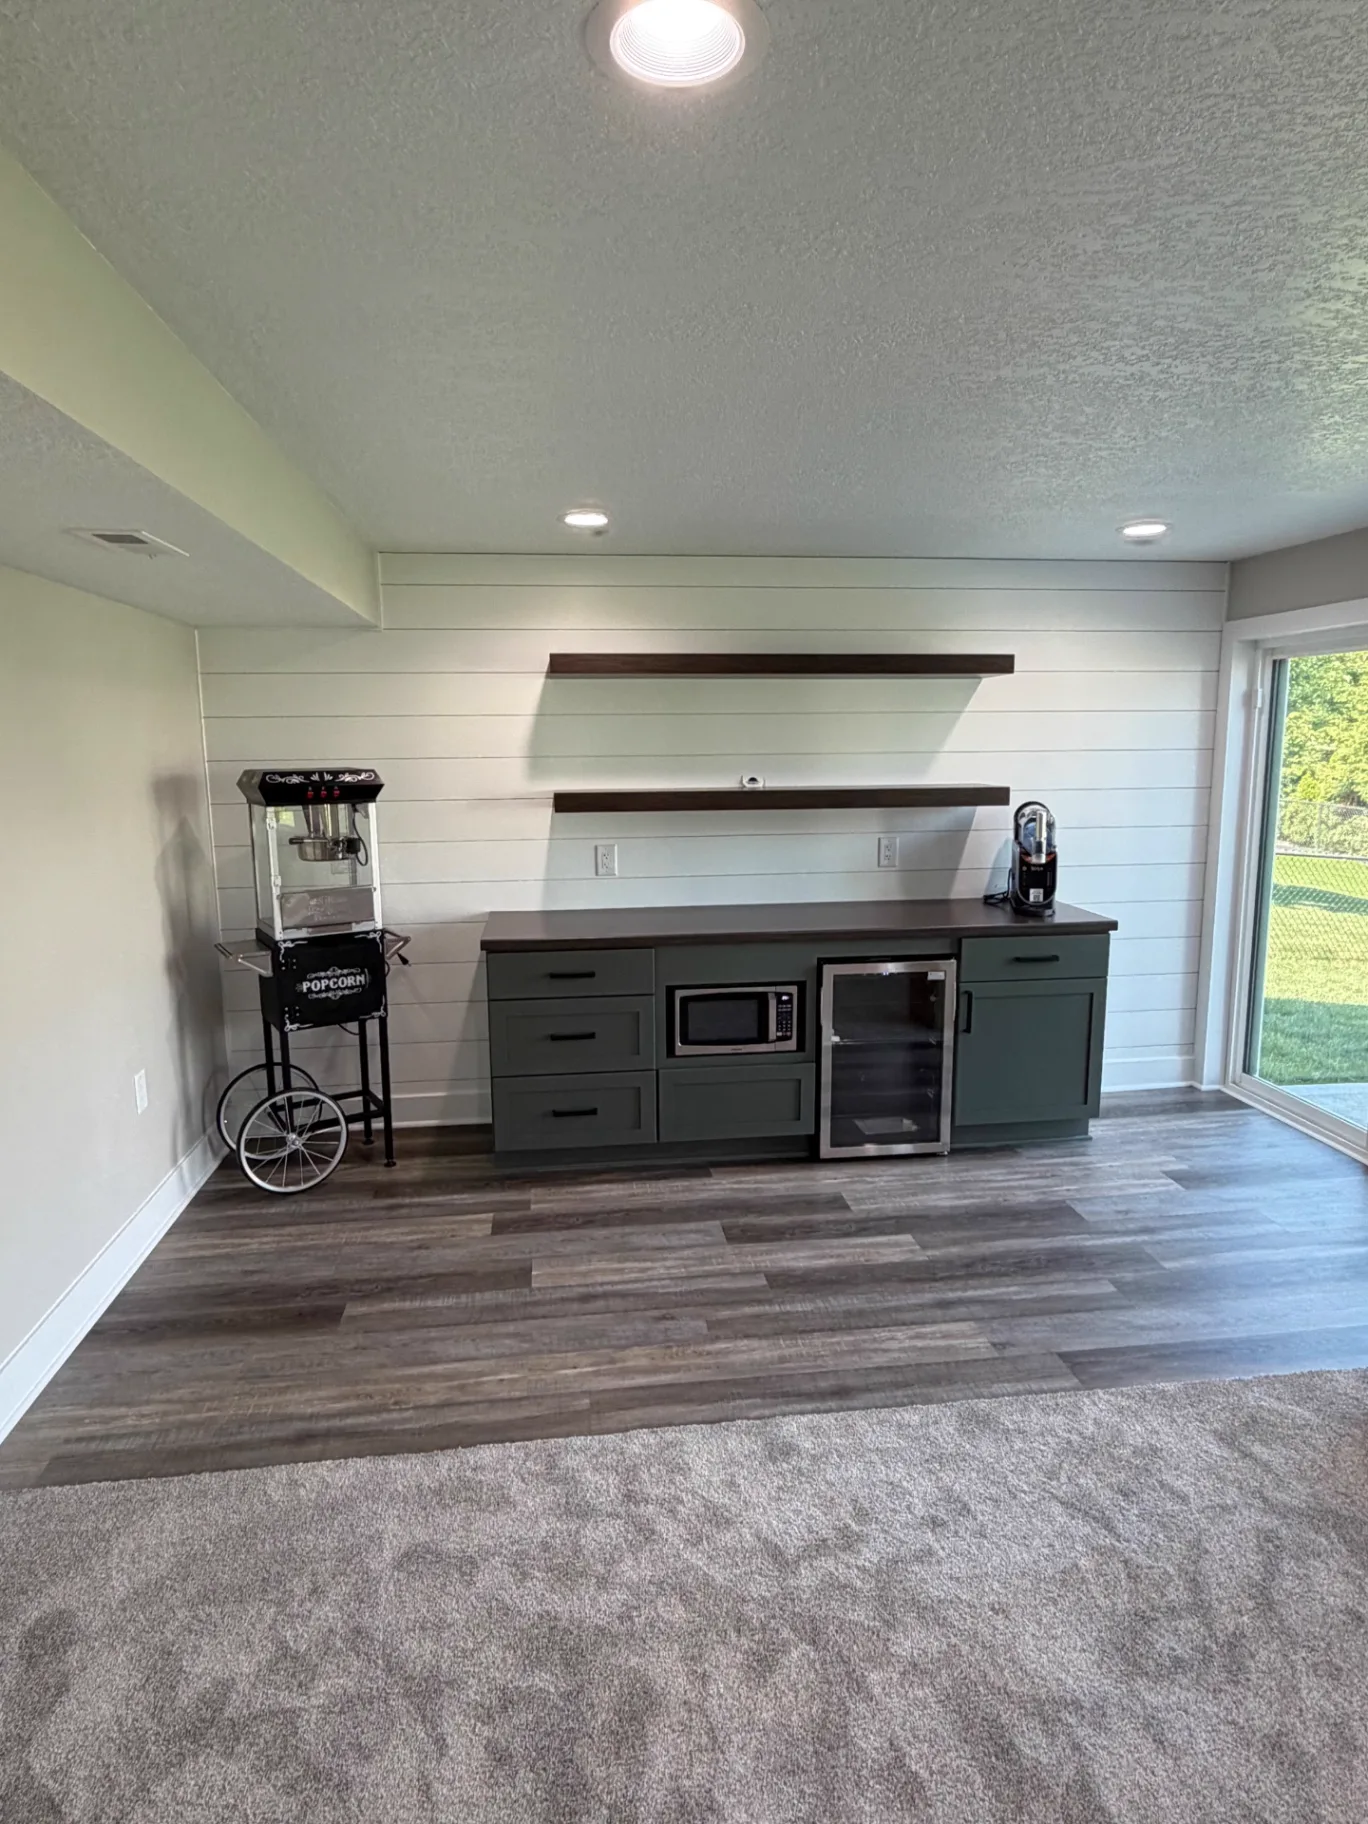
  • Basement snack and beverage bar with dark green cabinets, shiplap wall, floating wood shelves, and beverage fridge
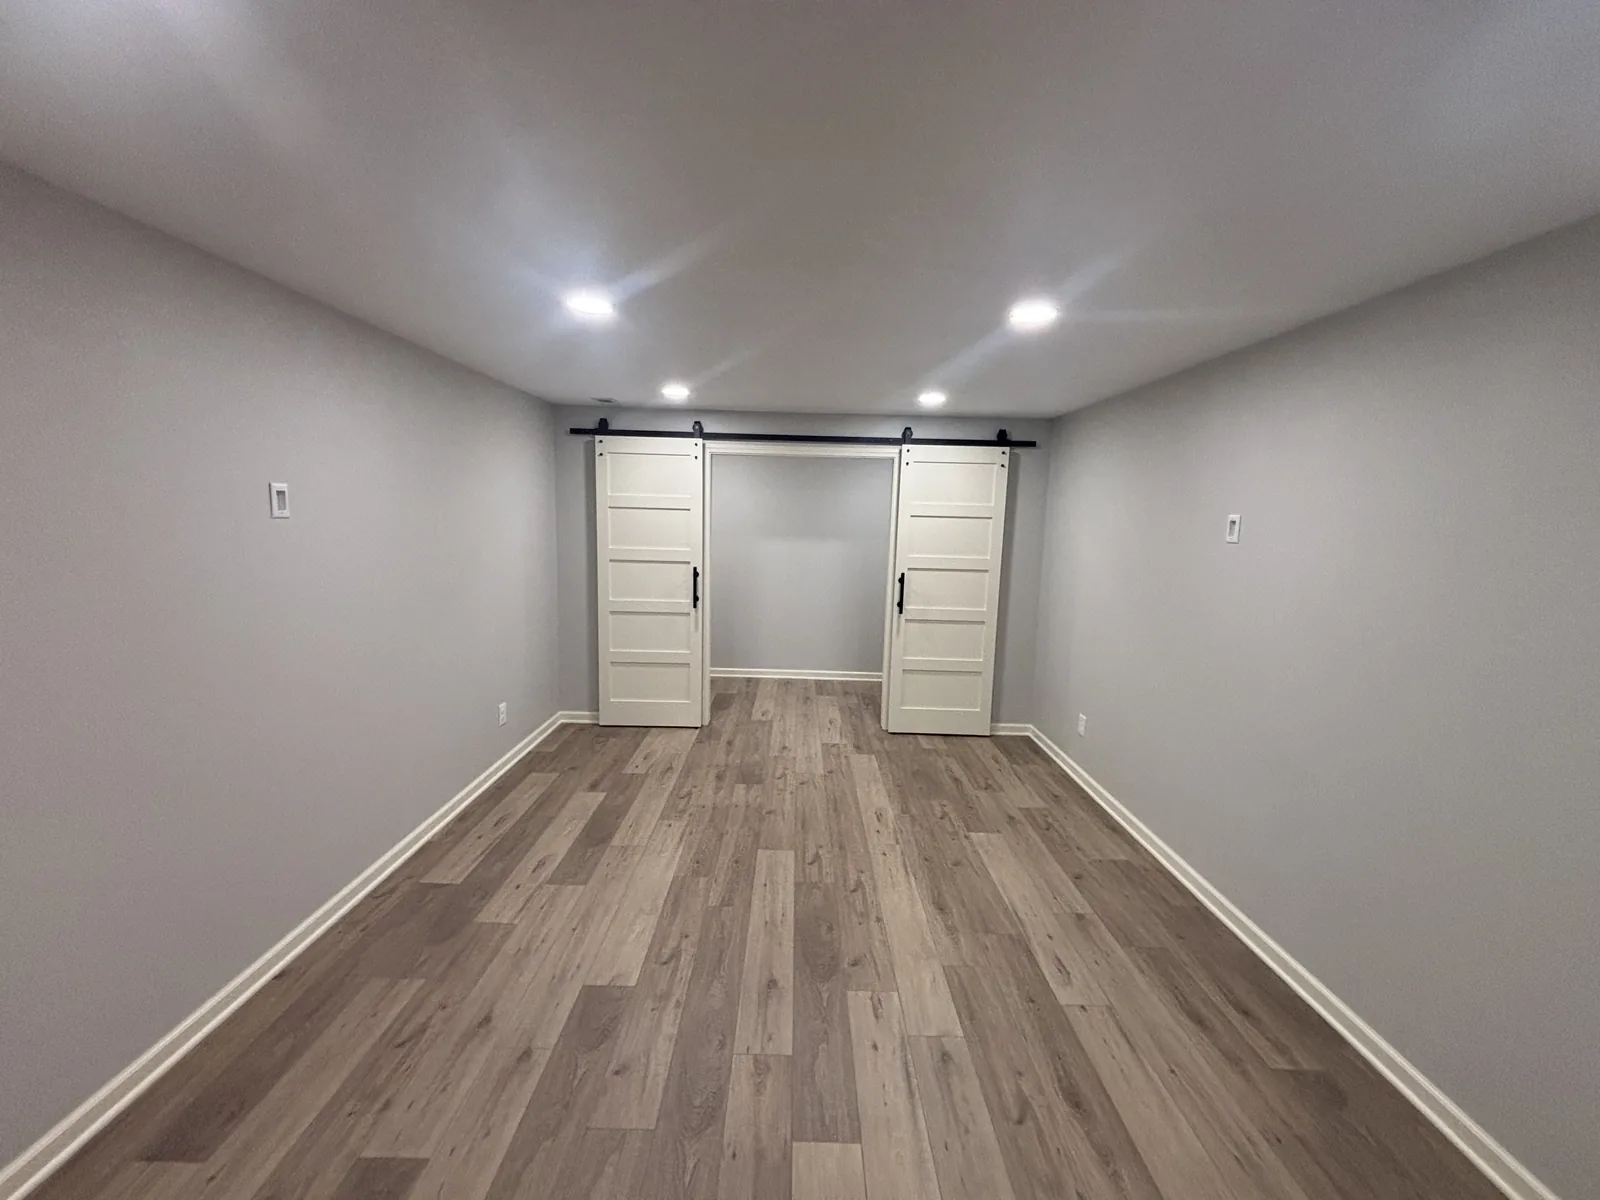
  • Finished basement room with painted walls, recessed lighting, wood-look plank flooring, and double white barn doors on black track
  • Finished lower level with knotty pine plank walls, recessed lighting, and wood-look plank flooring
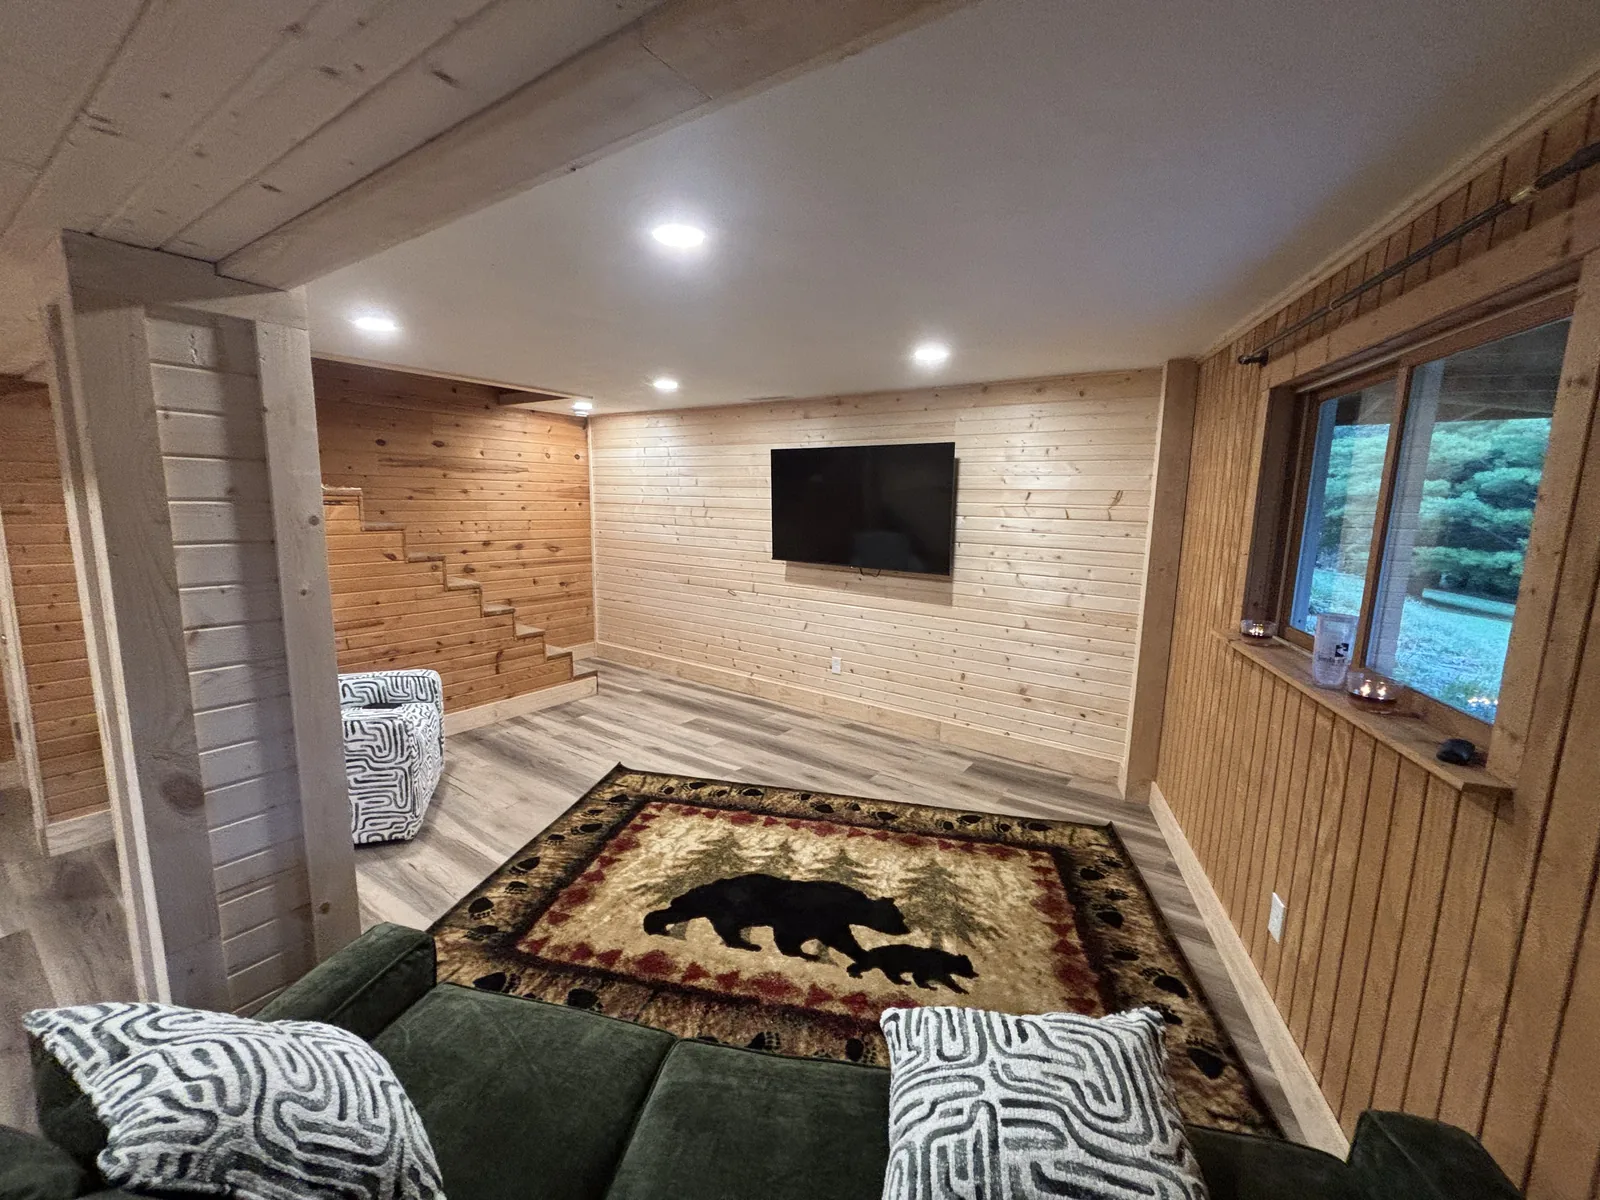
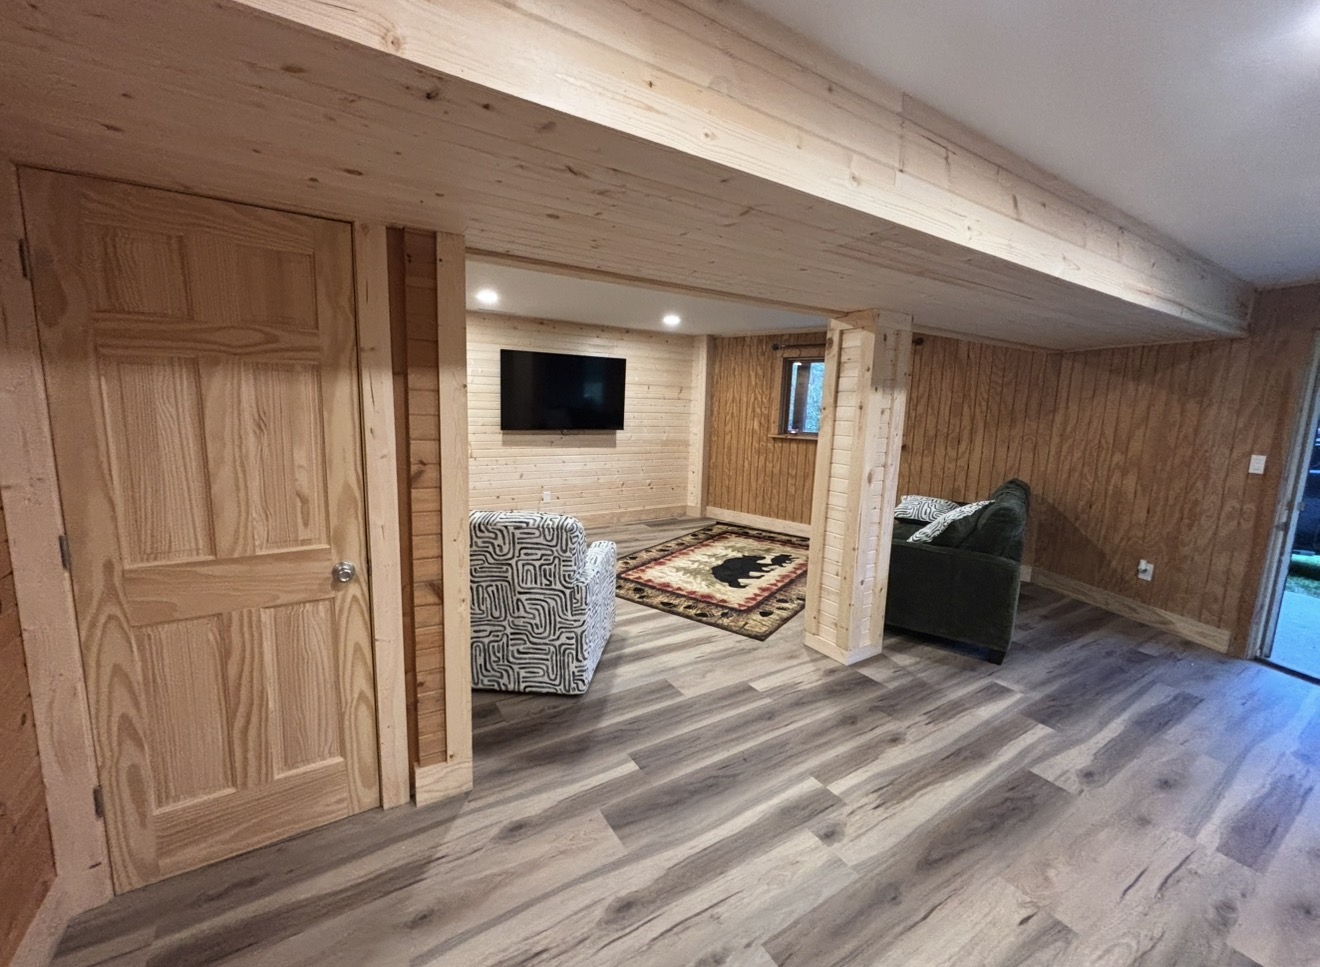
  • Finished basement living area with light pine wood paneling, a matching solid wood door, grey wood-look vinyl flooring, and a wood-wrapped support beam and column.
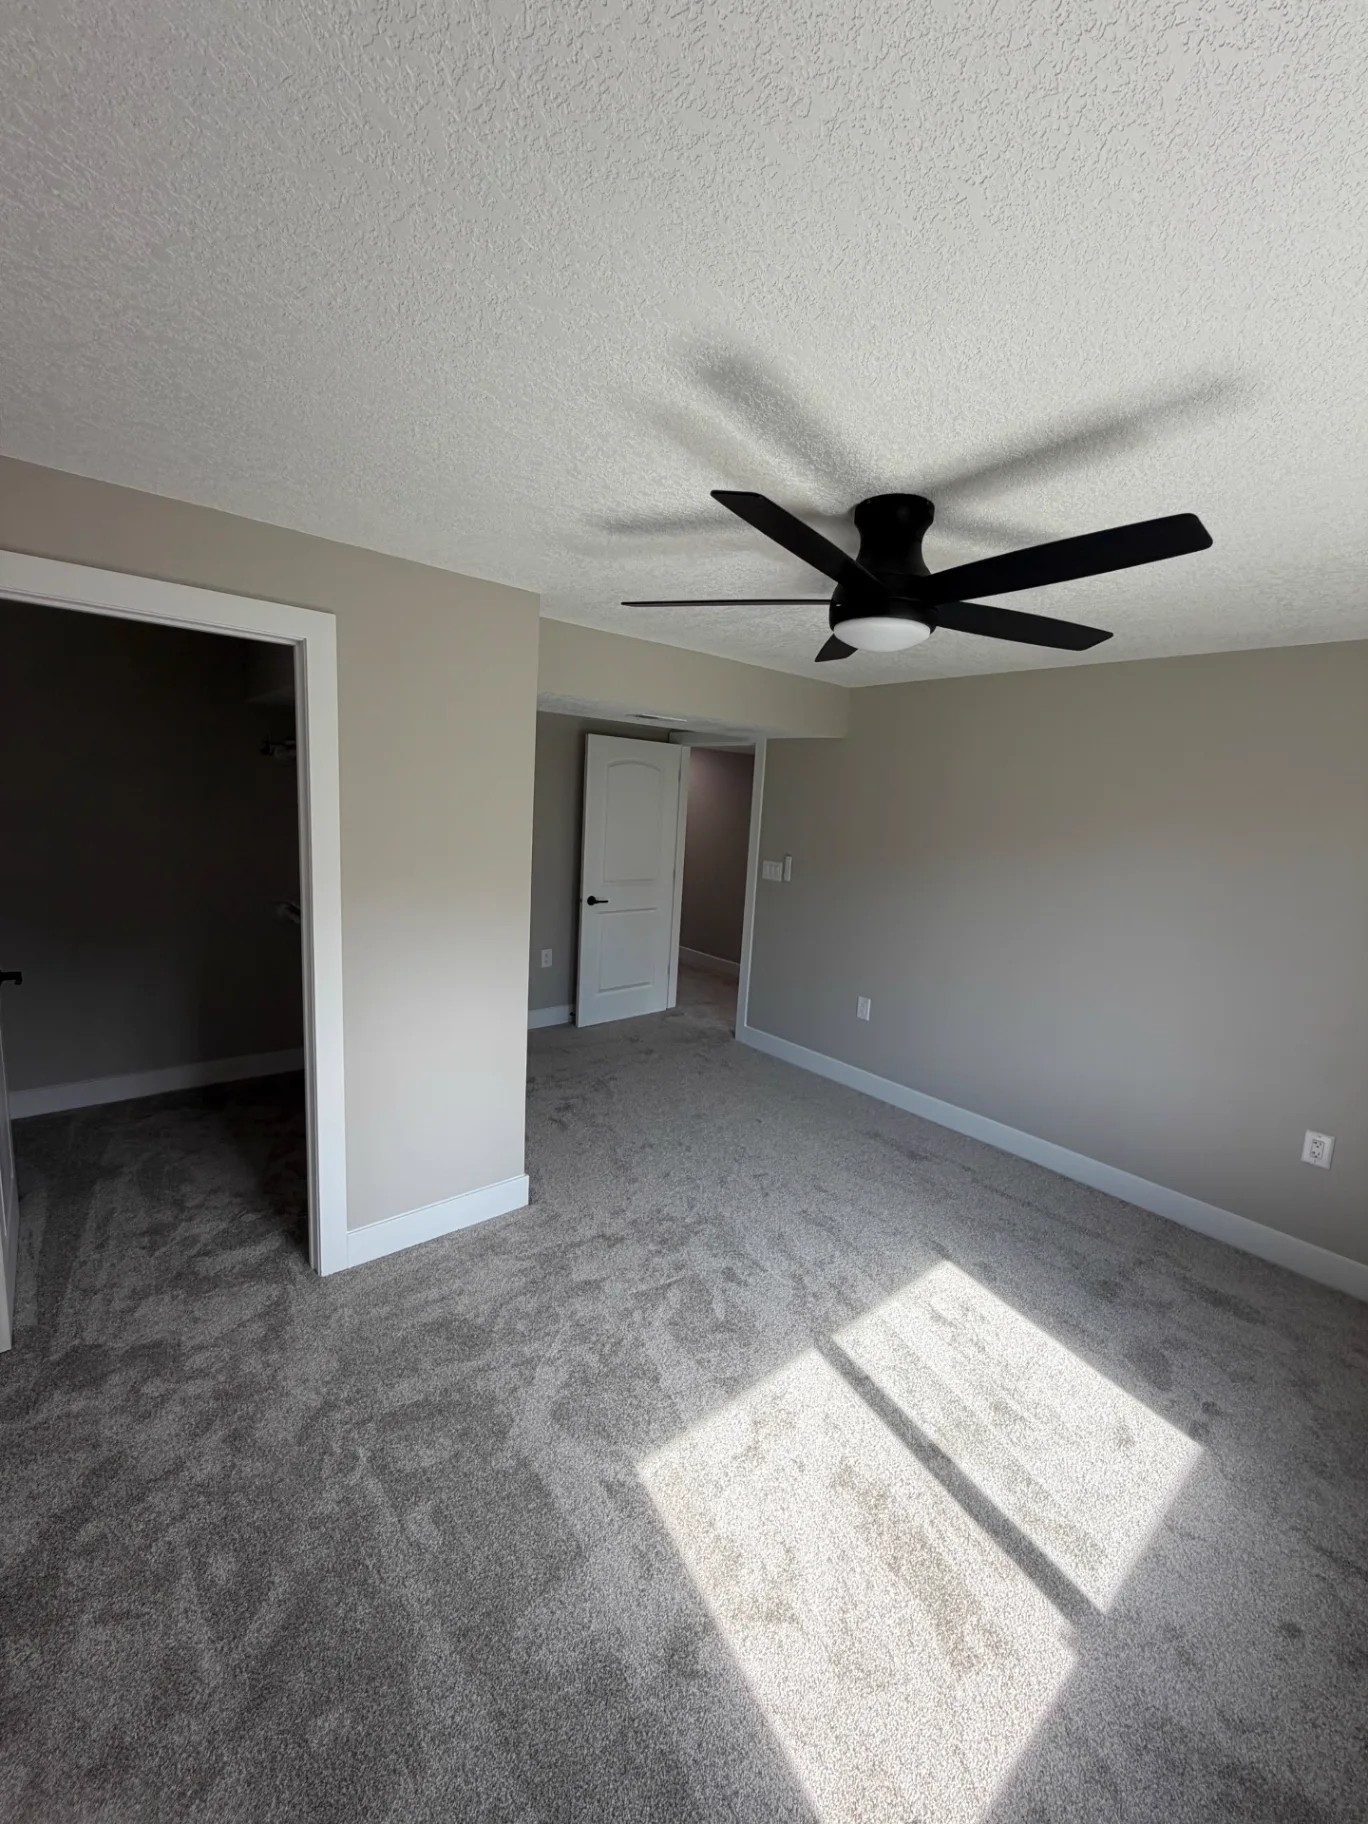
  • Finished bedroom with painted walls, textured ceiling, black ceiling fan, walk-in closet opening, and new carpet
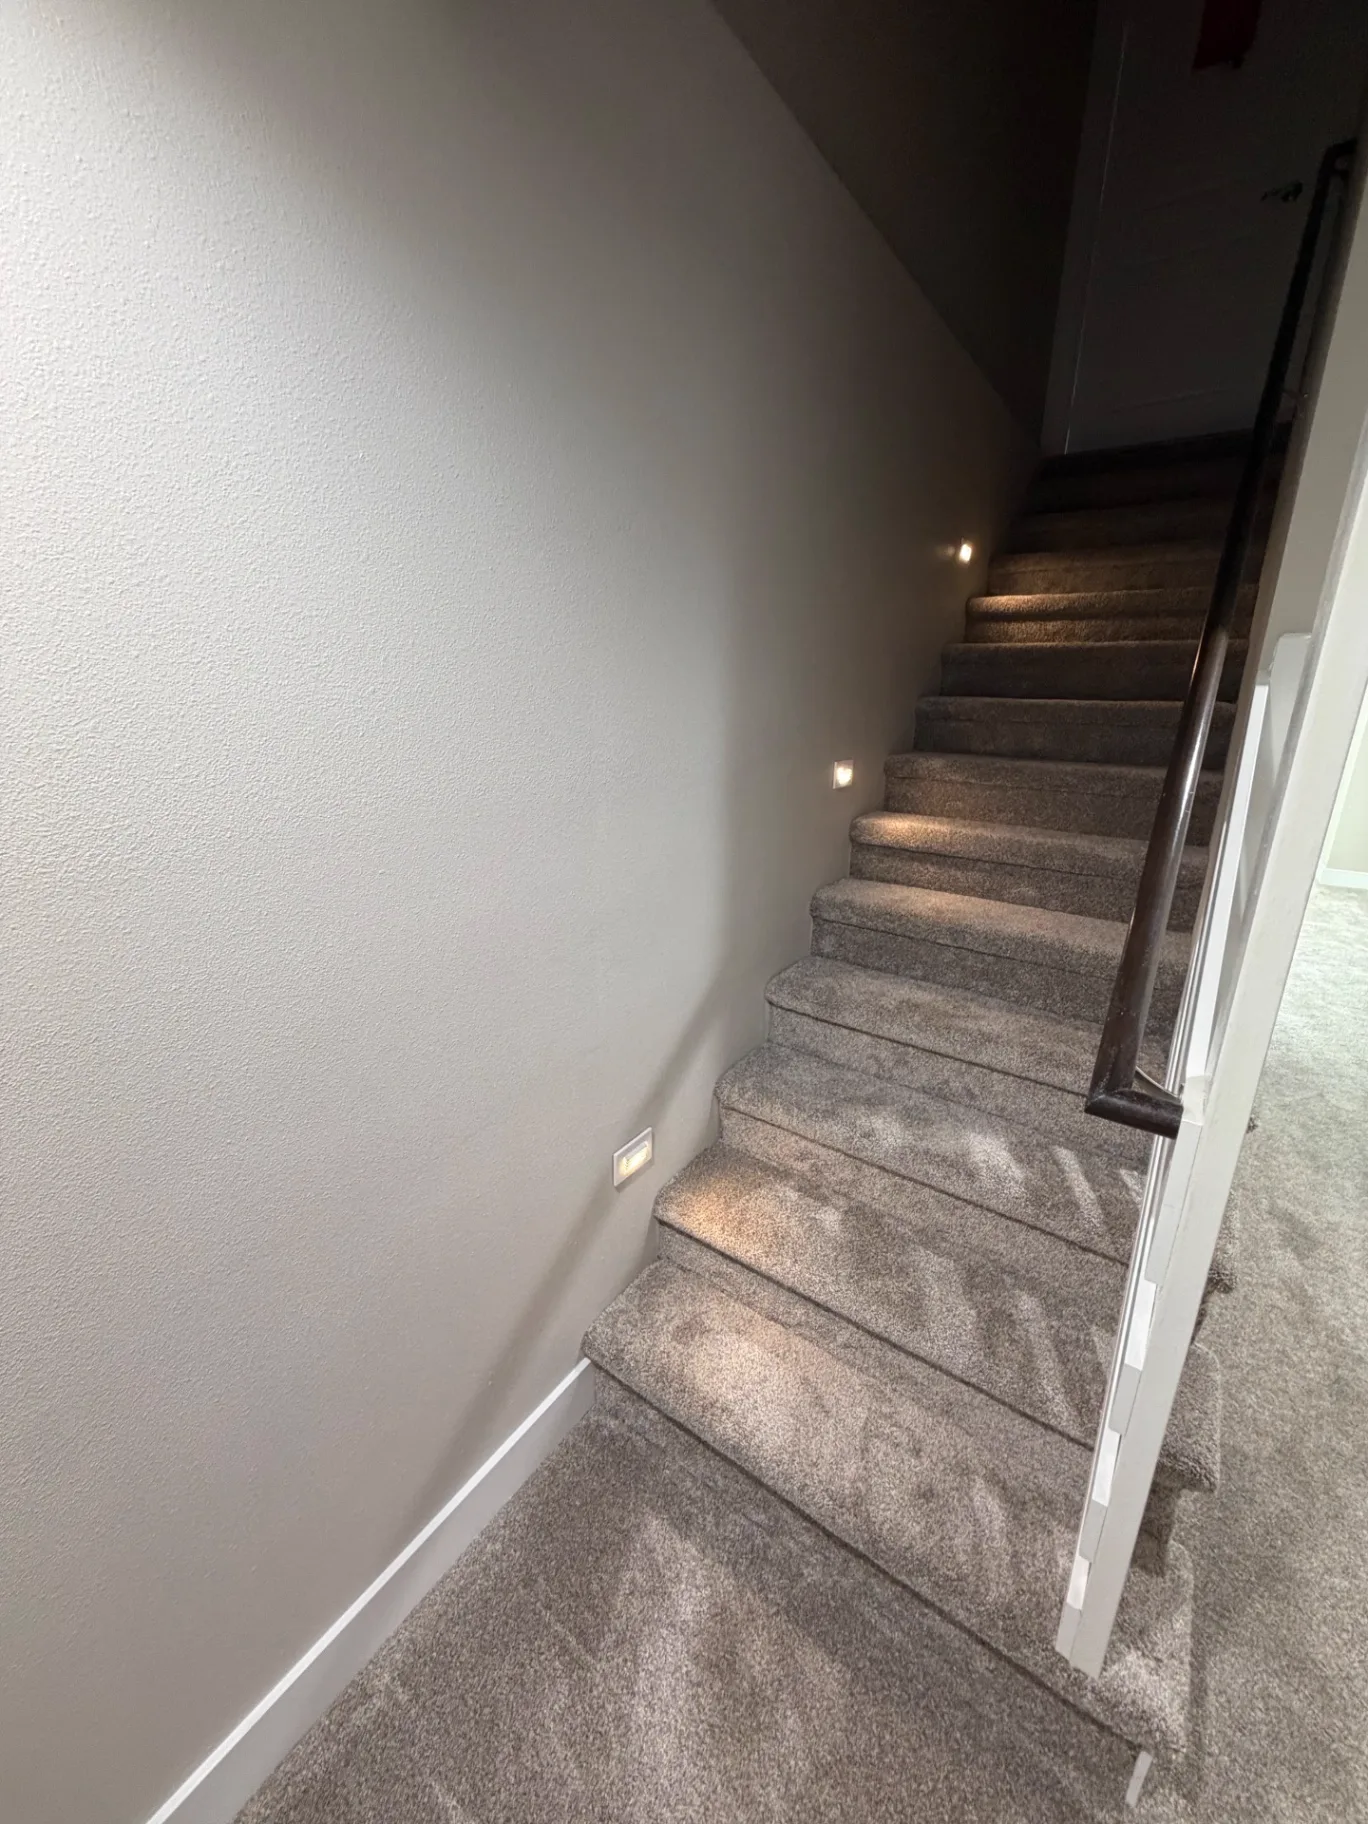
  • Carpeted stairway with fresh paint, white trim, stained handrail, and recessed step lighting
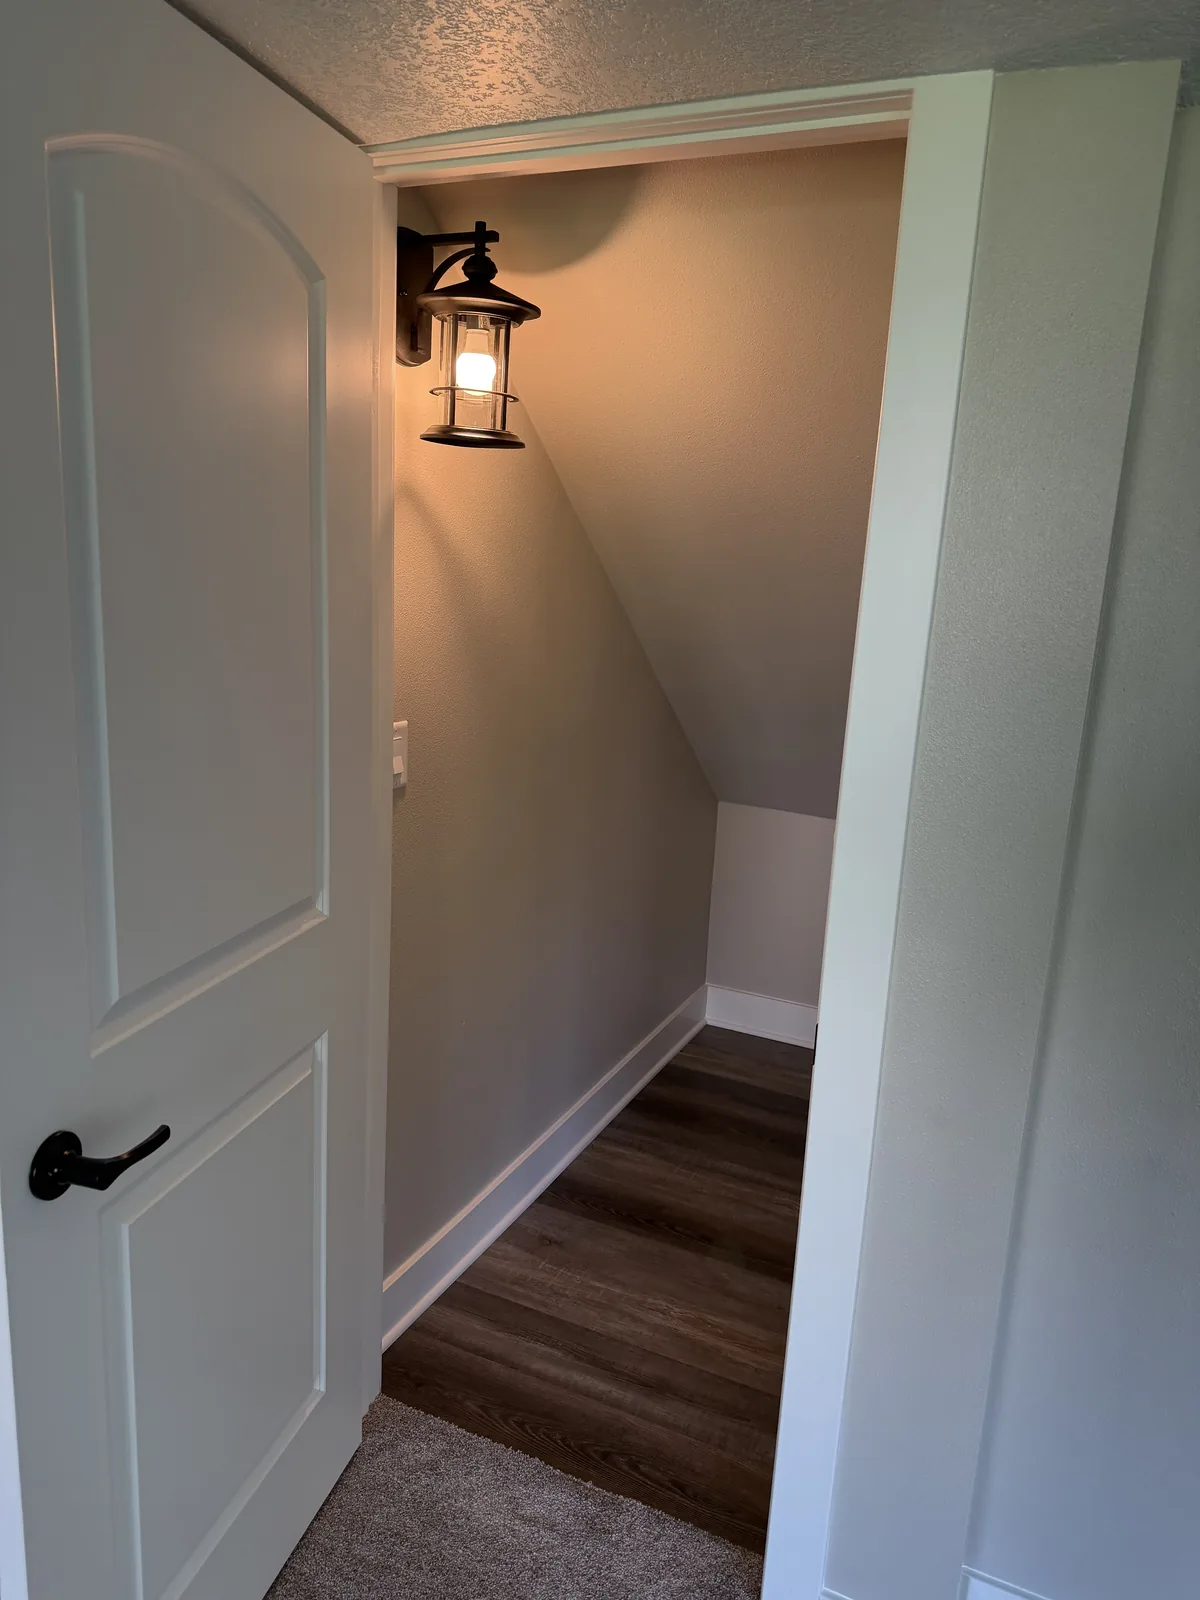
  • Finished under-stair nook with fresh paint, white trim, wood-look plank flooring, and a lantern-style wall sconce
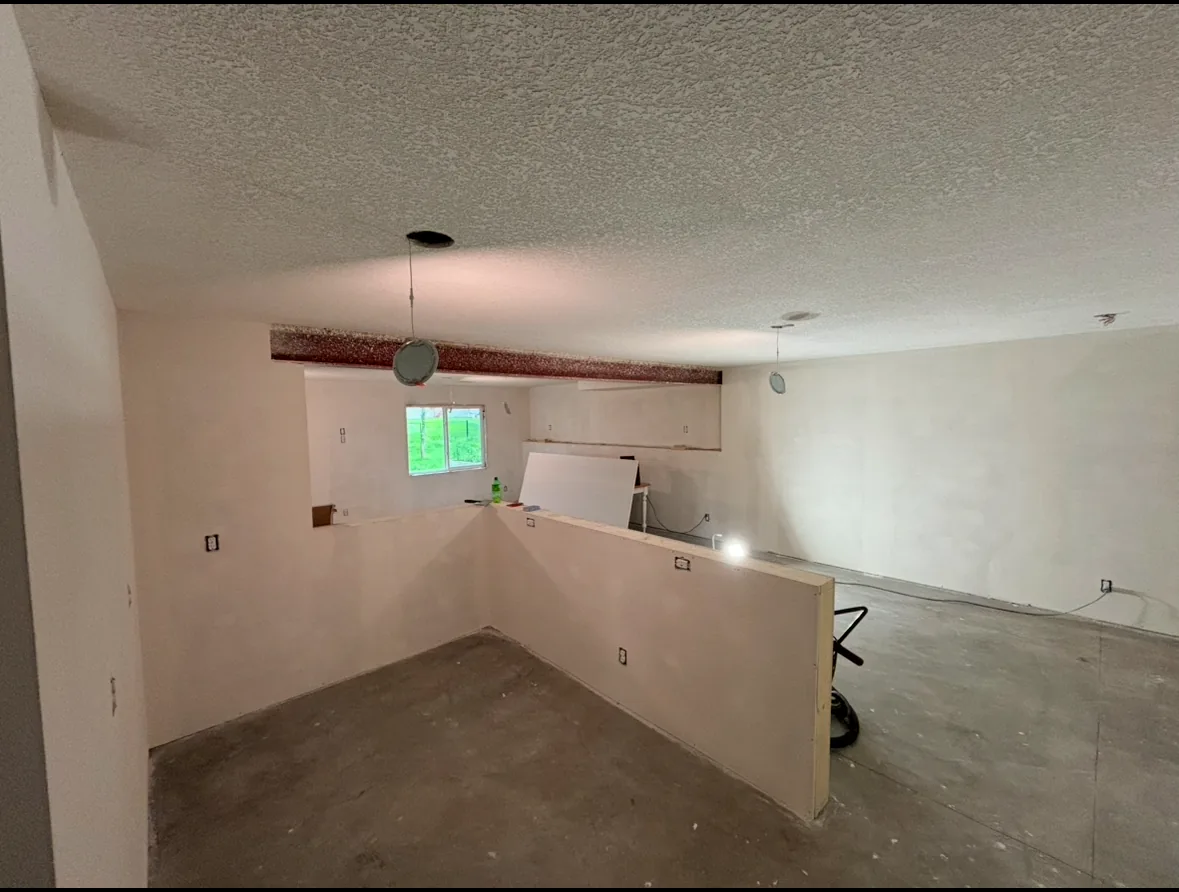
  • Lower level with newly hung and finished drywall, textured ceiling, and a half-wall partition ready for flooring
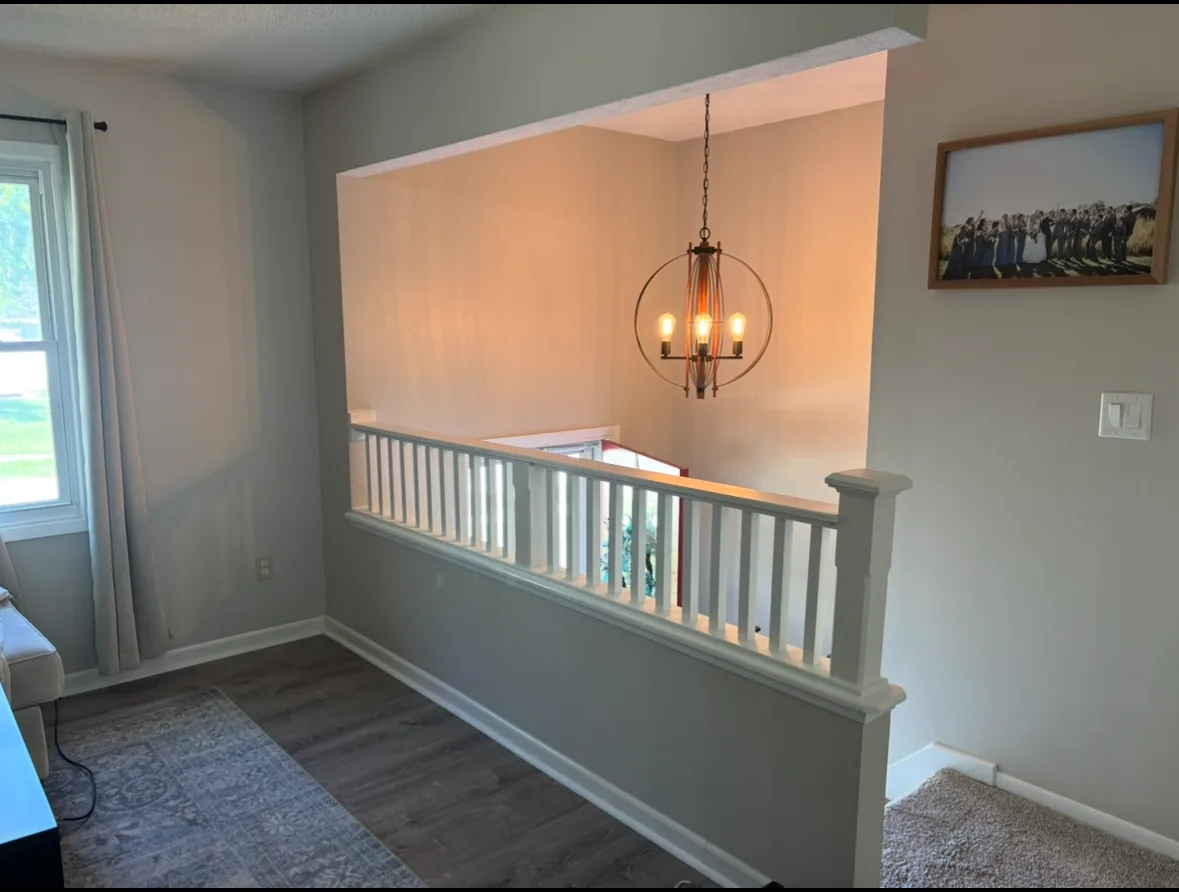
  • Interior half-wall opening with white spindle railing and fresh paint overlooking a stairwell and chandelier
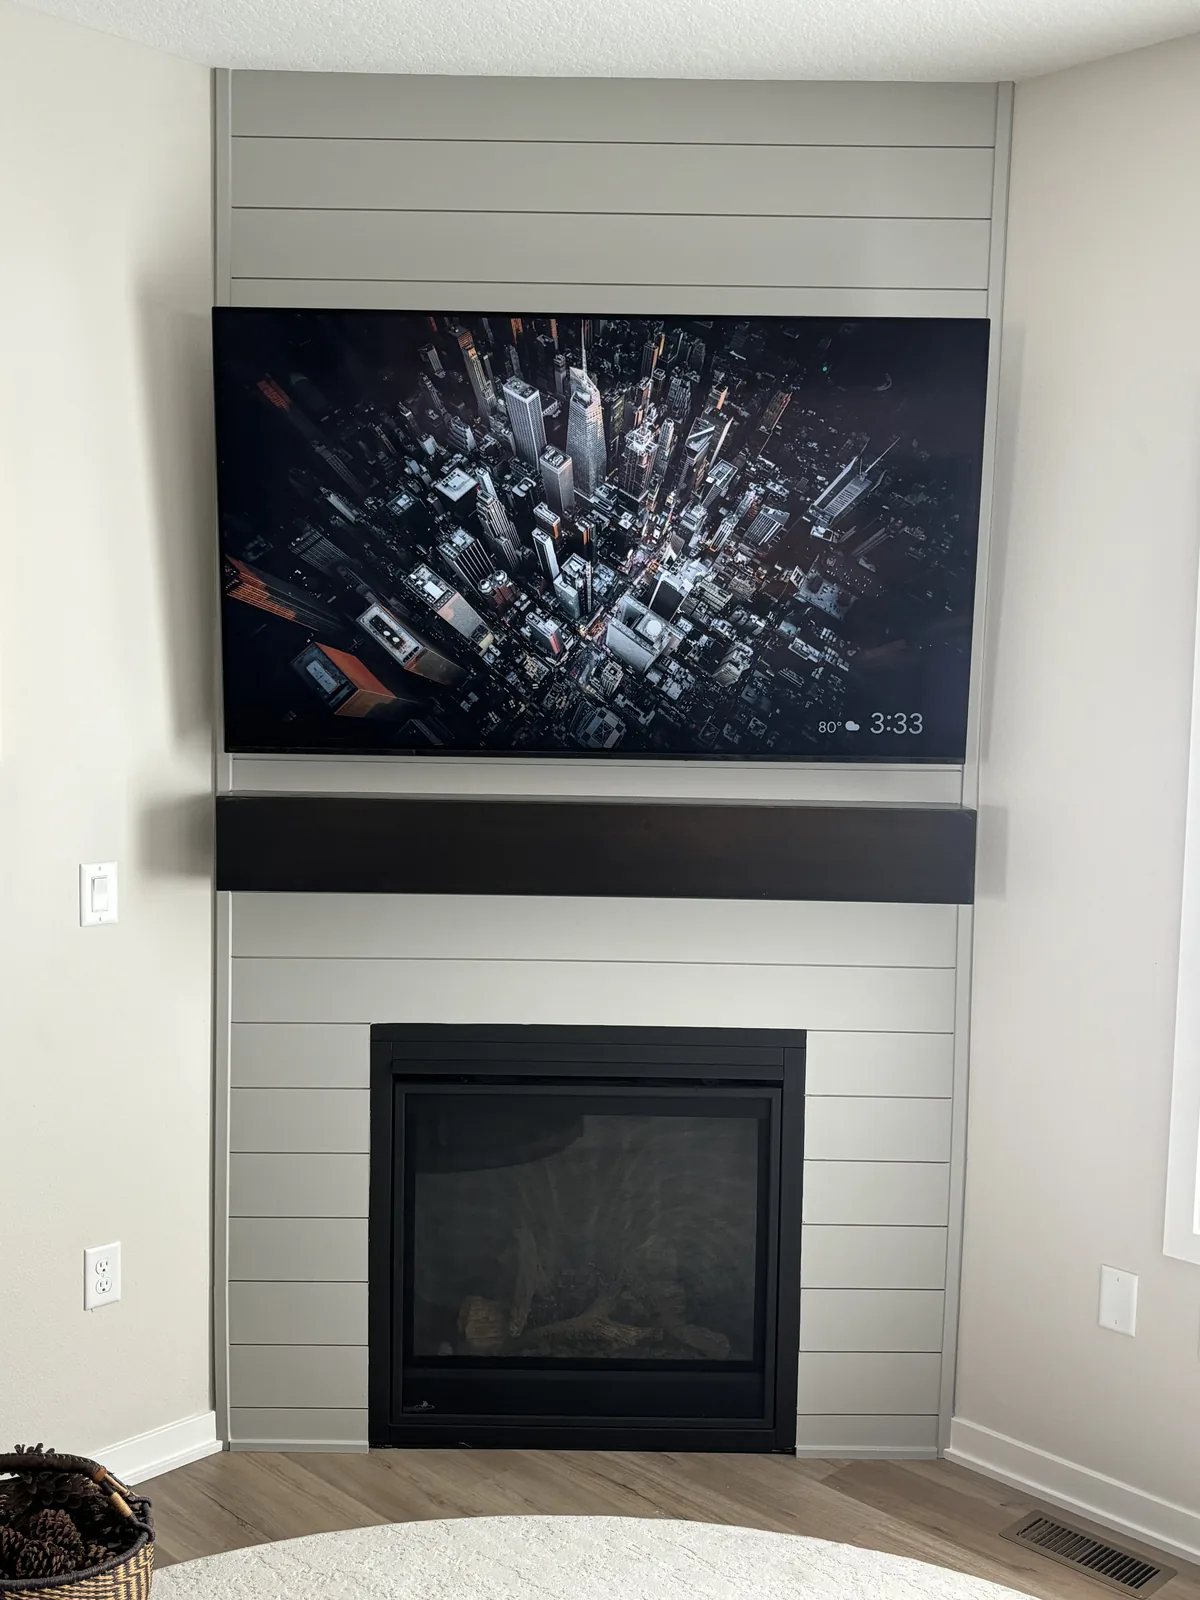
  • Corner fireplace surround finished in painted shiplap with a dark stained mantel and a wall-mounted television above
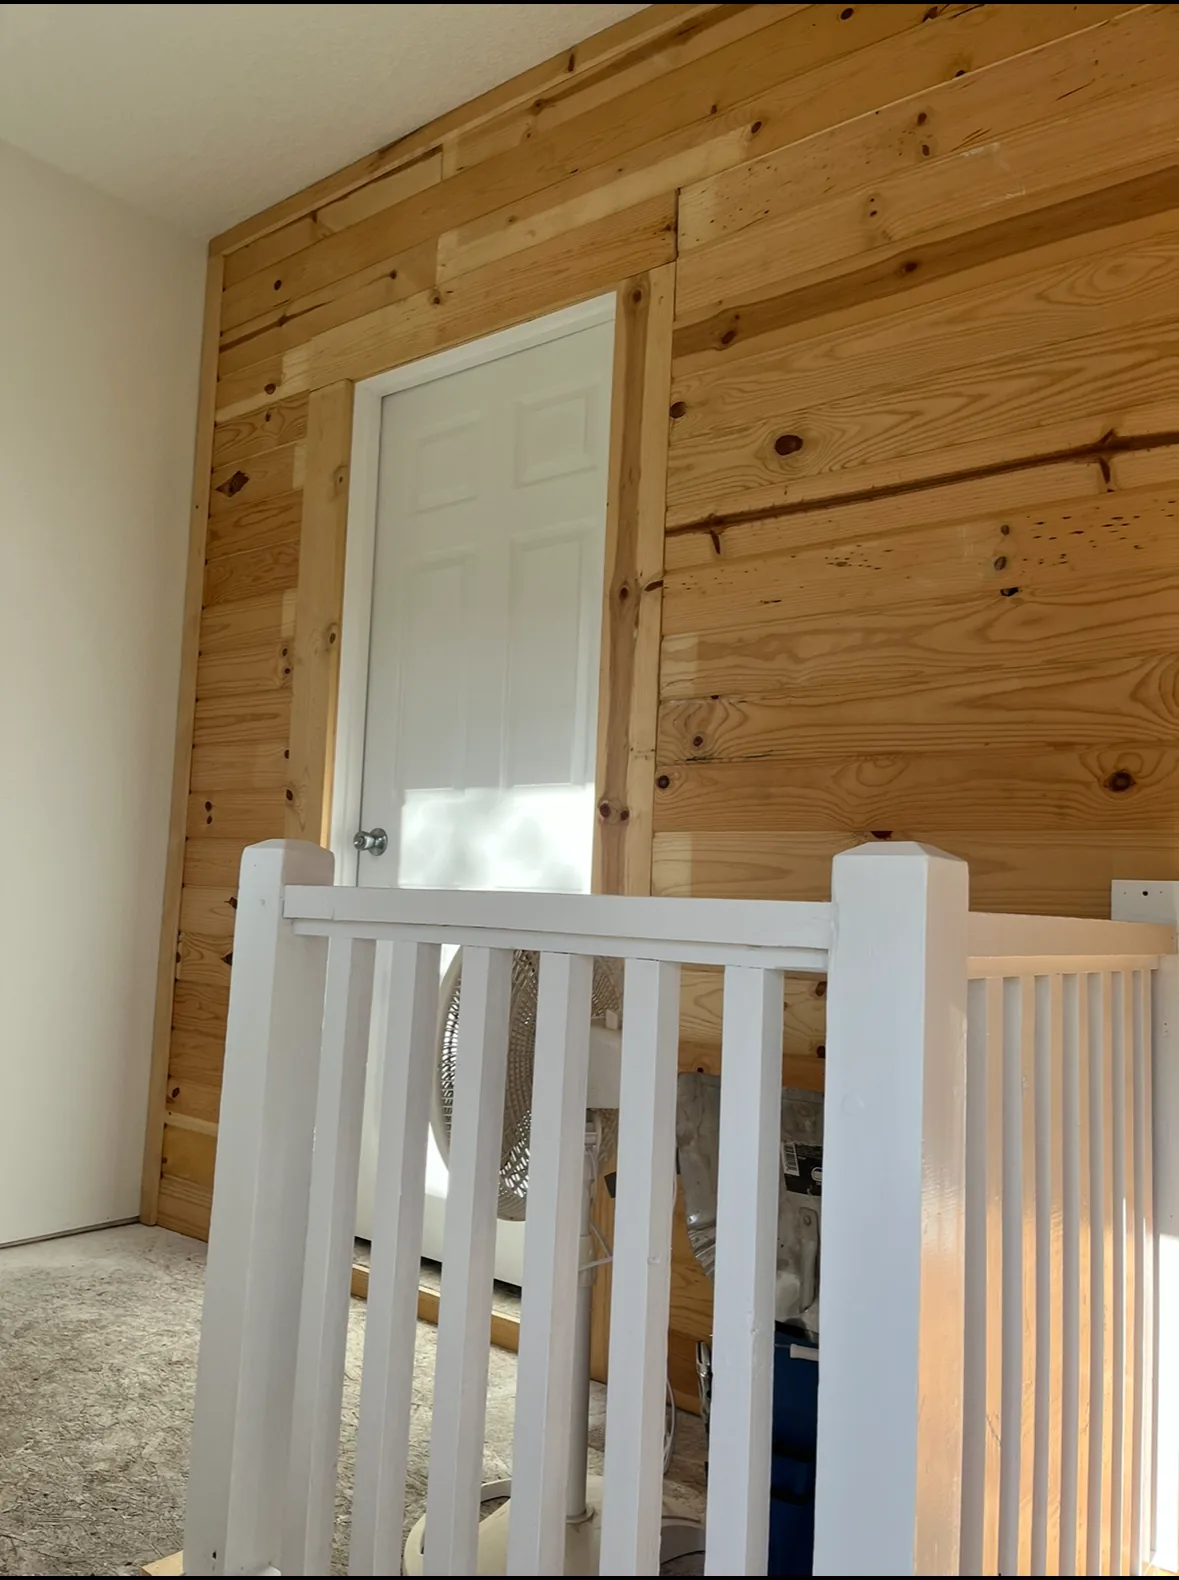
  • Interior wall clad in natural pine planking around a white six-panel door with a white stair railing in the foreground
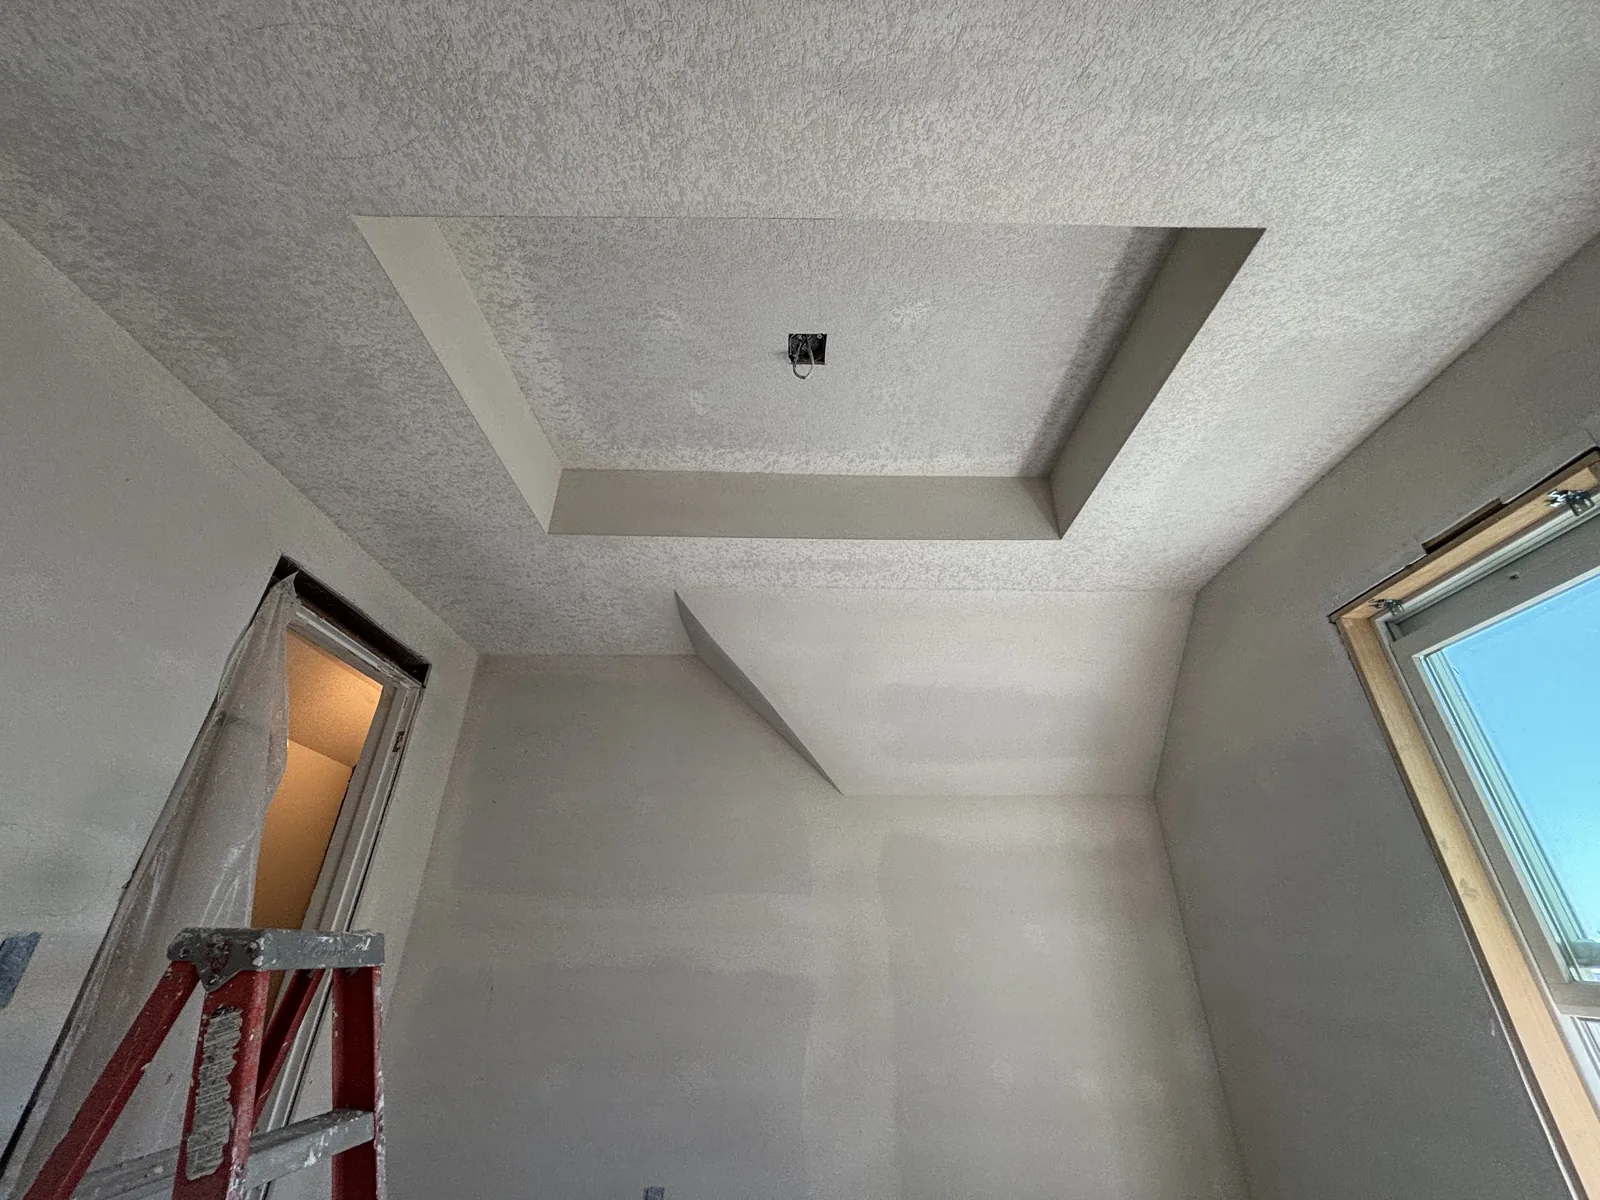
  • Freshly hung and textured drywall forming a stepped tray ceiling detail in a newly finished room
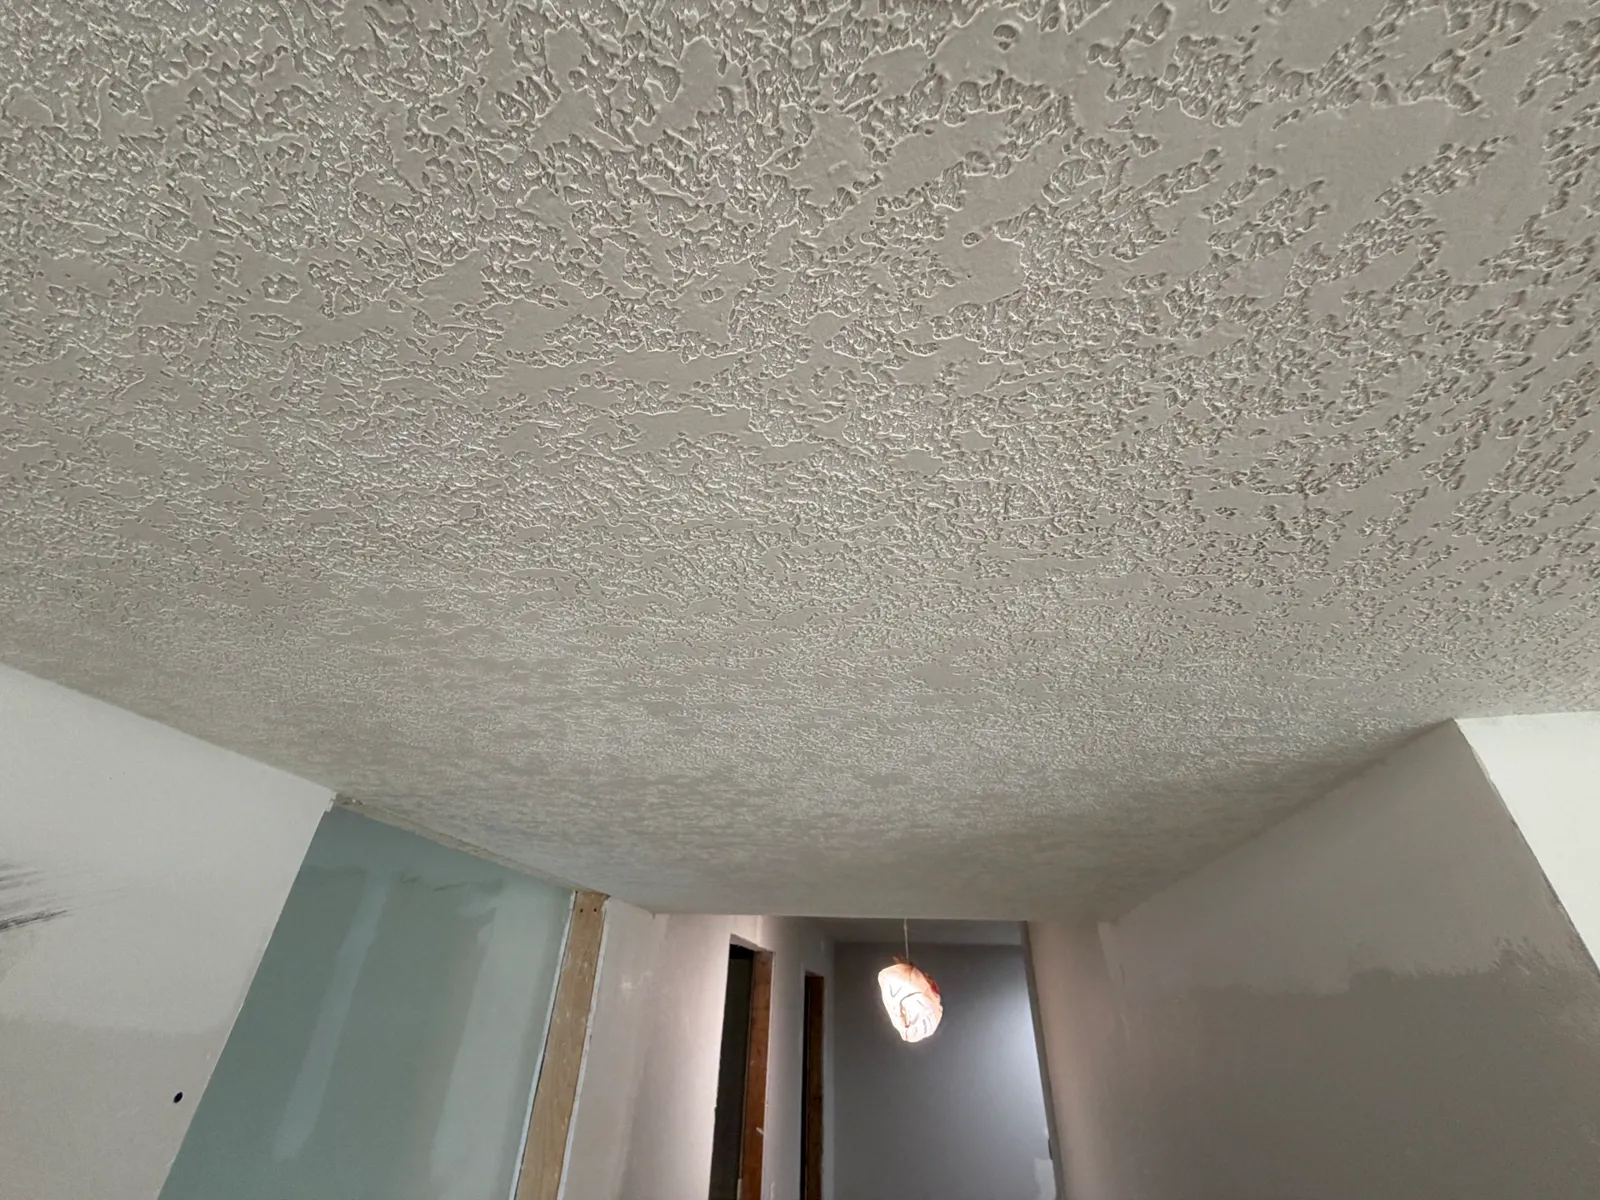
  • Freshly sprayed knockdown ceiling texture over a hallway with newly hung drywall below
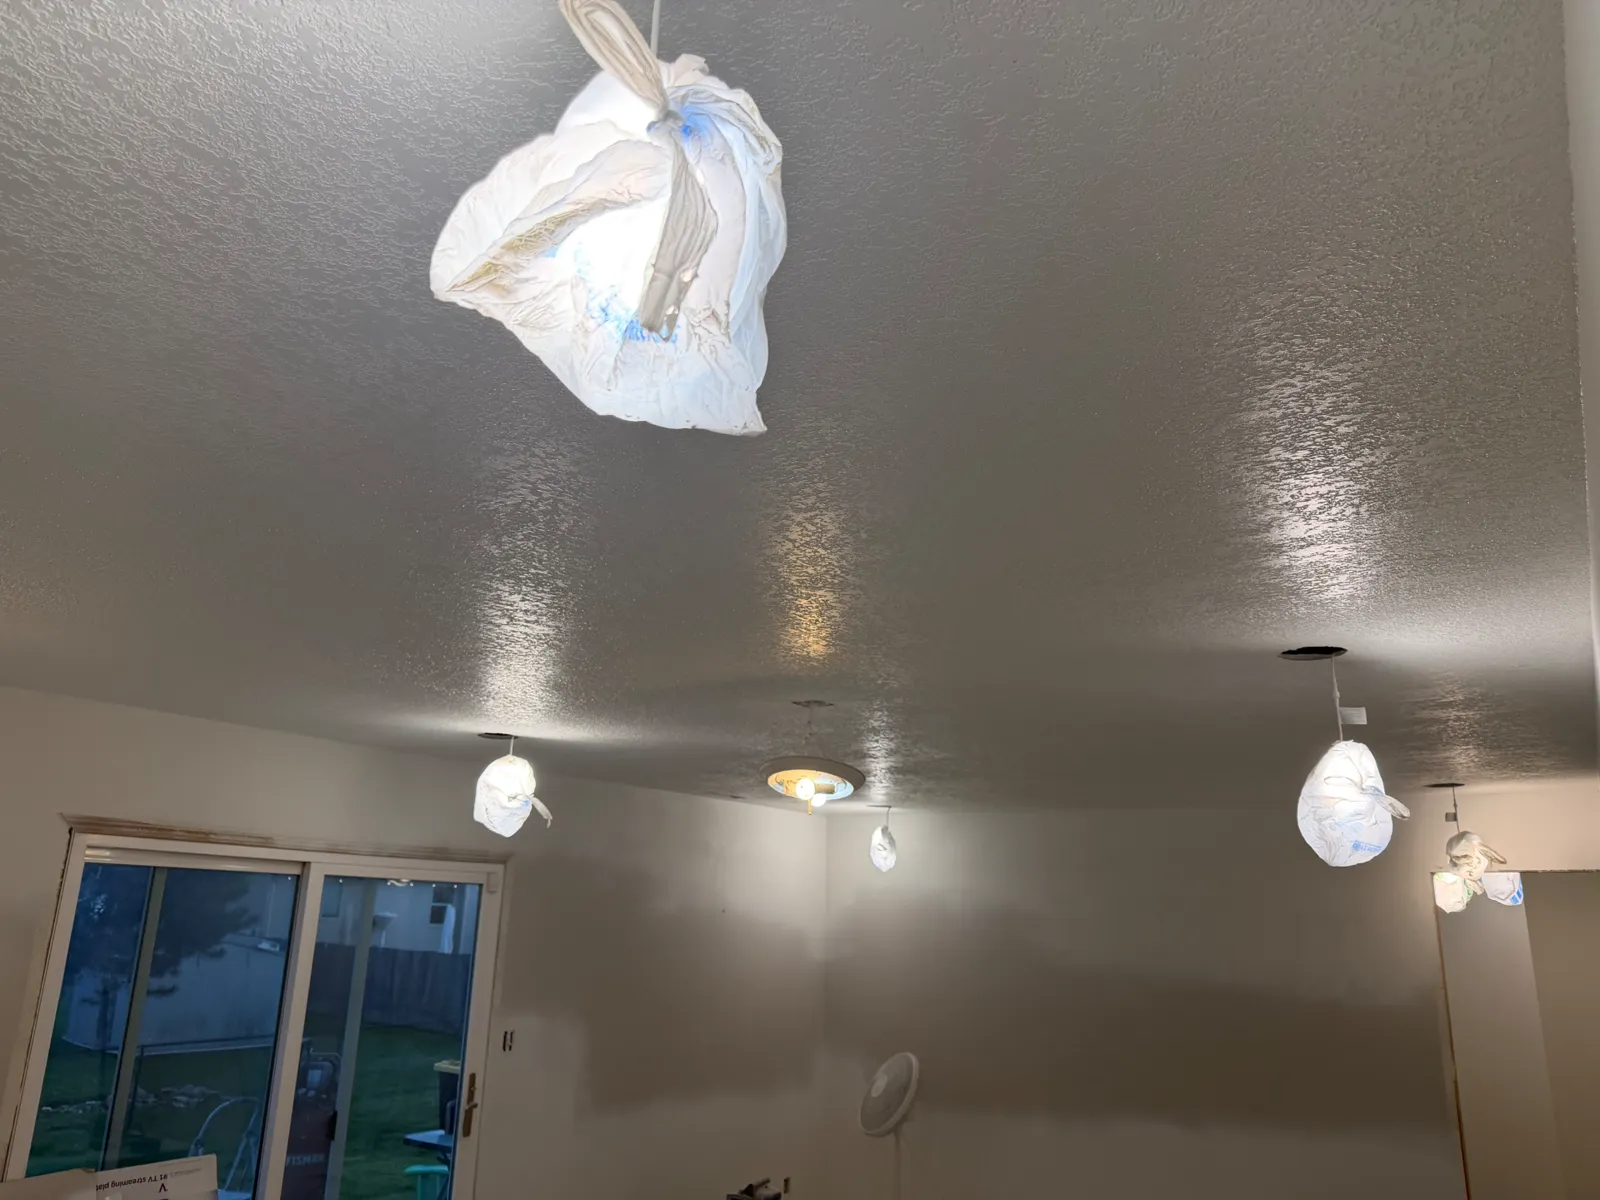
  • Newly textured and painted living room ceiling with light fixtures masked off during finishing work
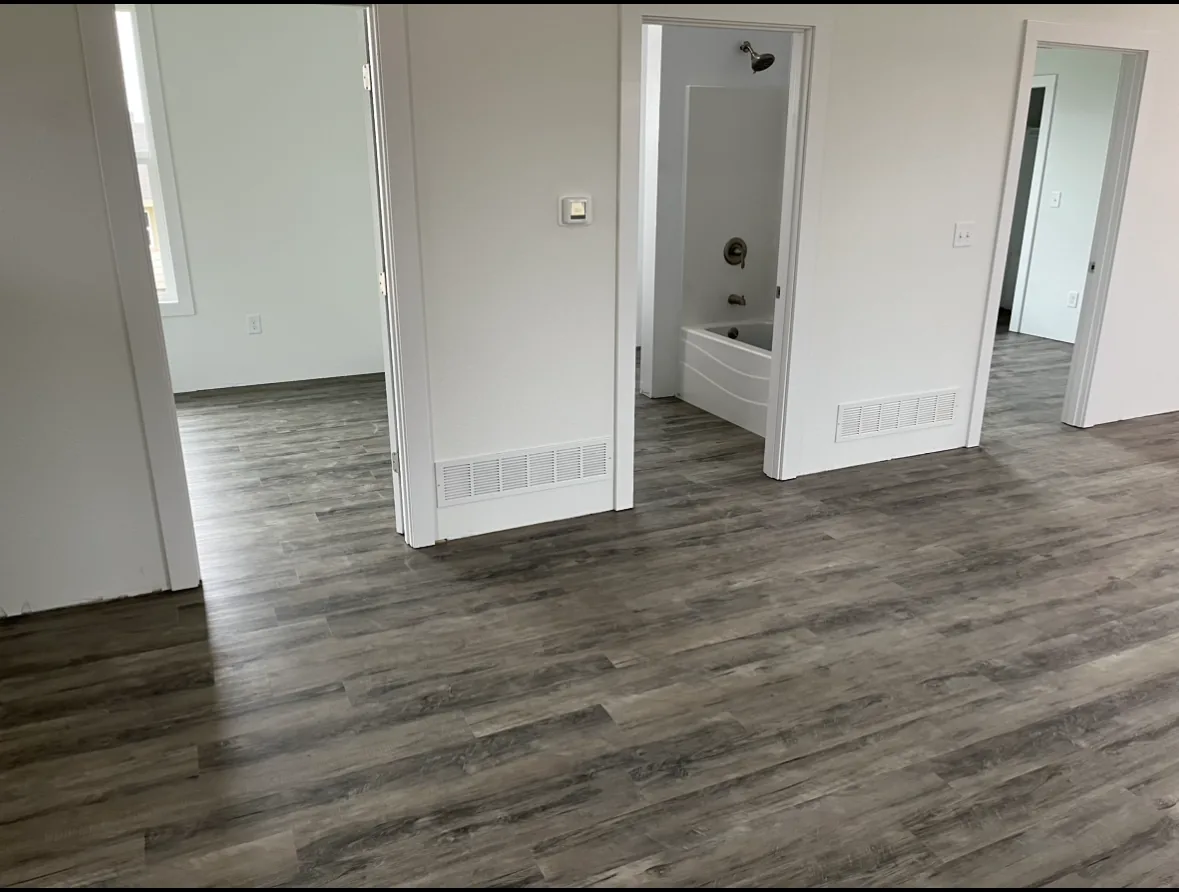
  • Freshly finished interior with gray wood-look vinyl plank flooring running through open doorways to a bathroom with a soaking tub
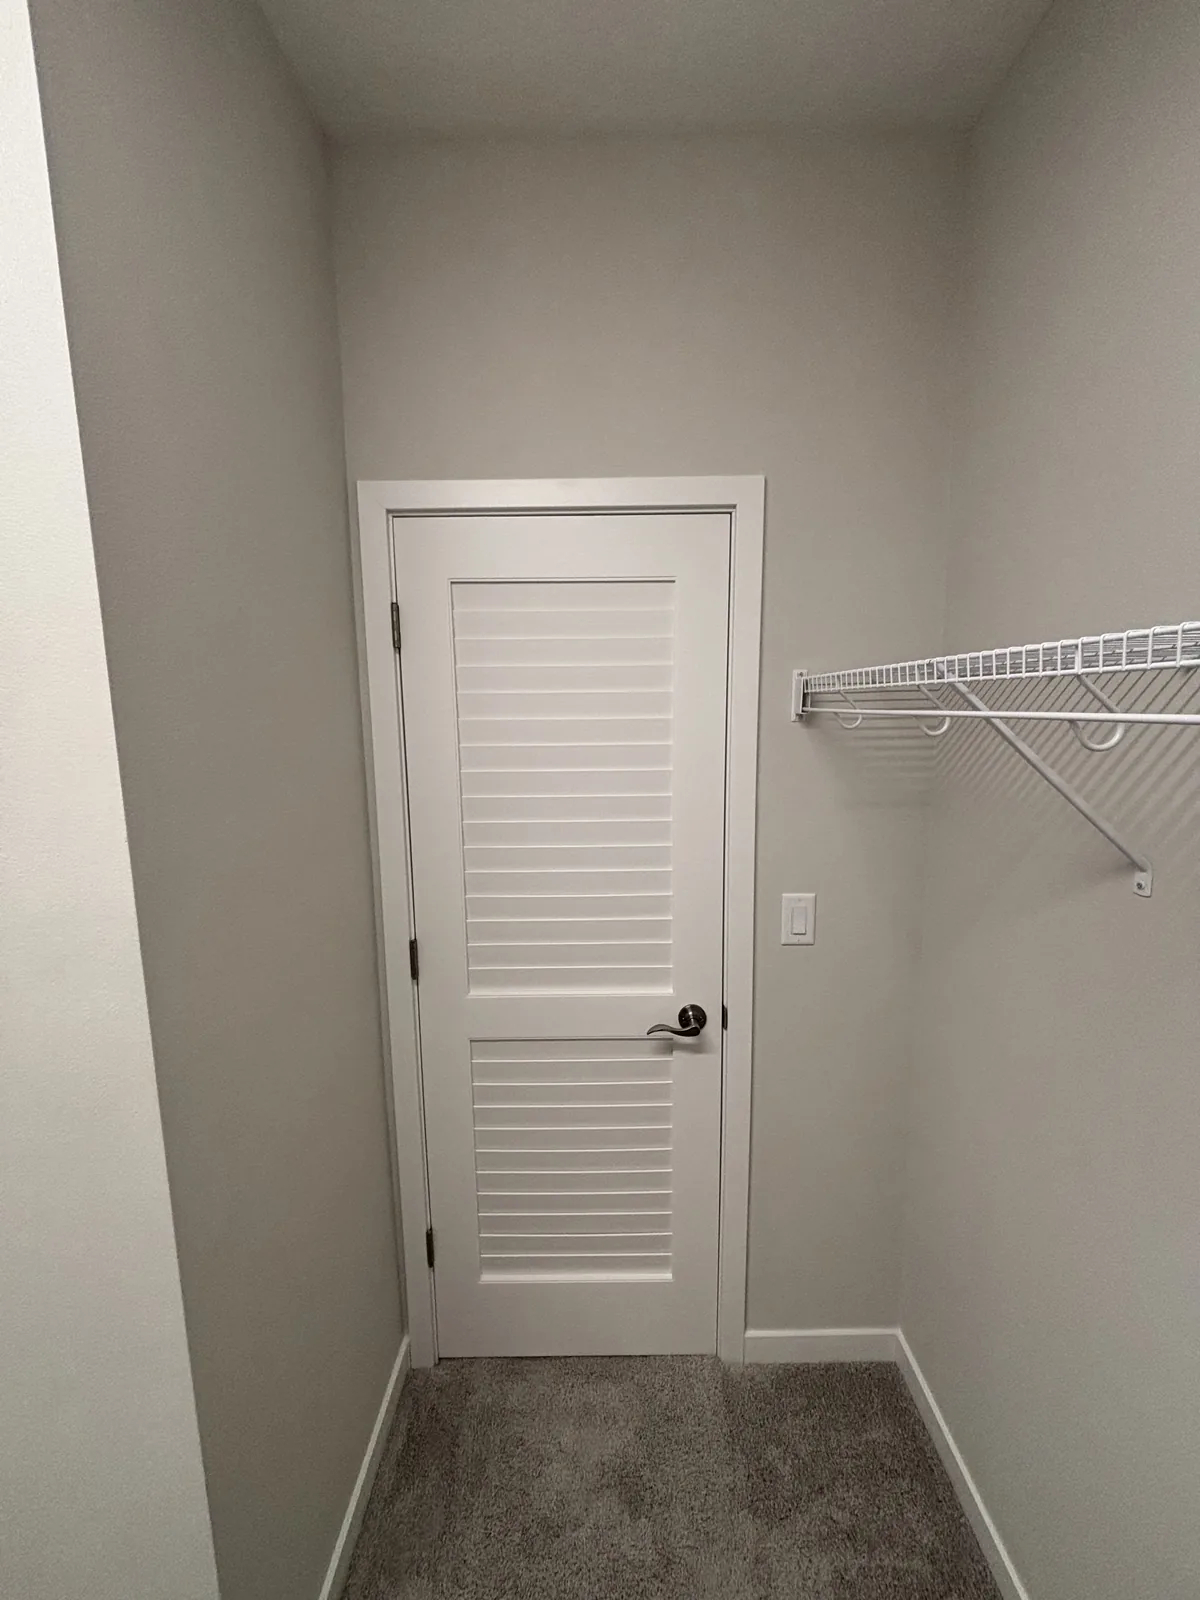
  • Finished walk-in closet with painted walls, white louvered door, wire shelving, and new carpet
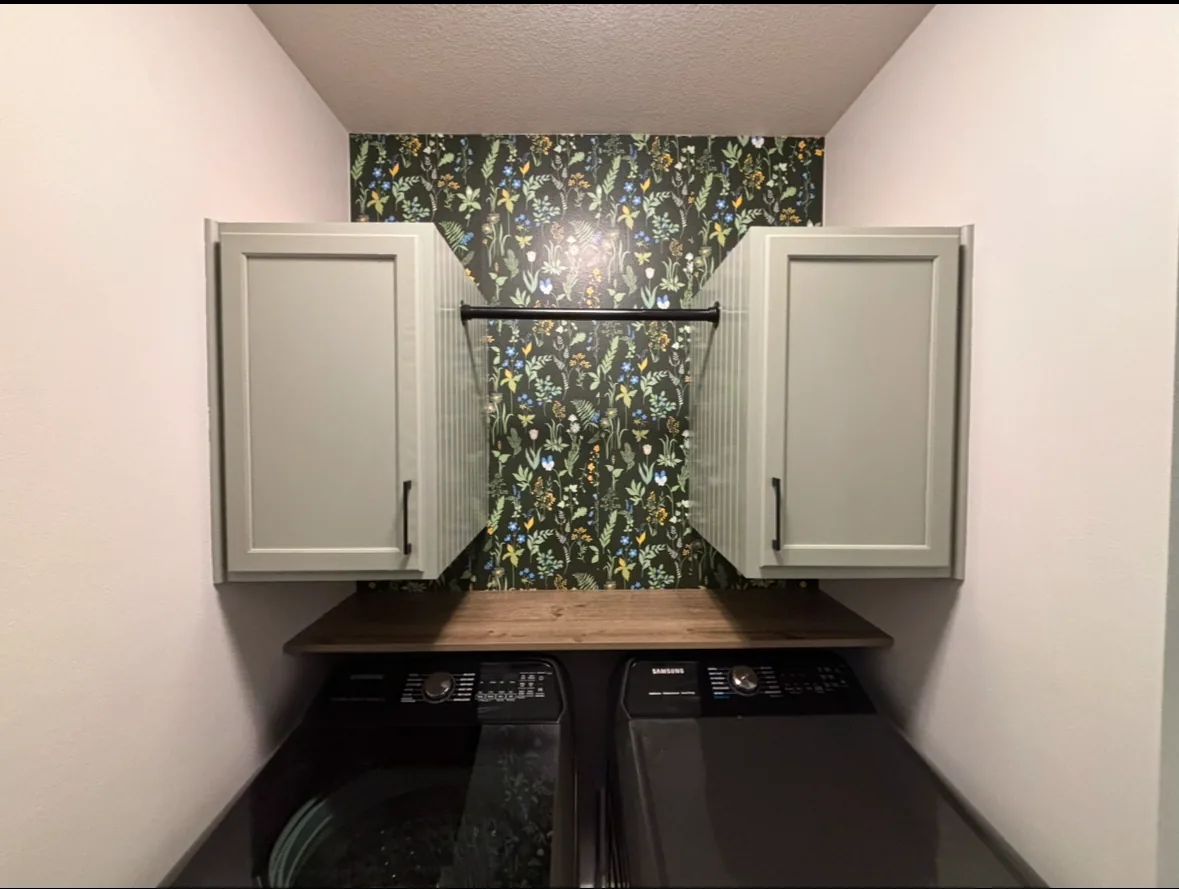
  • Laundry nook with sage green upper cabinets, botanical wallpaper, butcher block folding counter, and a black hanging rod
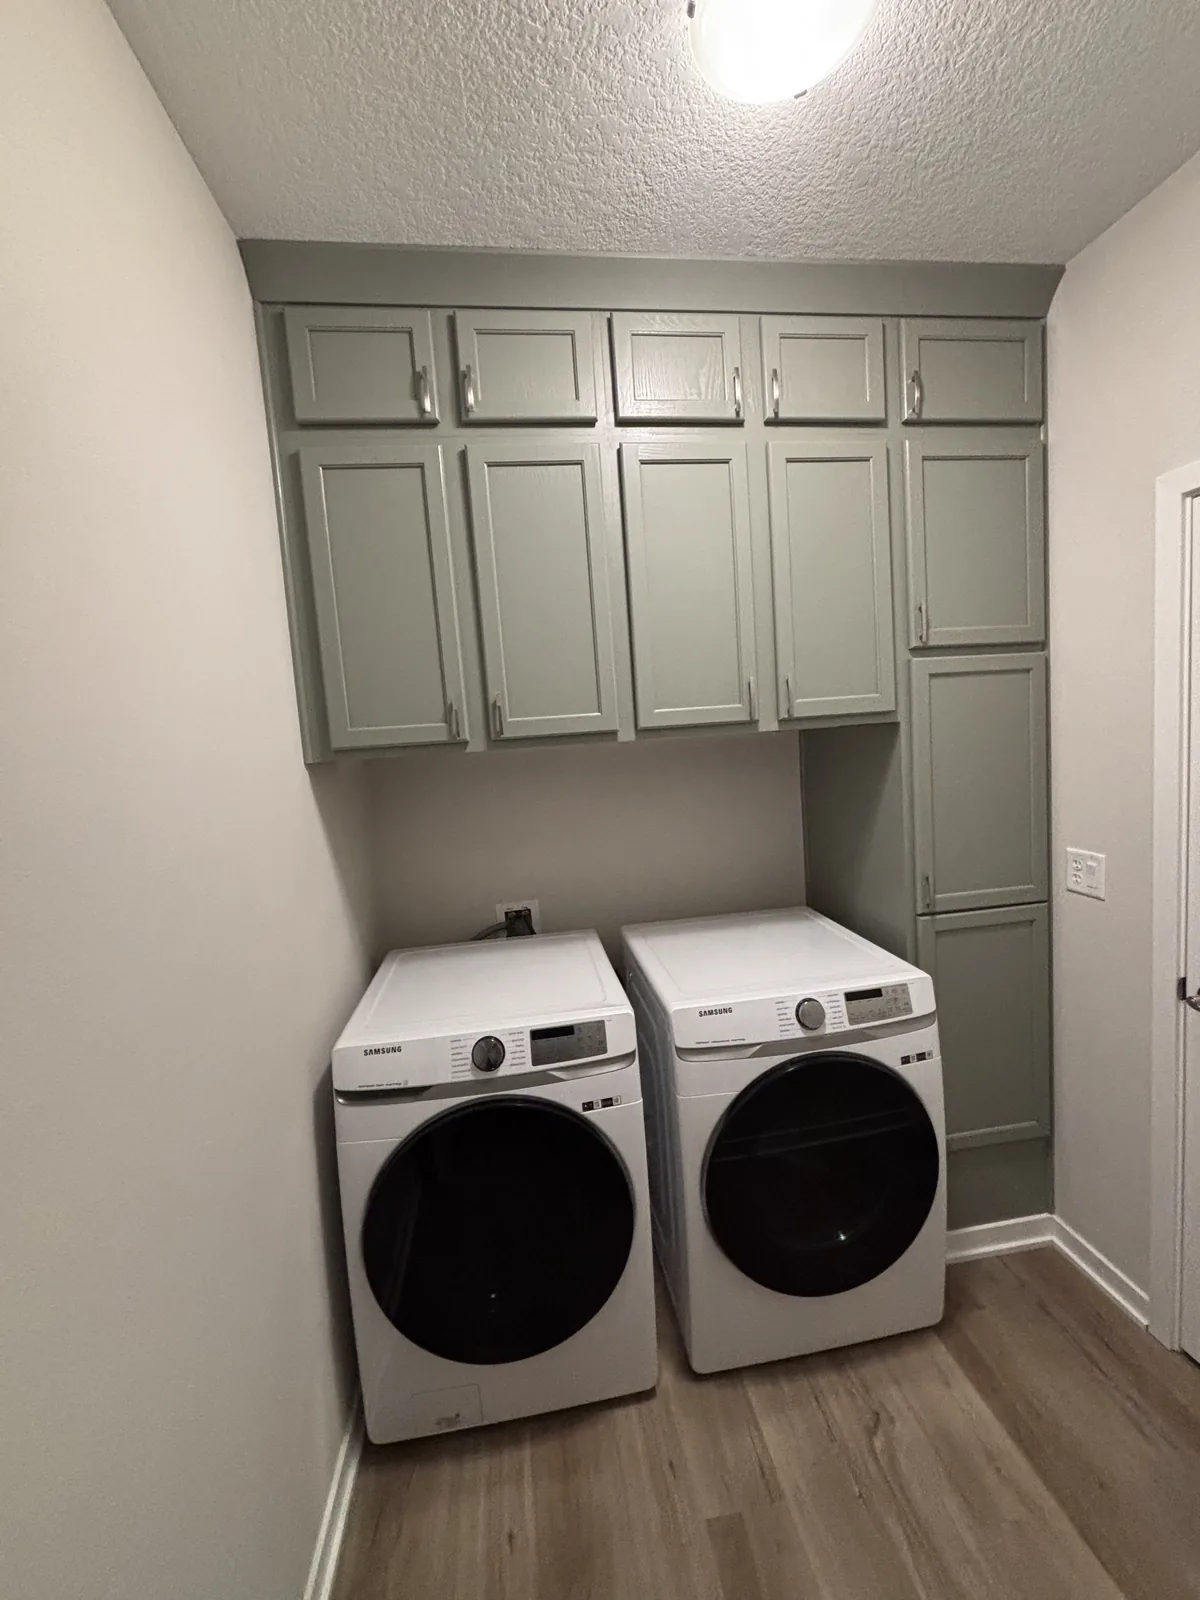
  • Laundry room with refinished sage green cabinetry above a washer and dryer and wood-look plank flooring
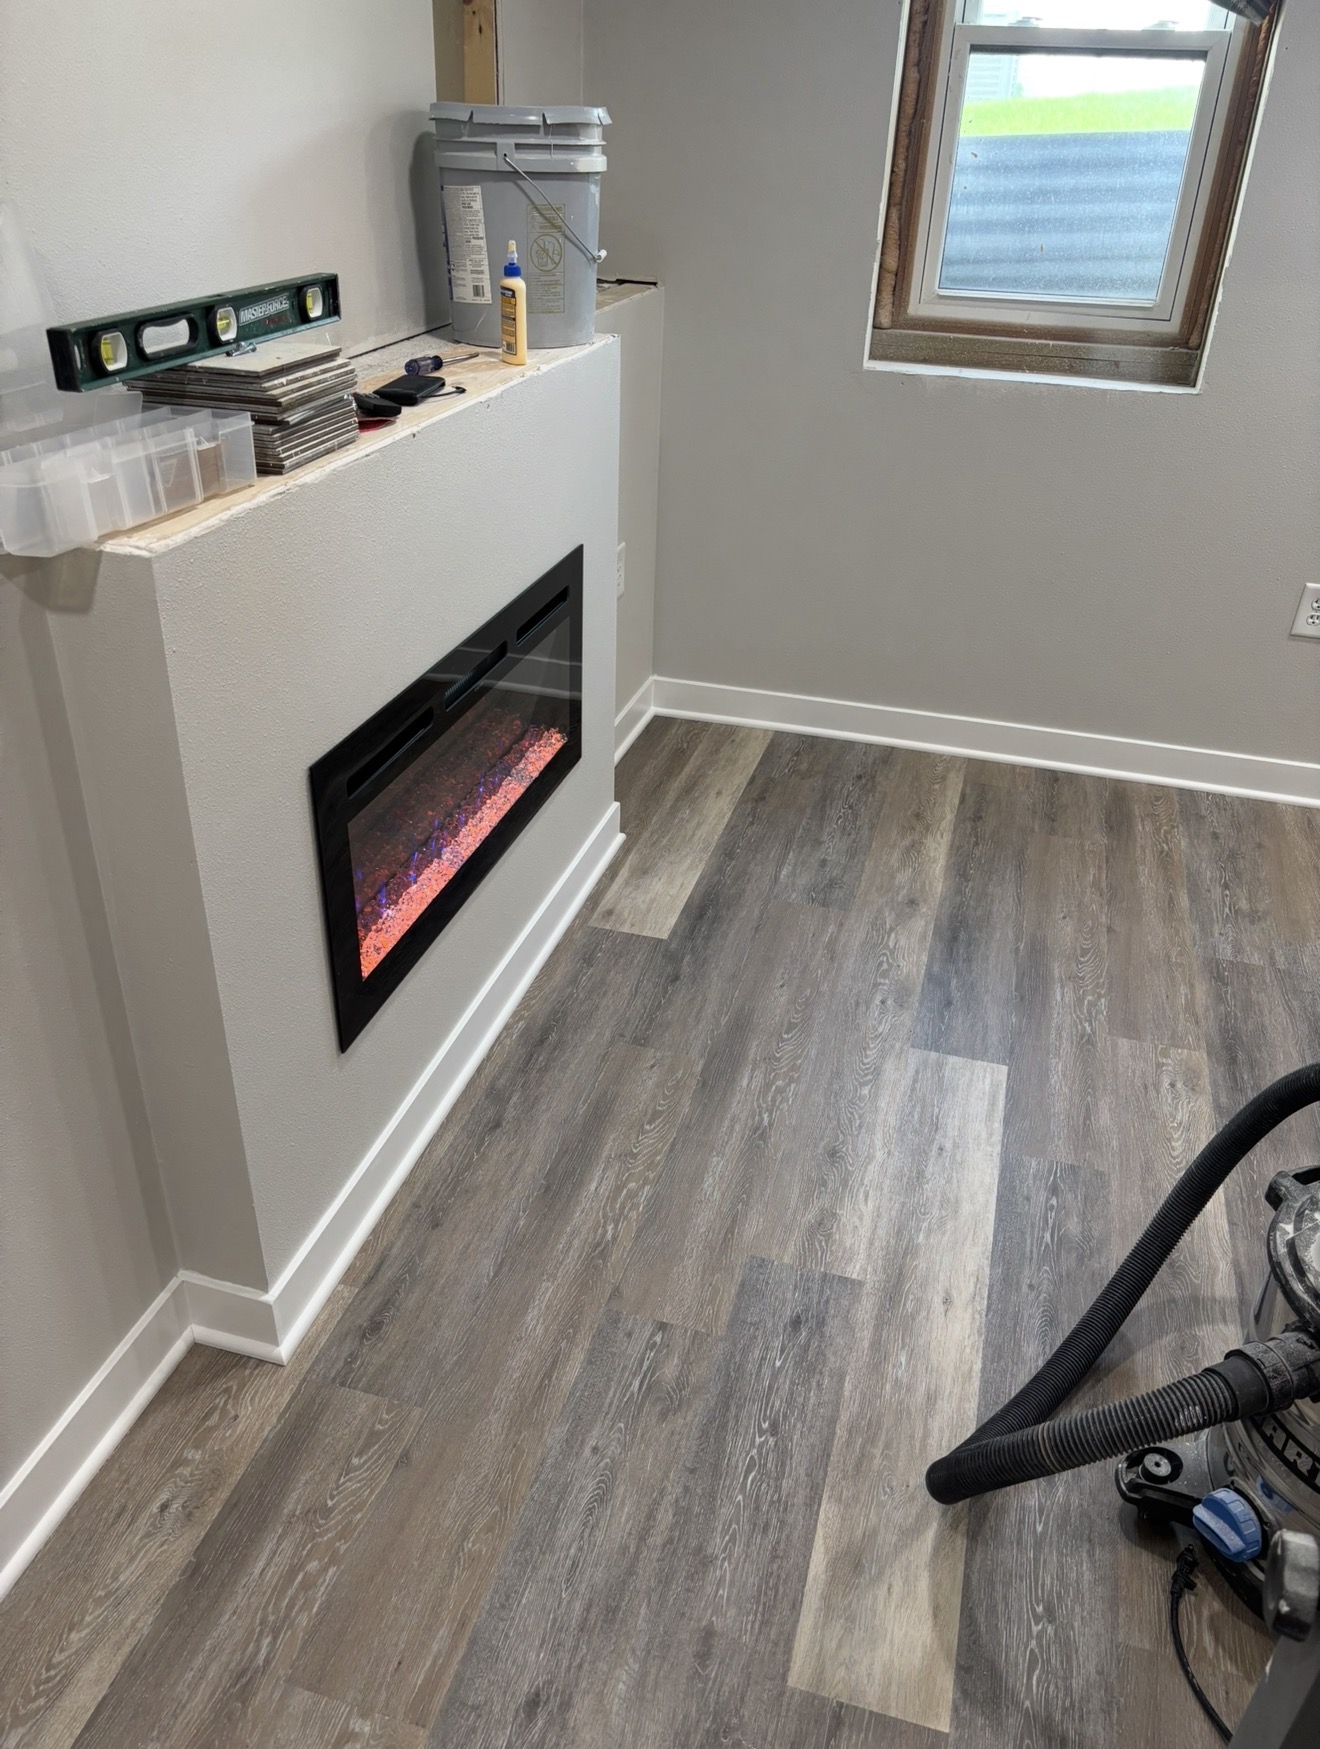
  • A basement room under construction featuring gray wood-look plank flooring, light gray walls with white baseboards, and an inset electric fireplace.
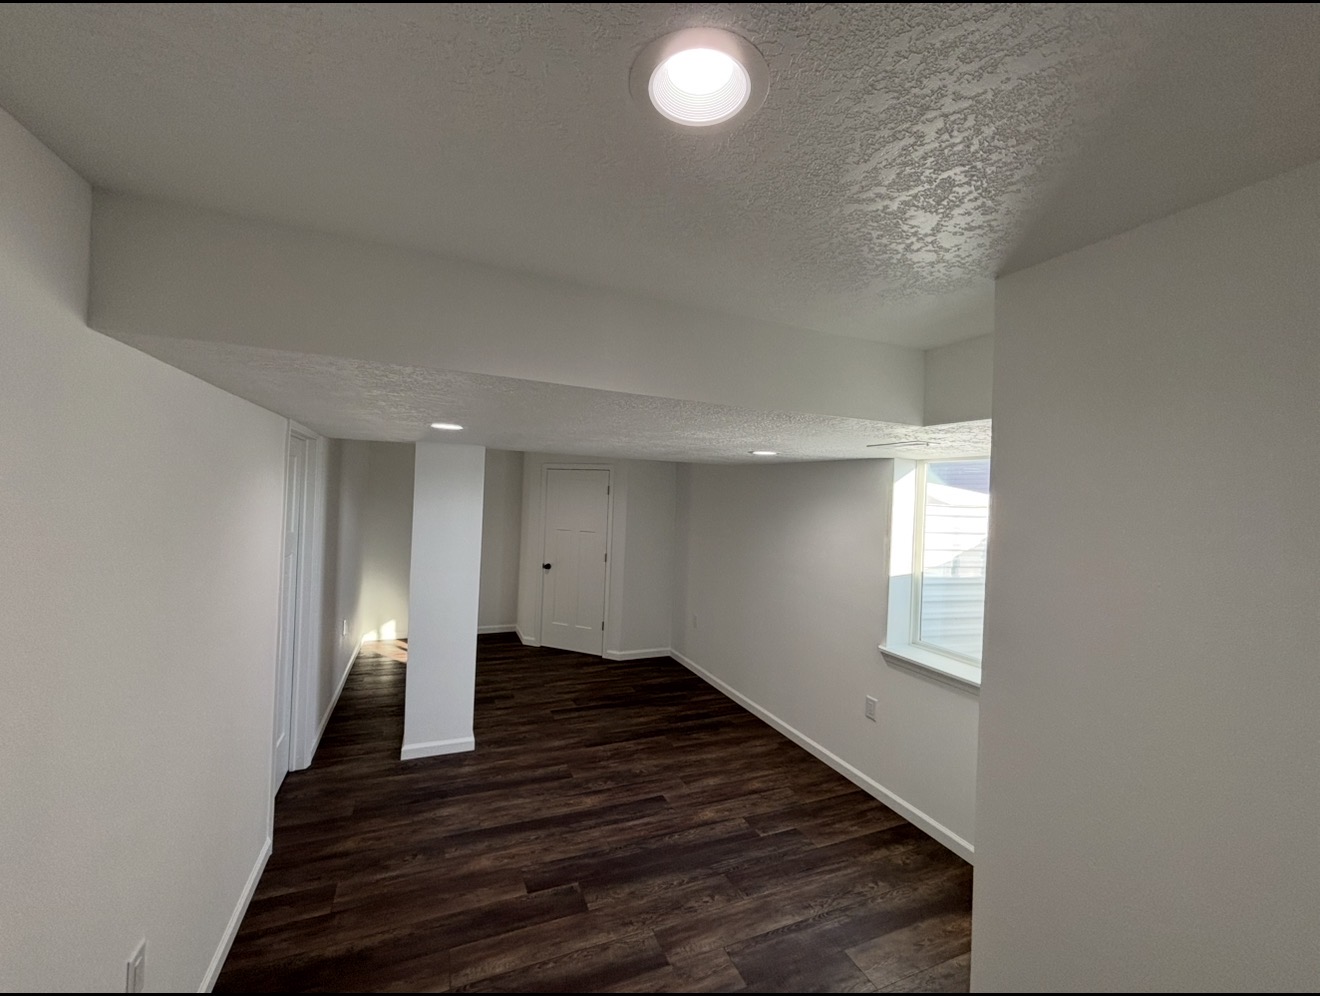
  • A finished basement featuring dark wood flooring, light grey walls, a white support column, and recessed ceiling lighting.

Bathrooms

Full bath updates — shower units, vanities, lighting, built-in shelving, and new flooring.

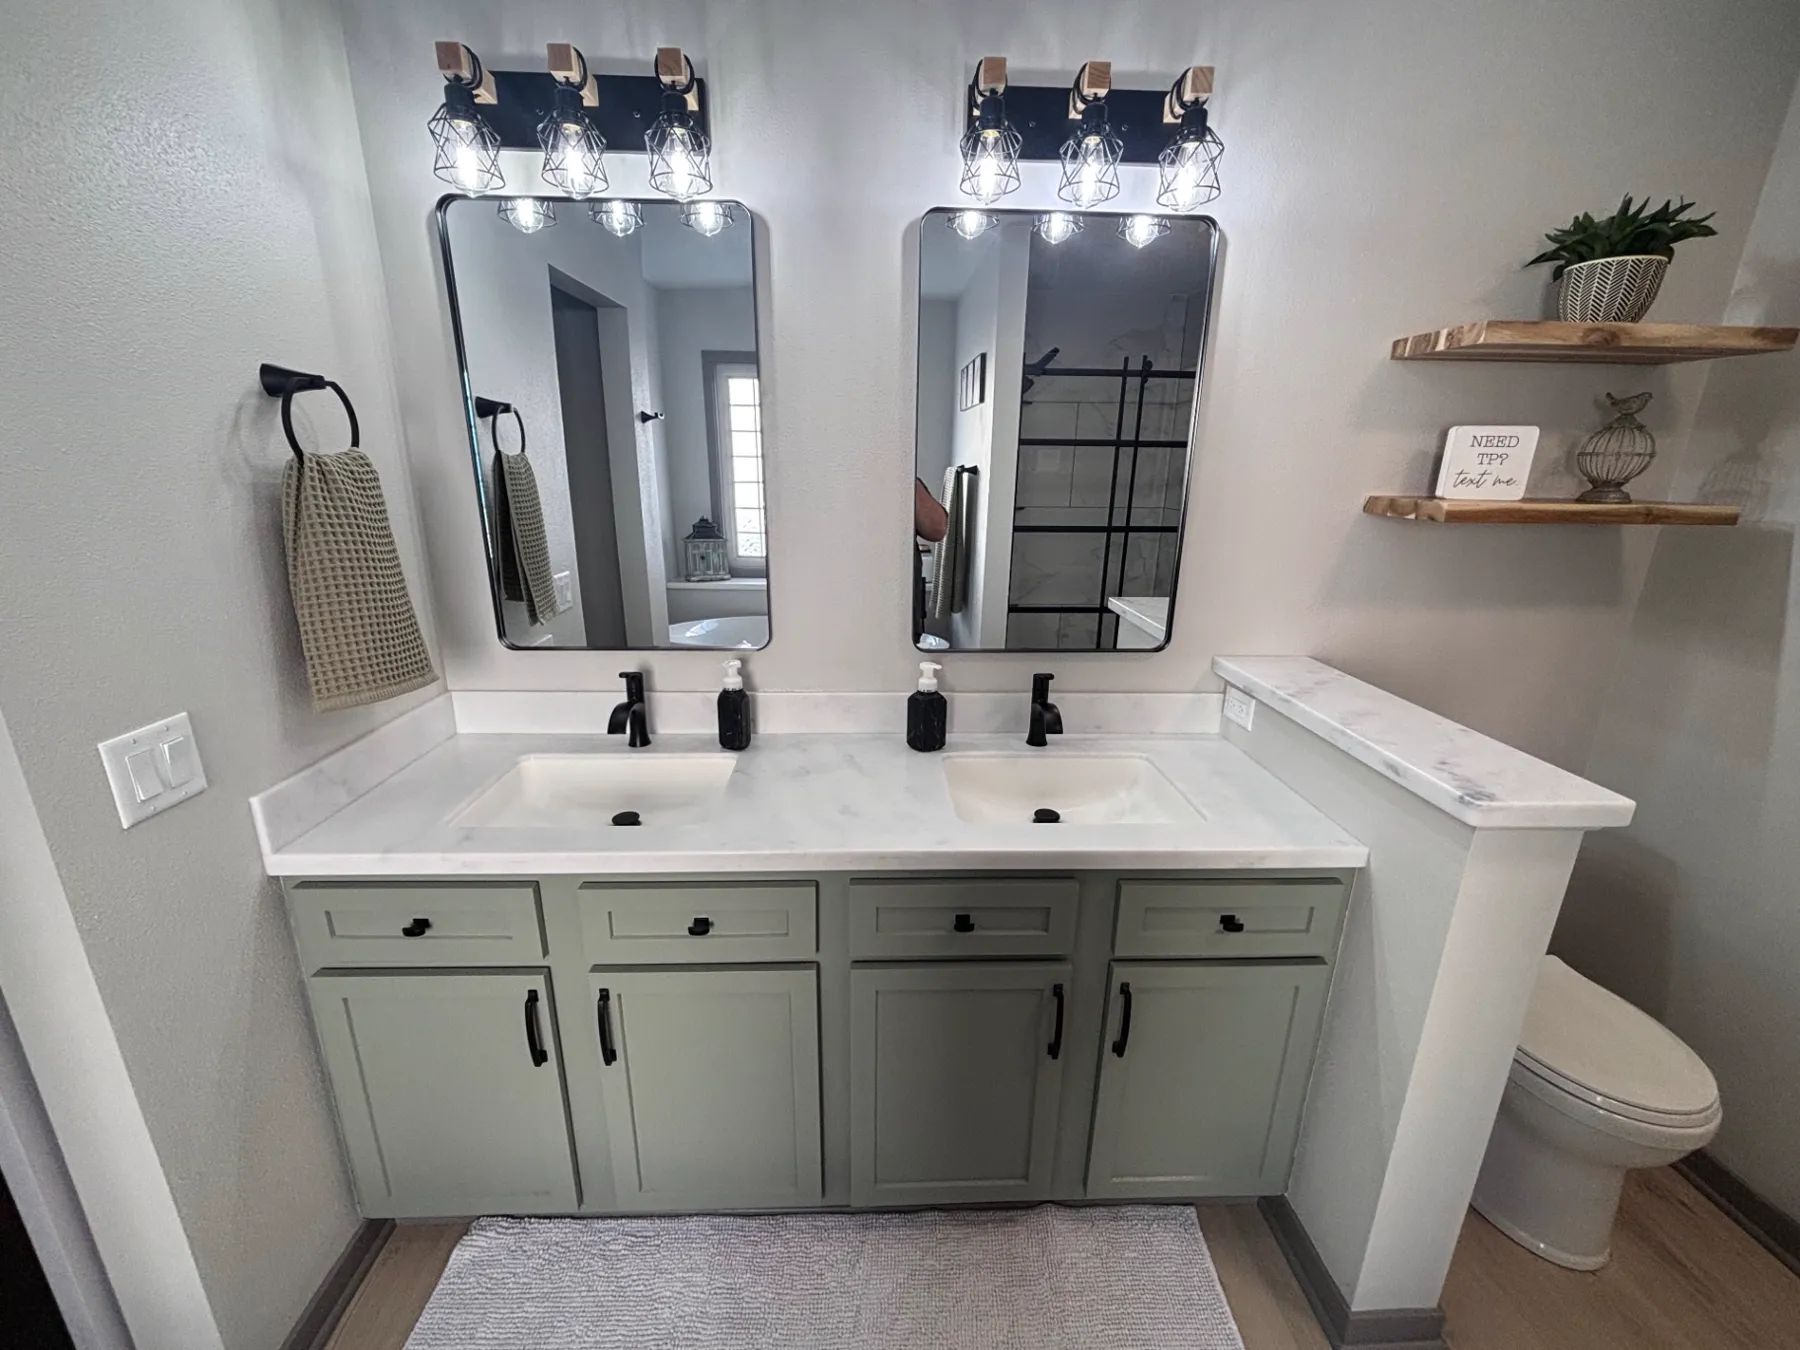
  • Double vanity with sage green shaker cabinets, marble-look quartz countertop, black faucets, and framed black mirrors
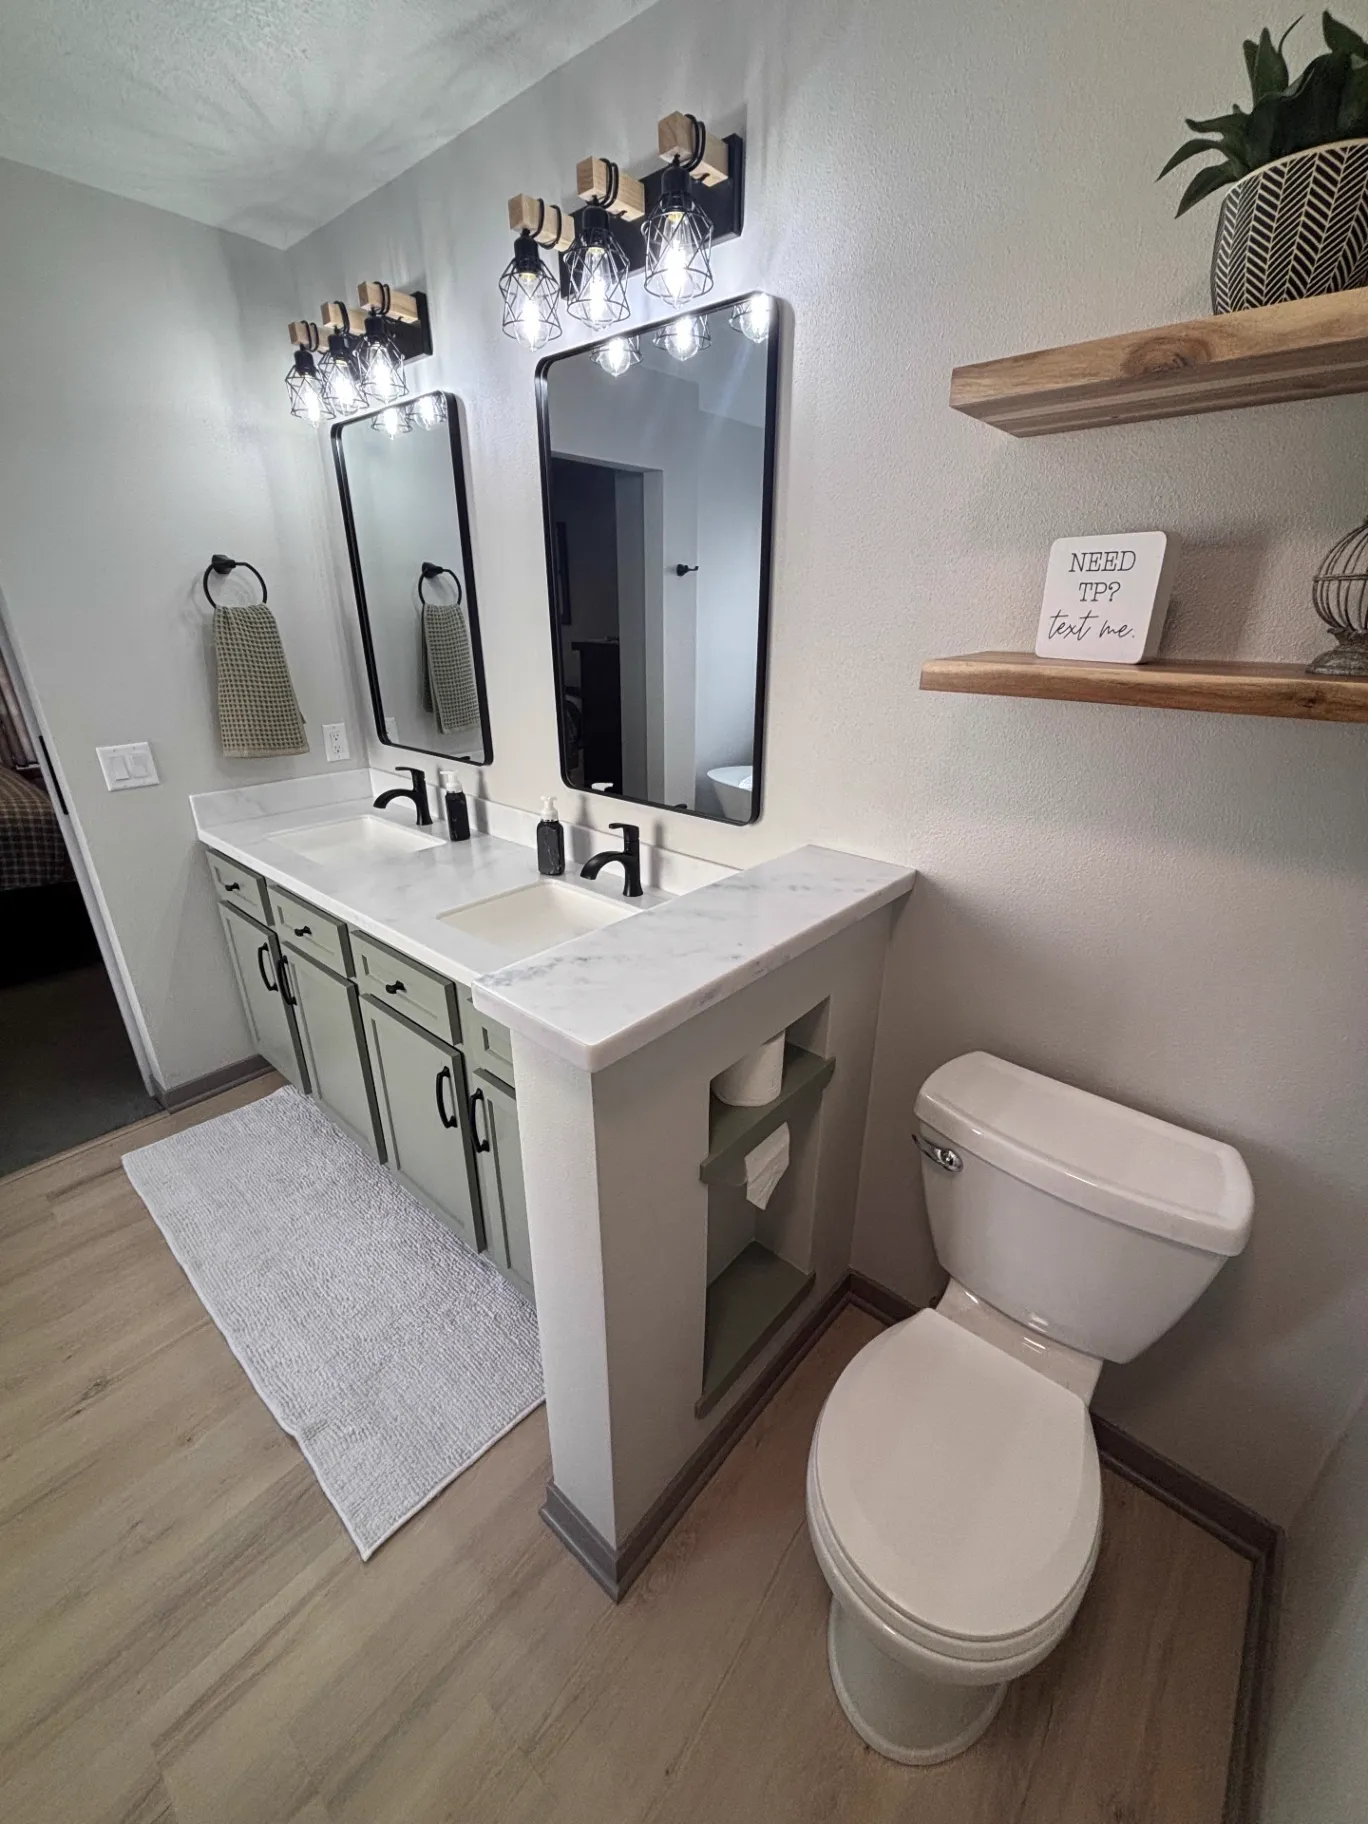
  • Angled view of a sage green double vanity with black cage vanity lights and floating live-edge wood shelves
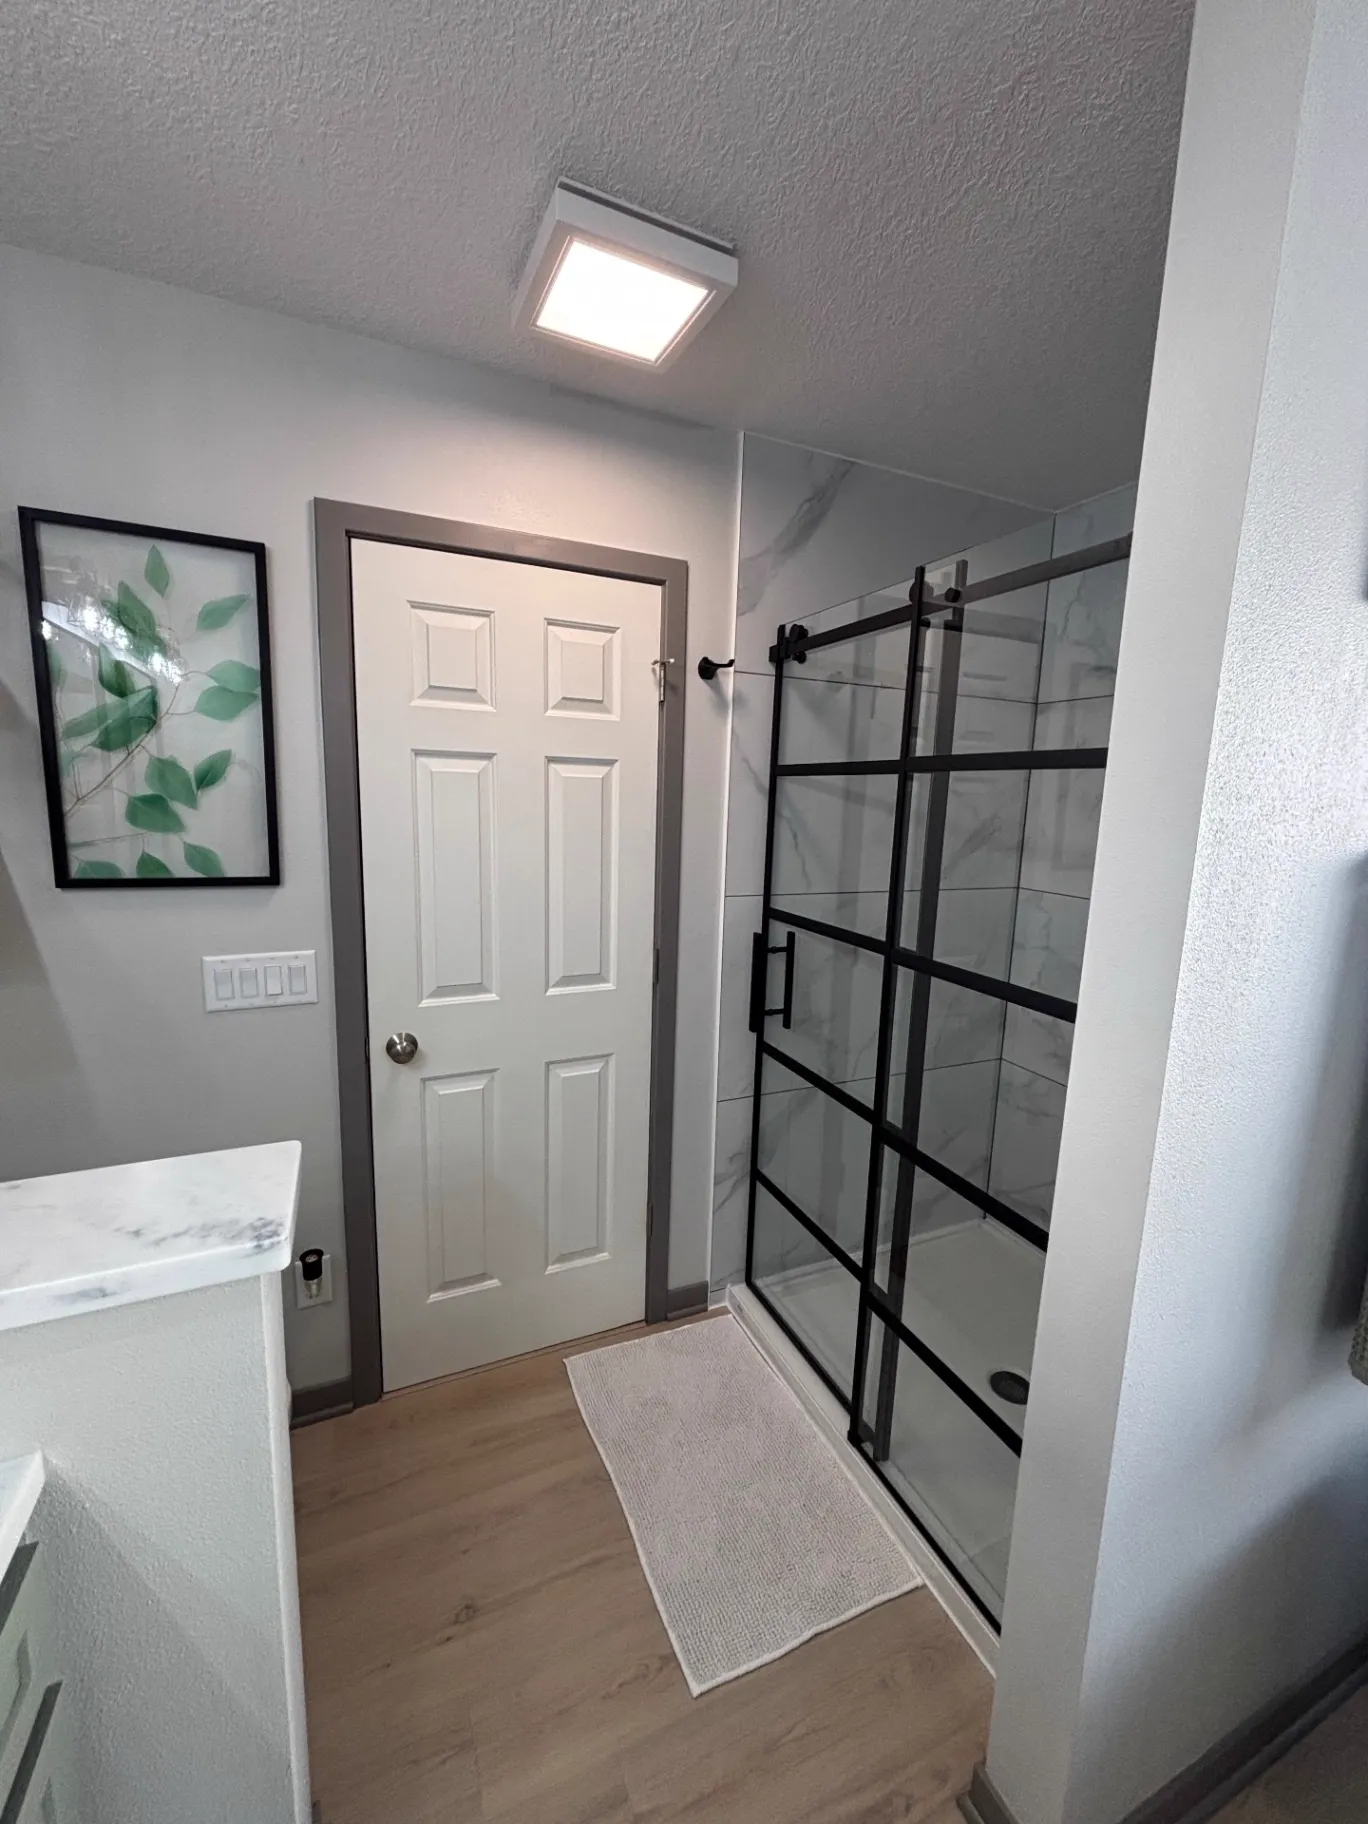
  • Walk-in shower with marble-look tile walls and a black grid-framed sliding glass door beside a painted six-panel door
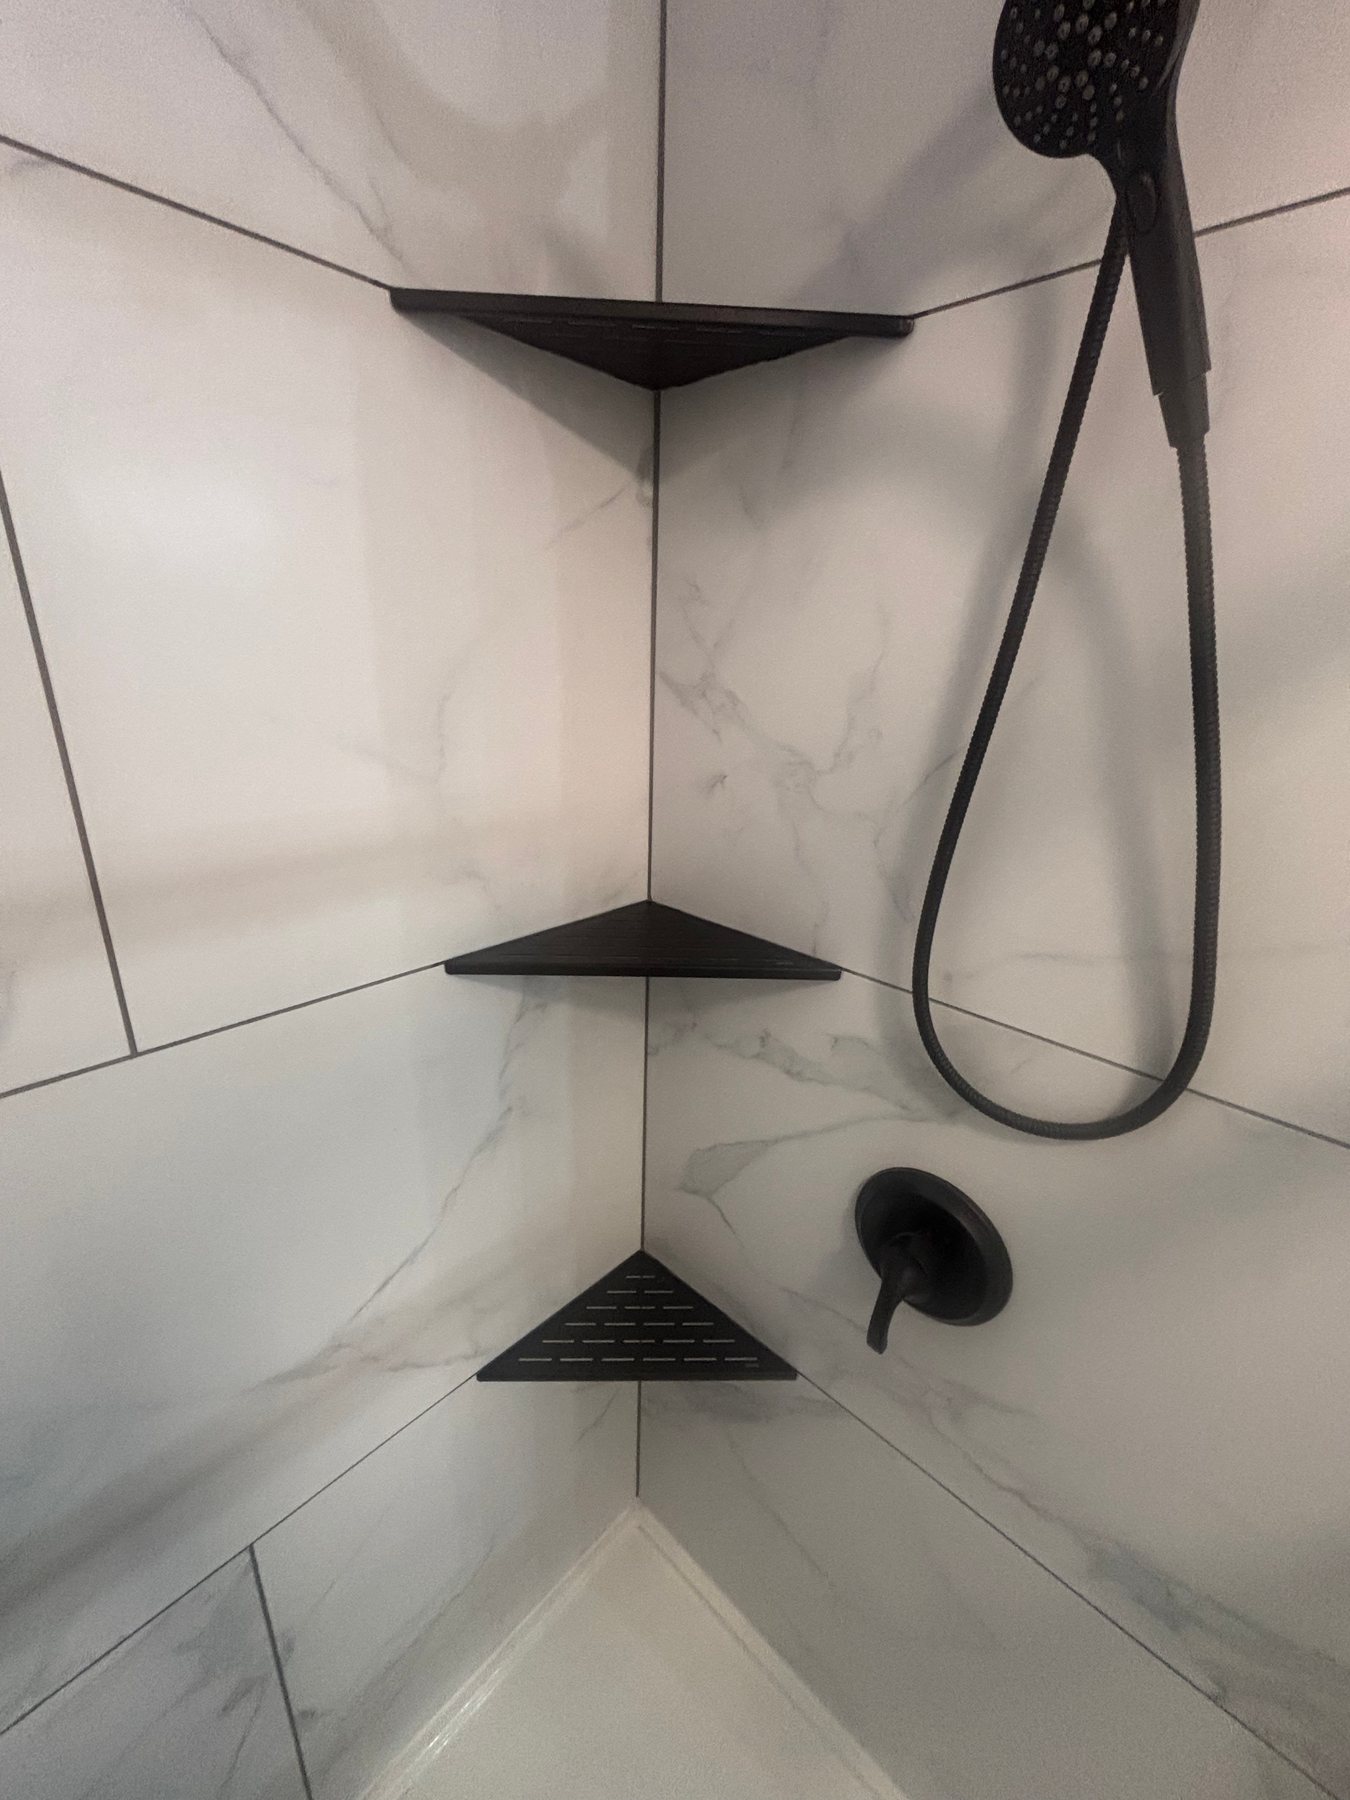
  • White marble-look tiled shower corner with three matte black triangular shelves and matte black shower fixtures.
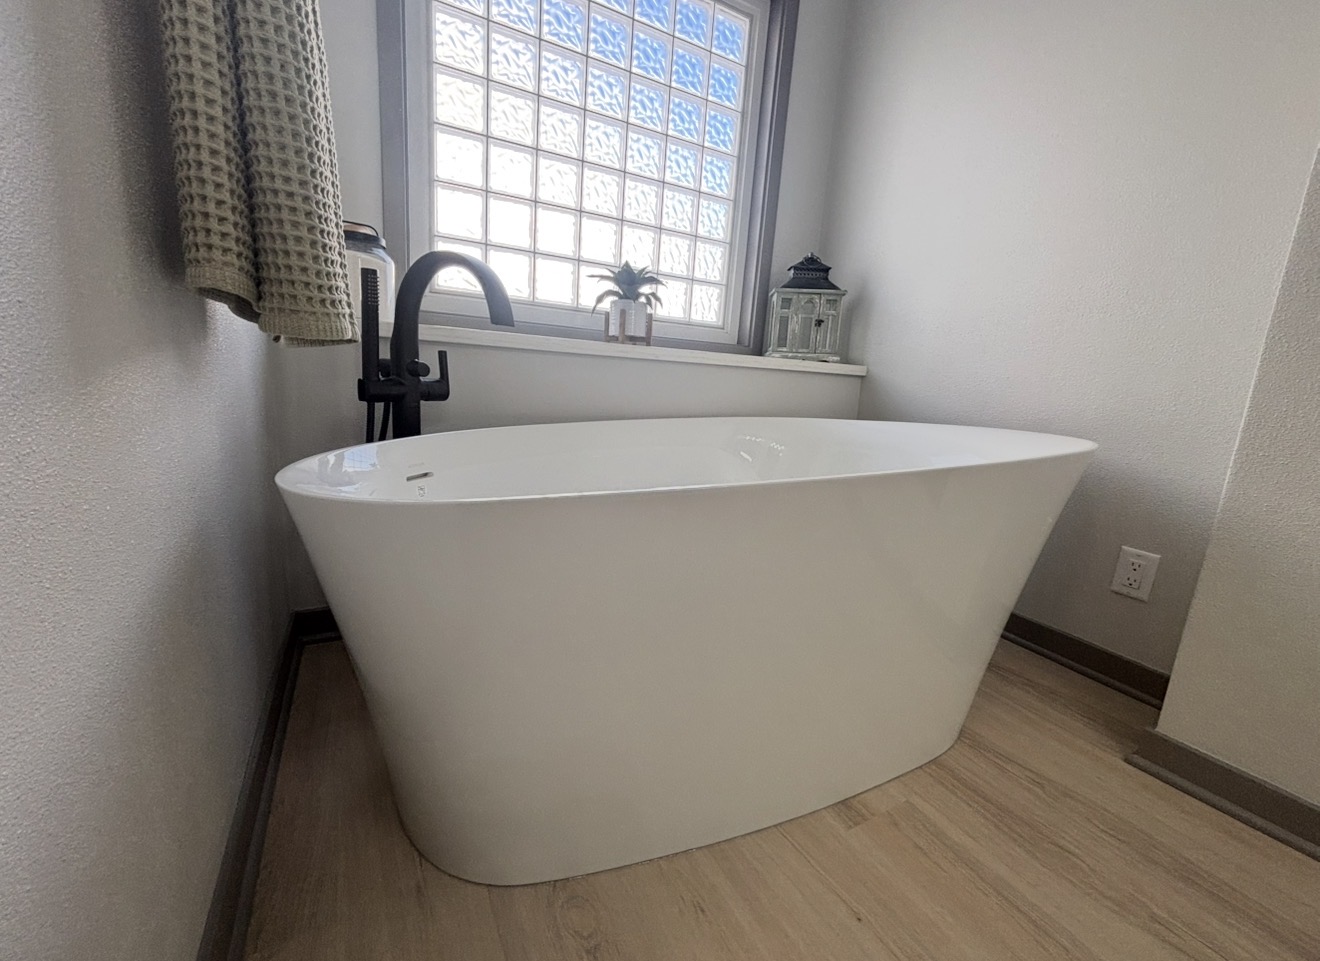
  • A modern white freestanding bathtub on light wood flooring, featuring a matte black floor-mounted faucet in front of a glass block window.
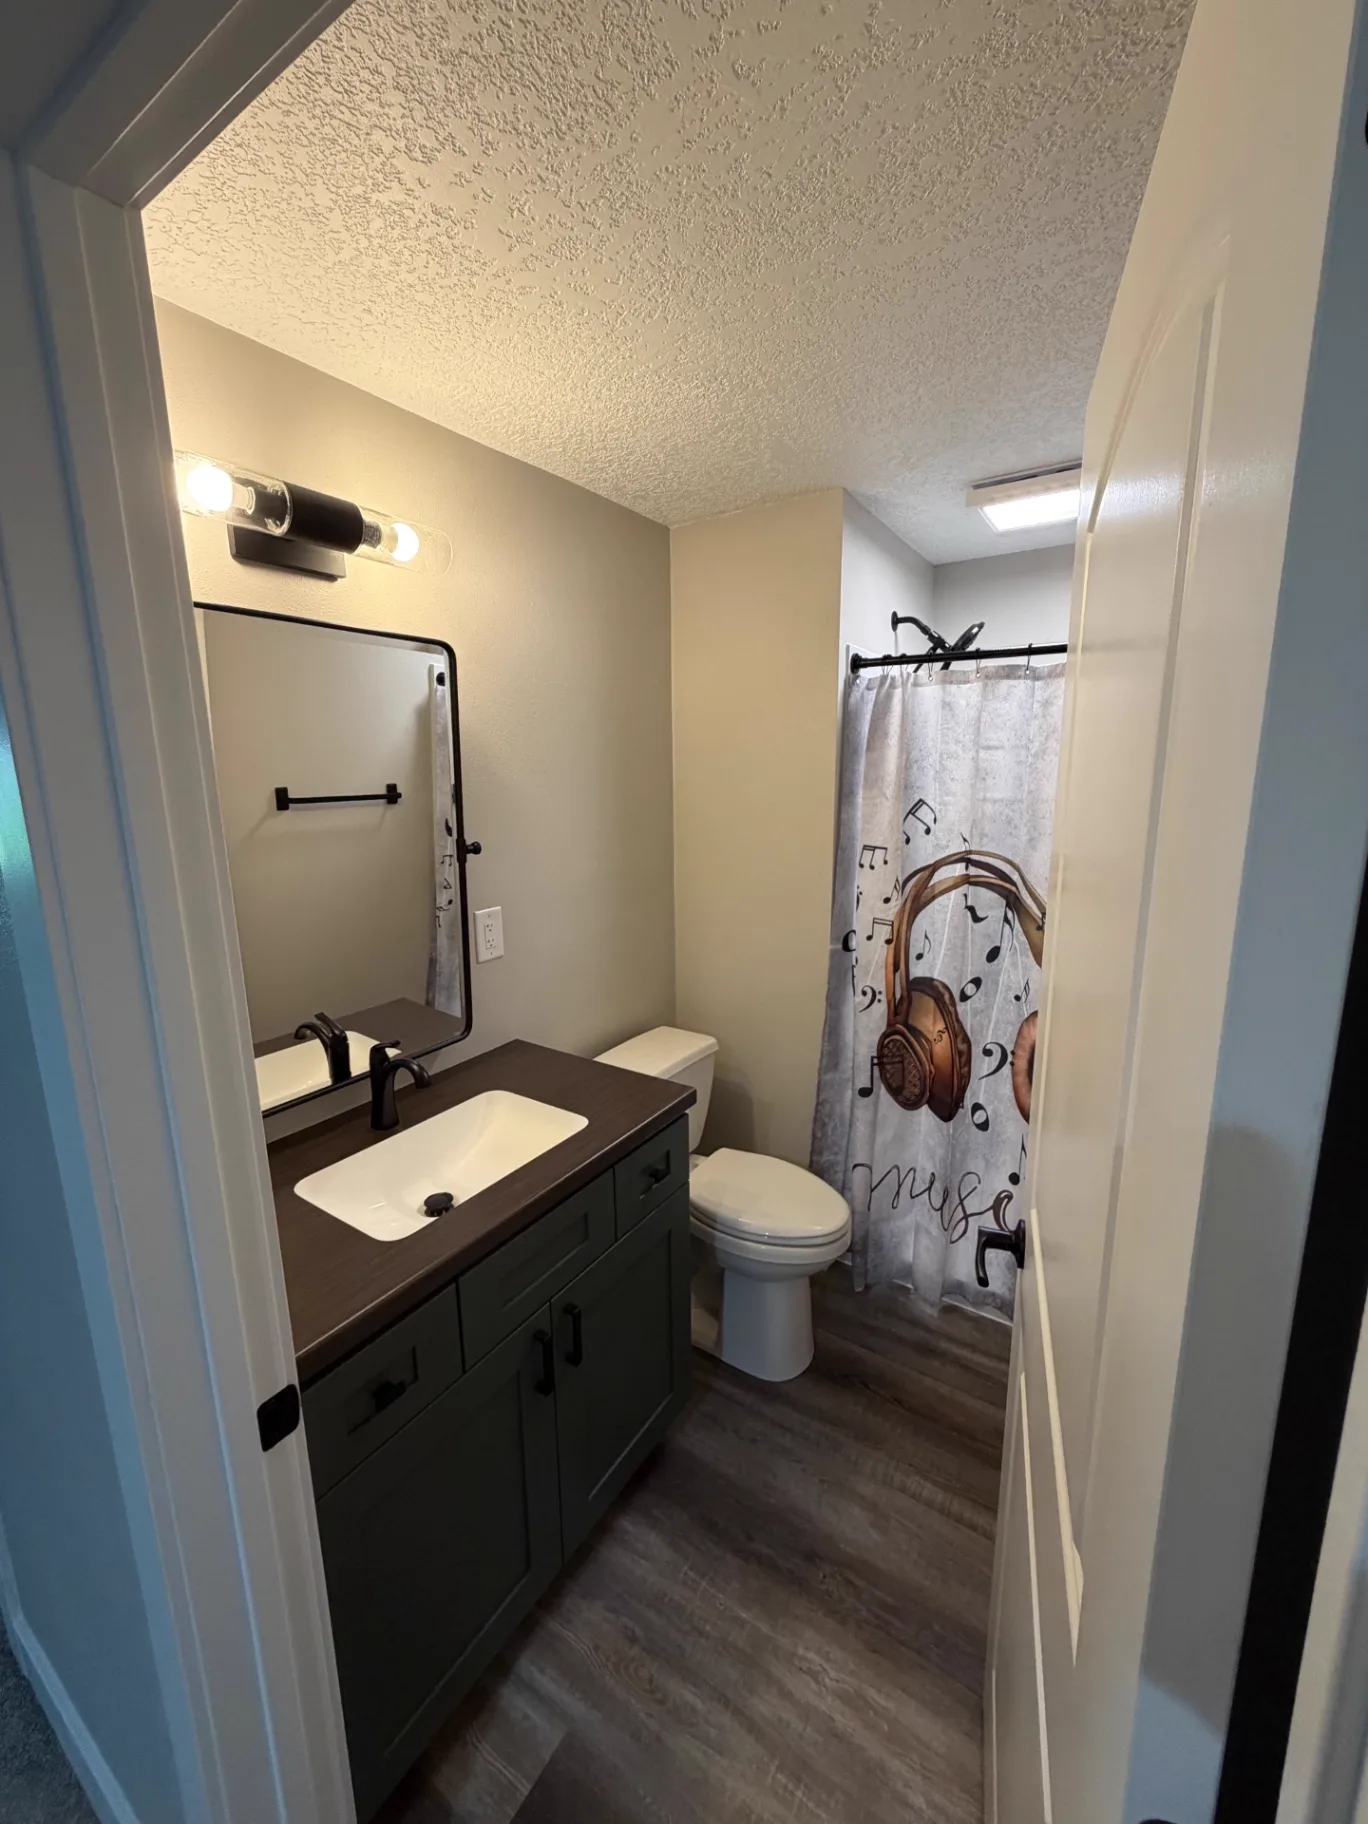
  • Finished bathroom with a dark green vanity, black framed mirror, black vanity light, and wood-look plank flooring
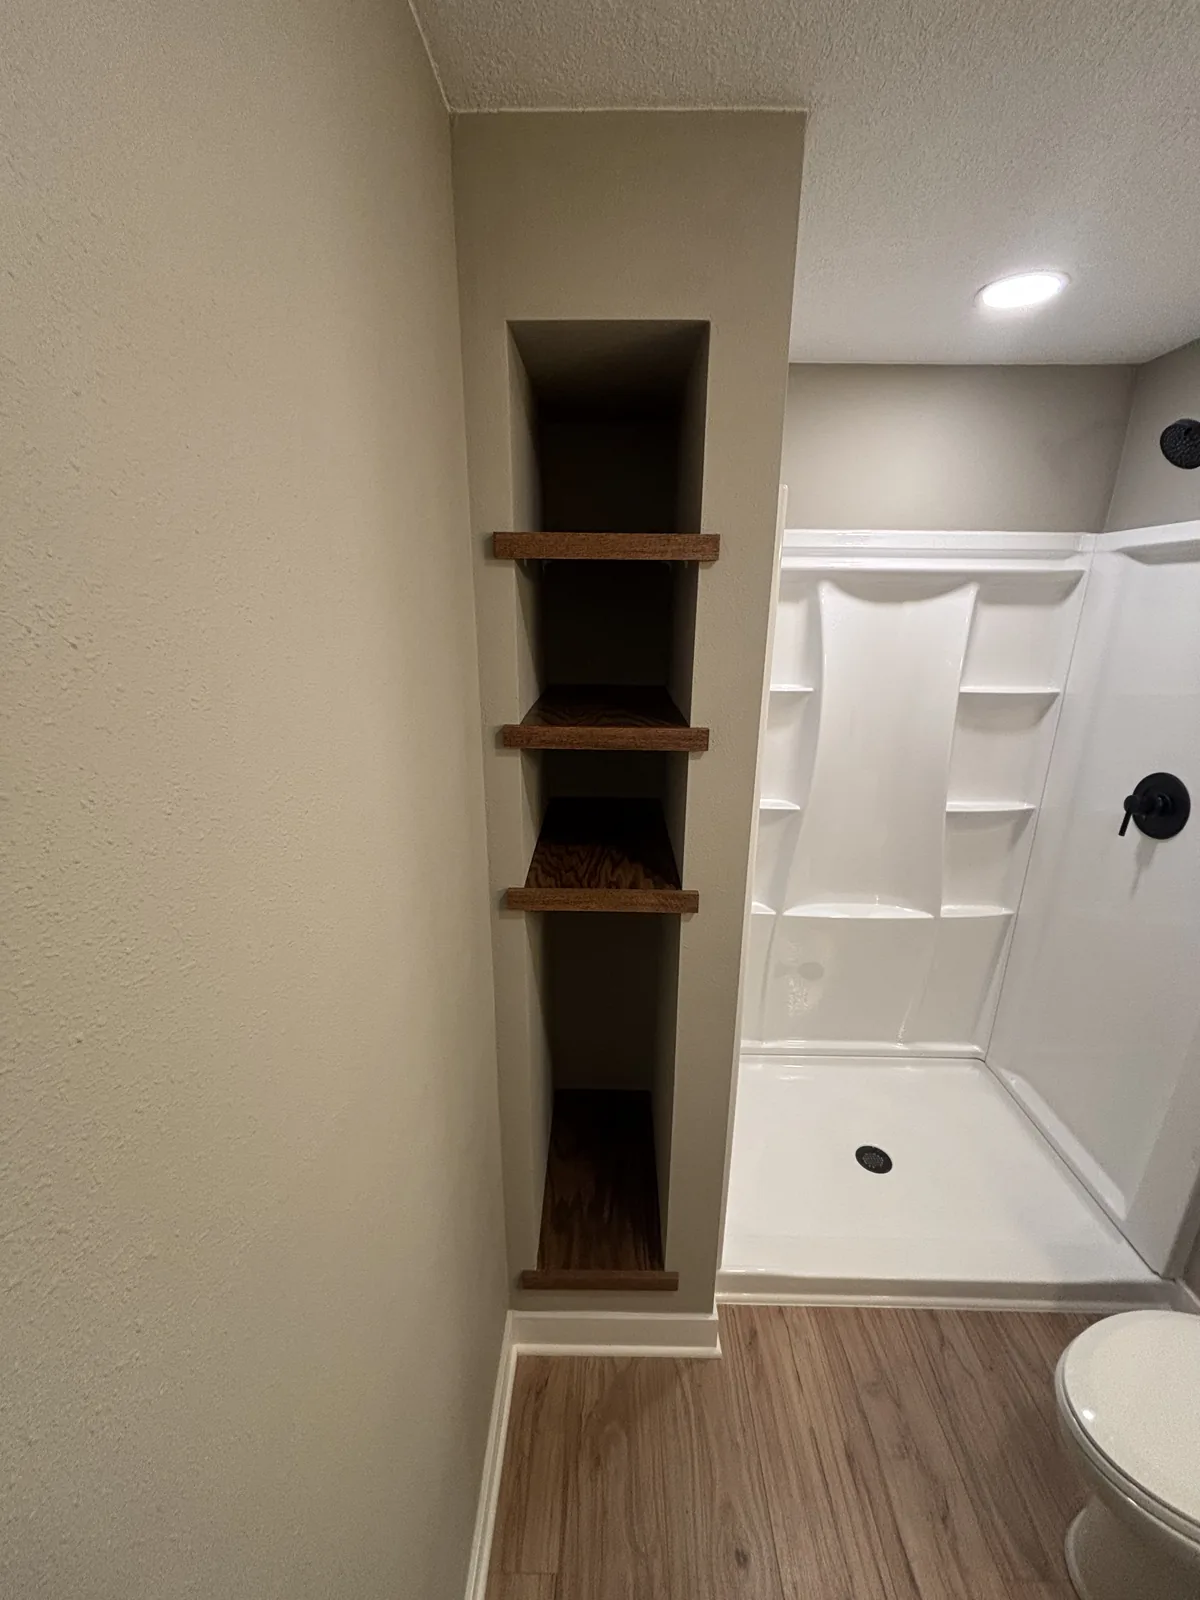
  • Bathroom with a new white shower unit, black fixtures, and a recessed niche with stained wood shelves
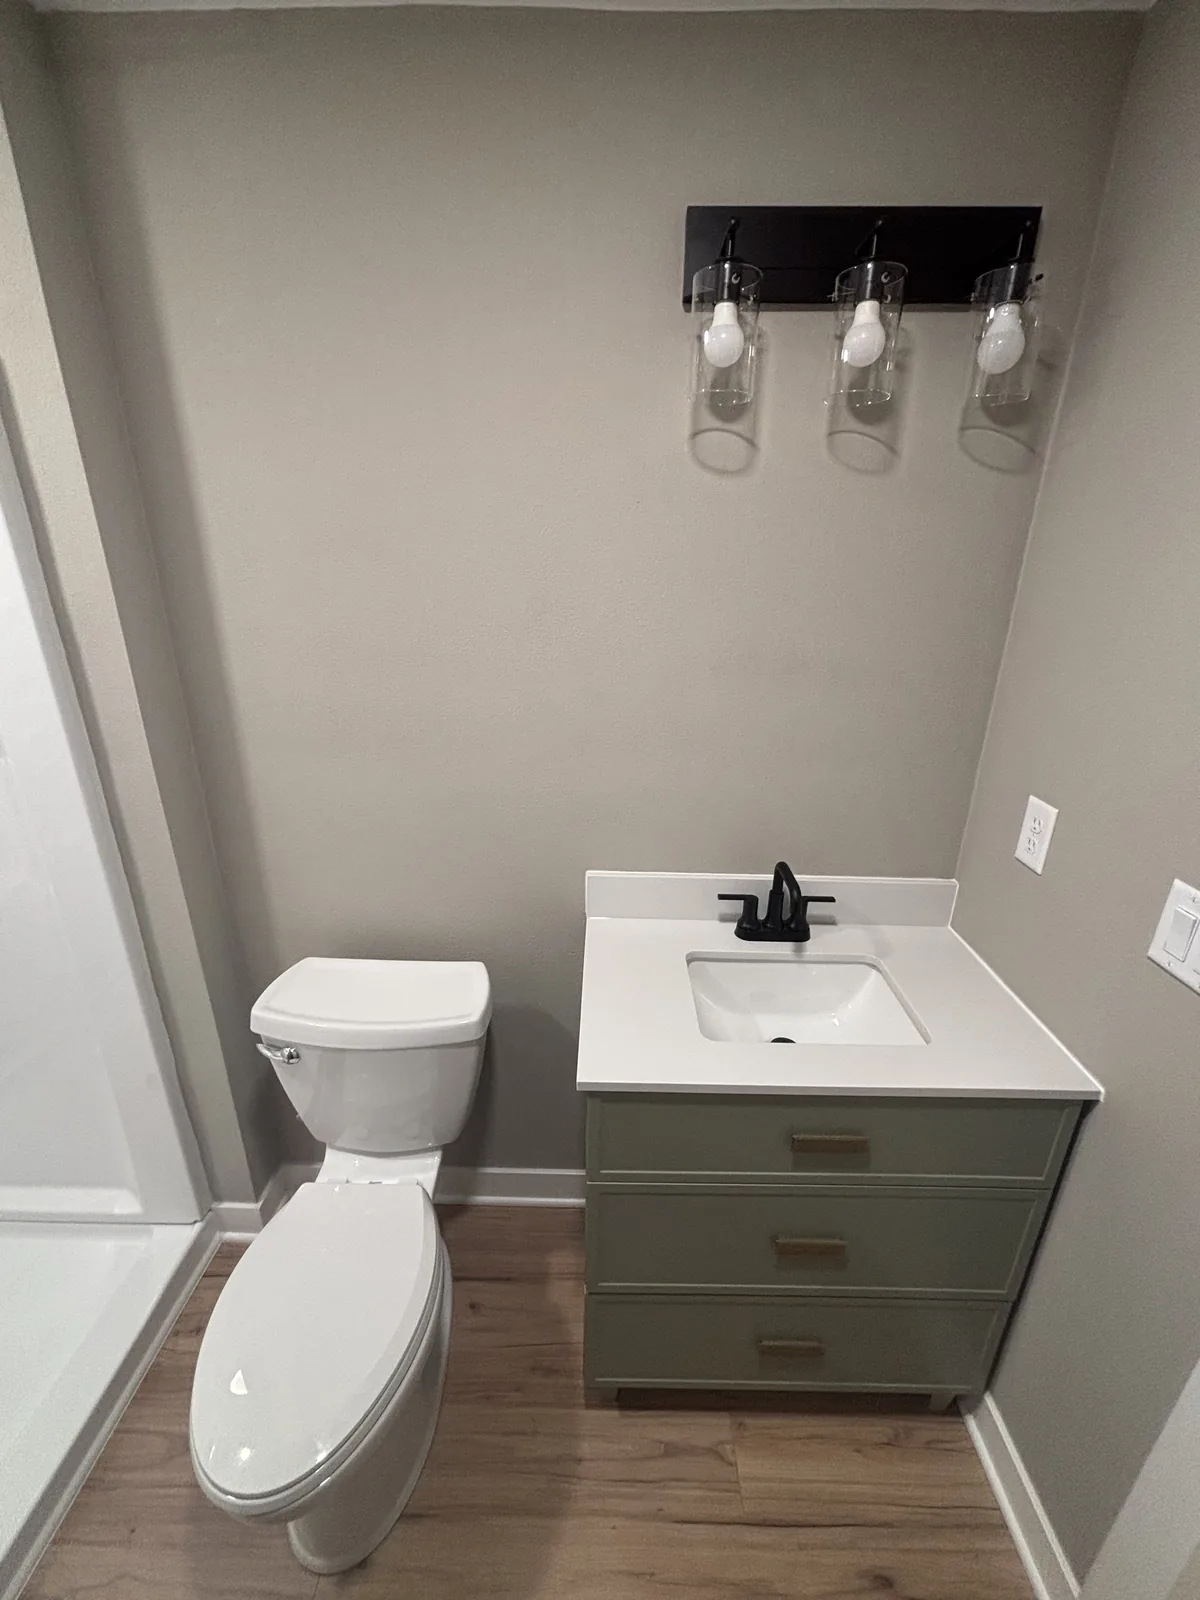
  • Finished bathroom with a sage green vanity, white quartz top, black faucet, and a three-light black vanity fixture
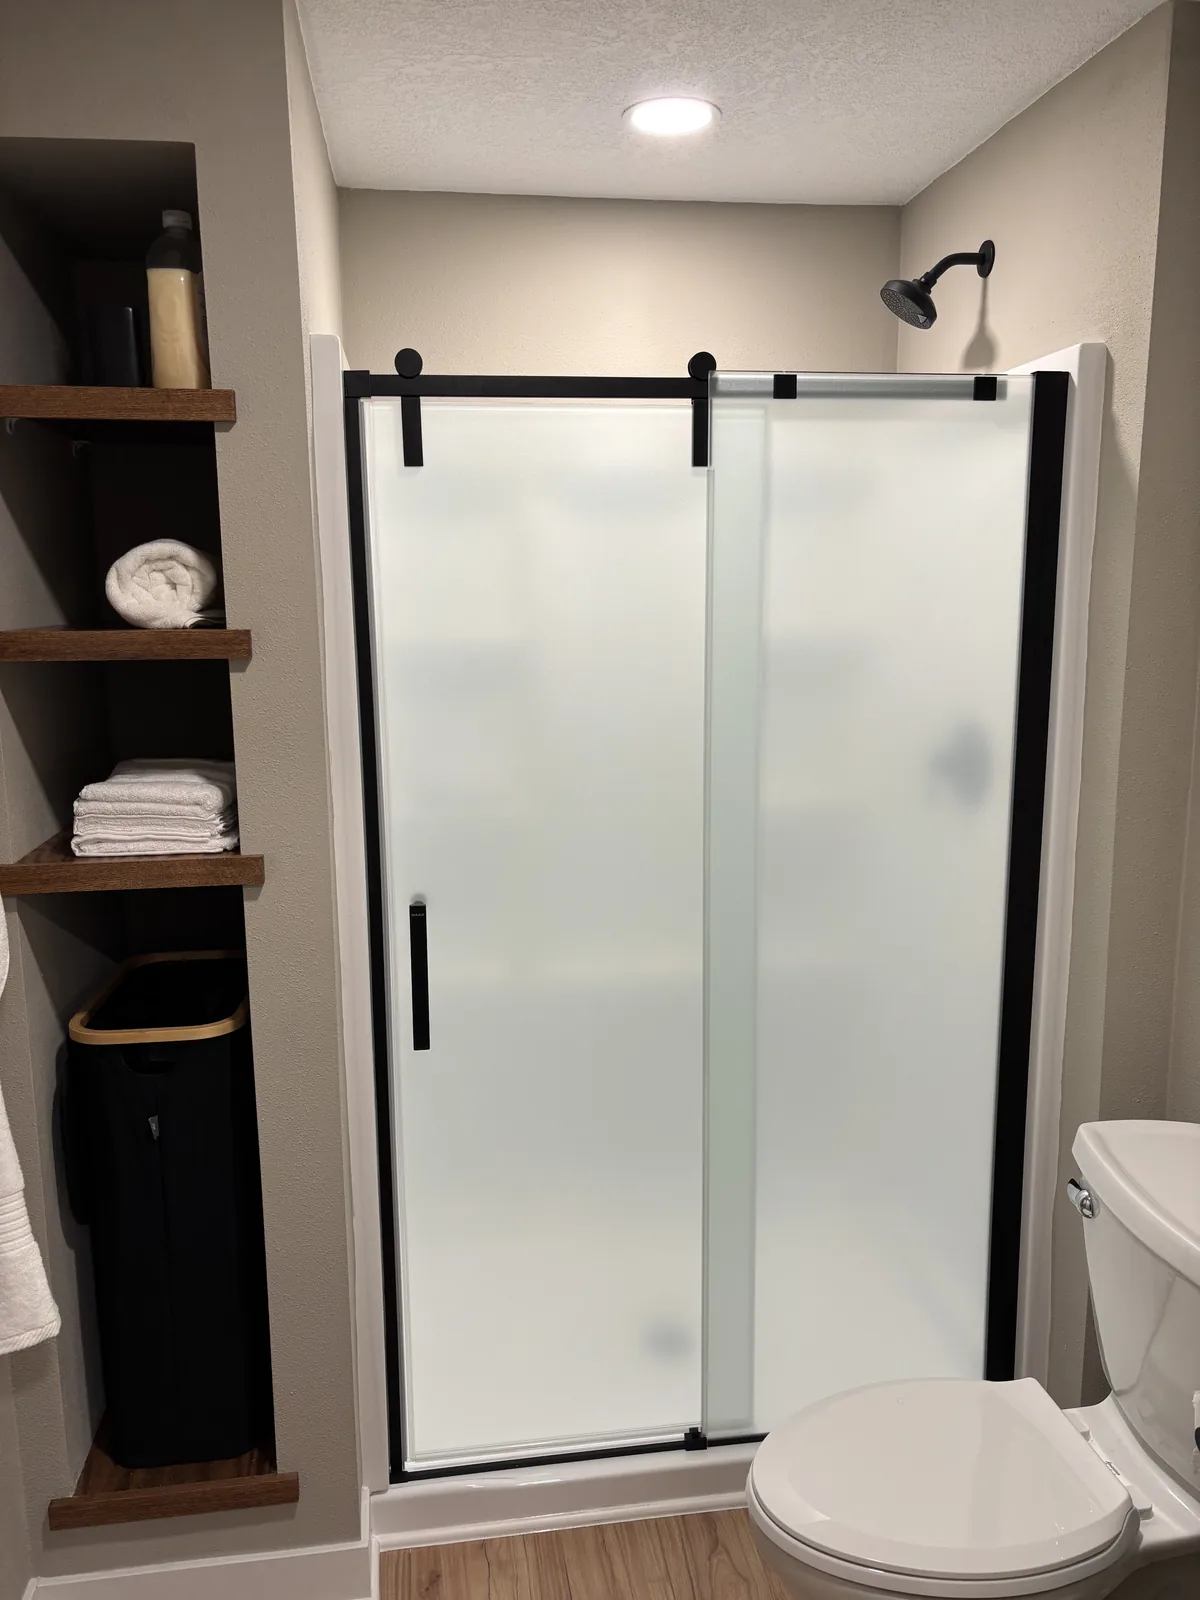
  • Shower with a frosted glass sliding door on black hardware beside a built-in linen nook with stained wood shelves
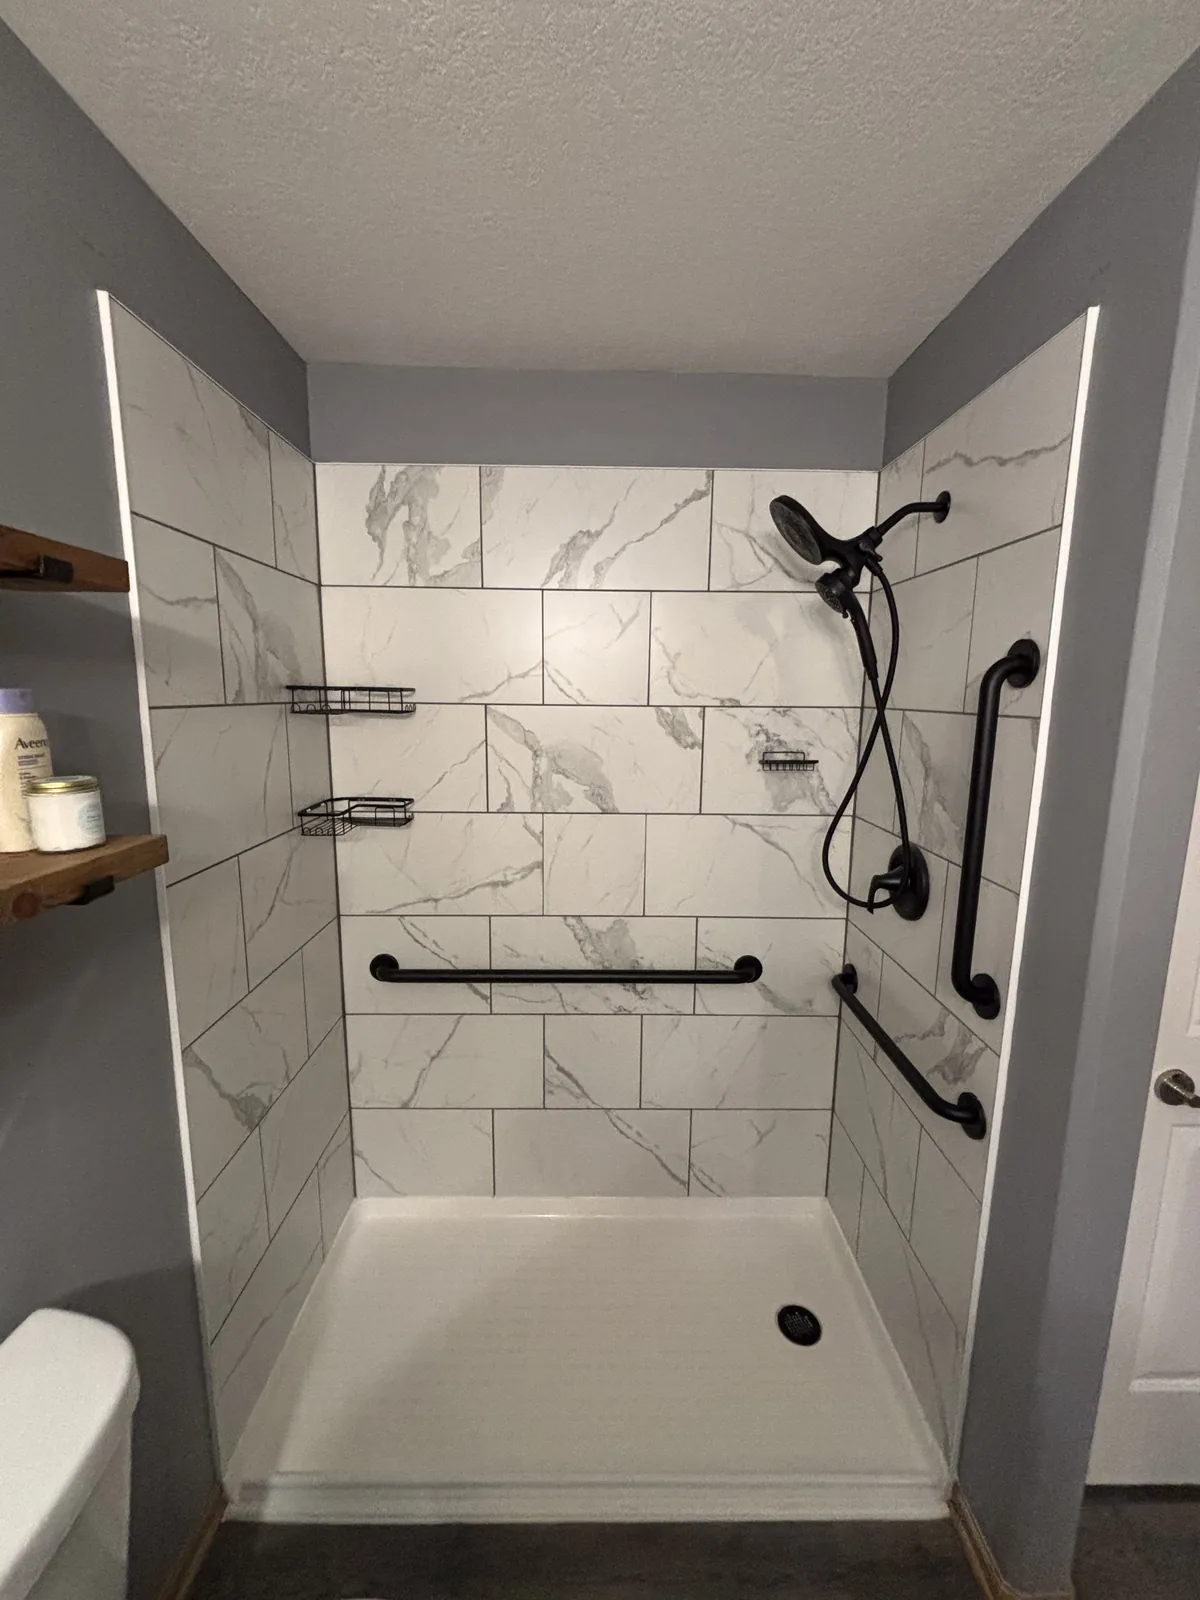
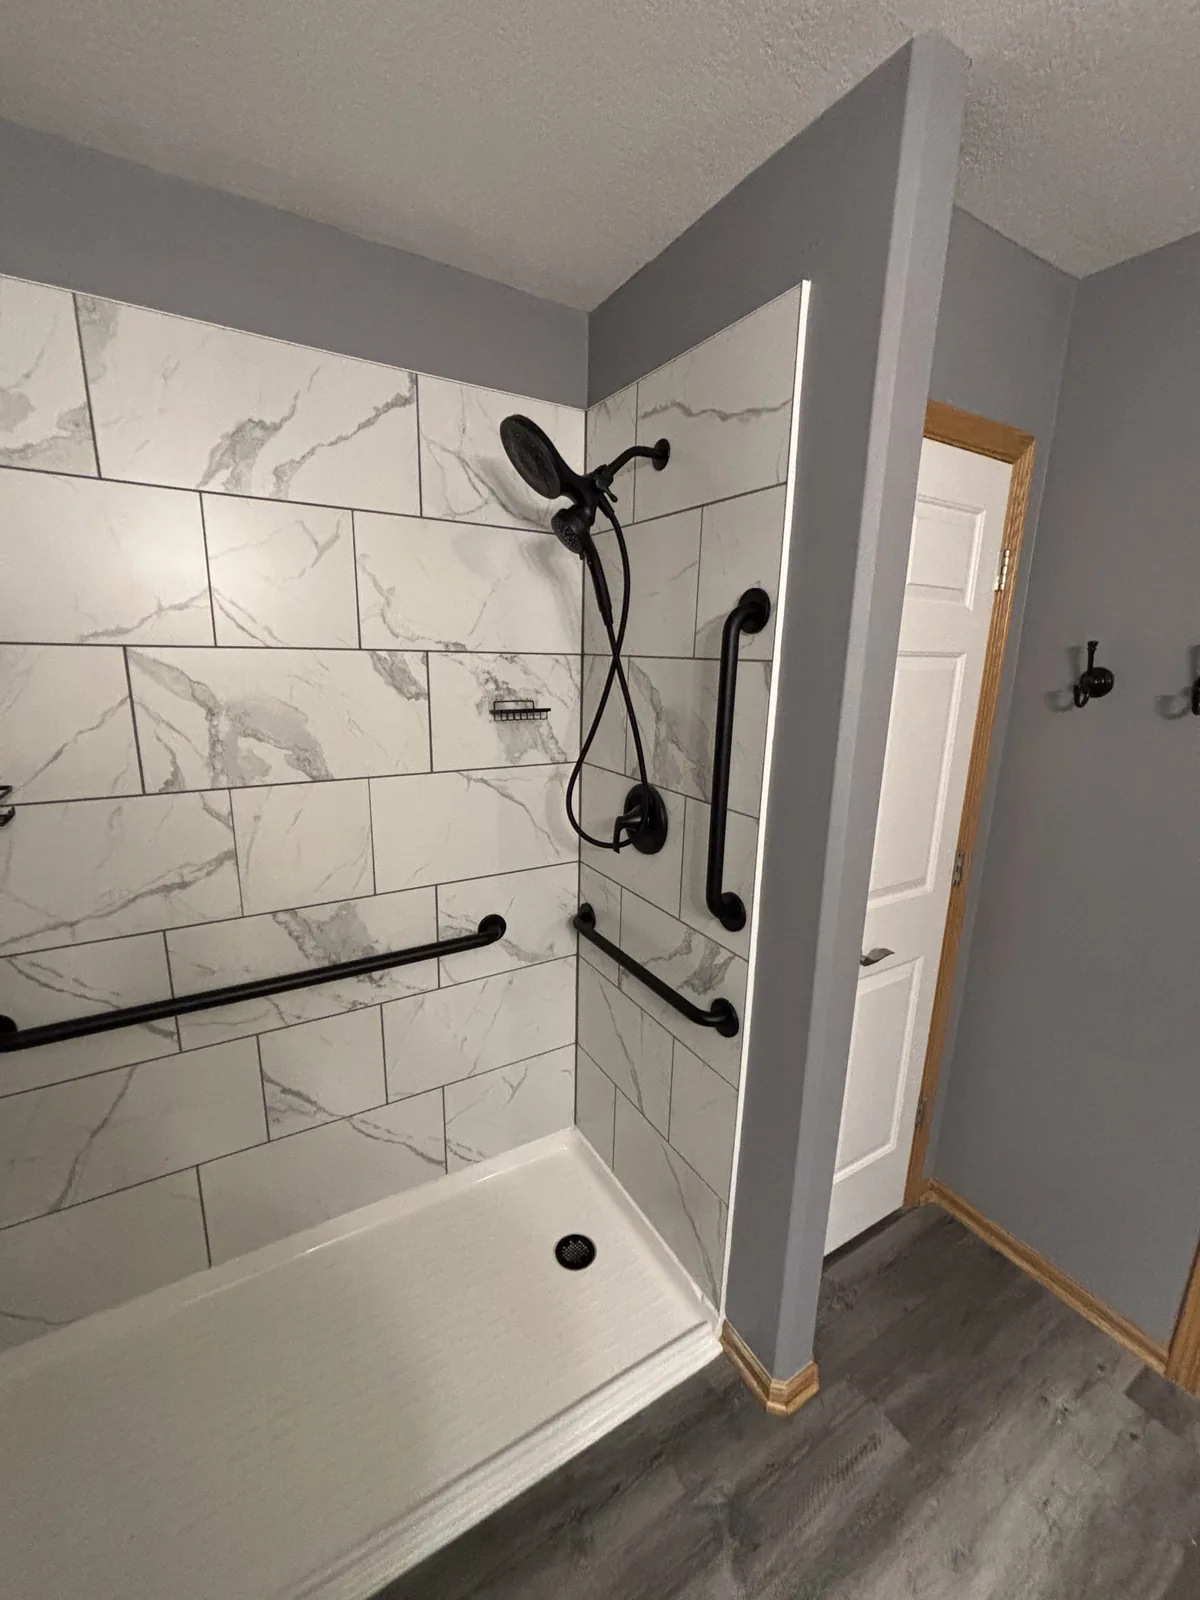
  • Walk-in shower with large-format marble-look tile walls, a white base pan, black grab bars, and a handheld shower fixture
  • Angled view of a finished walk-in shower with marble-look tile, black grab bars, and wood-look vinyl plank flooring

  • A modern bathroom vanity featuring gray cabinets, a white countertop, black hardware, a matching black-framed mirror, and light wood-look flooring.

  • A modern bathroom featuring light wood flooring, a grey vanity with a white countertop, a white panel door, and a floral-patterned shower curtain.

Kitchens

Cabinetry, countertops, backsplash, and flooring brought together into a finished kitchen.

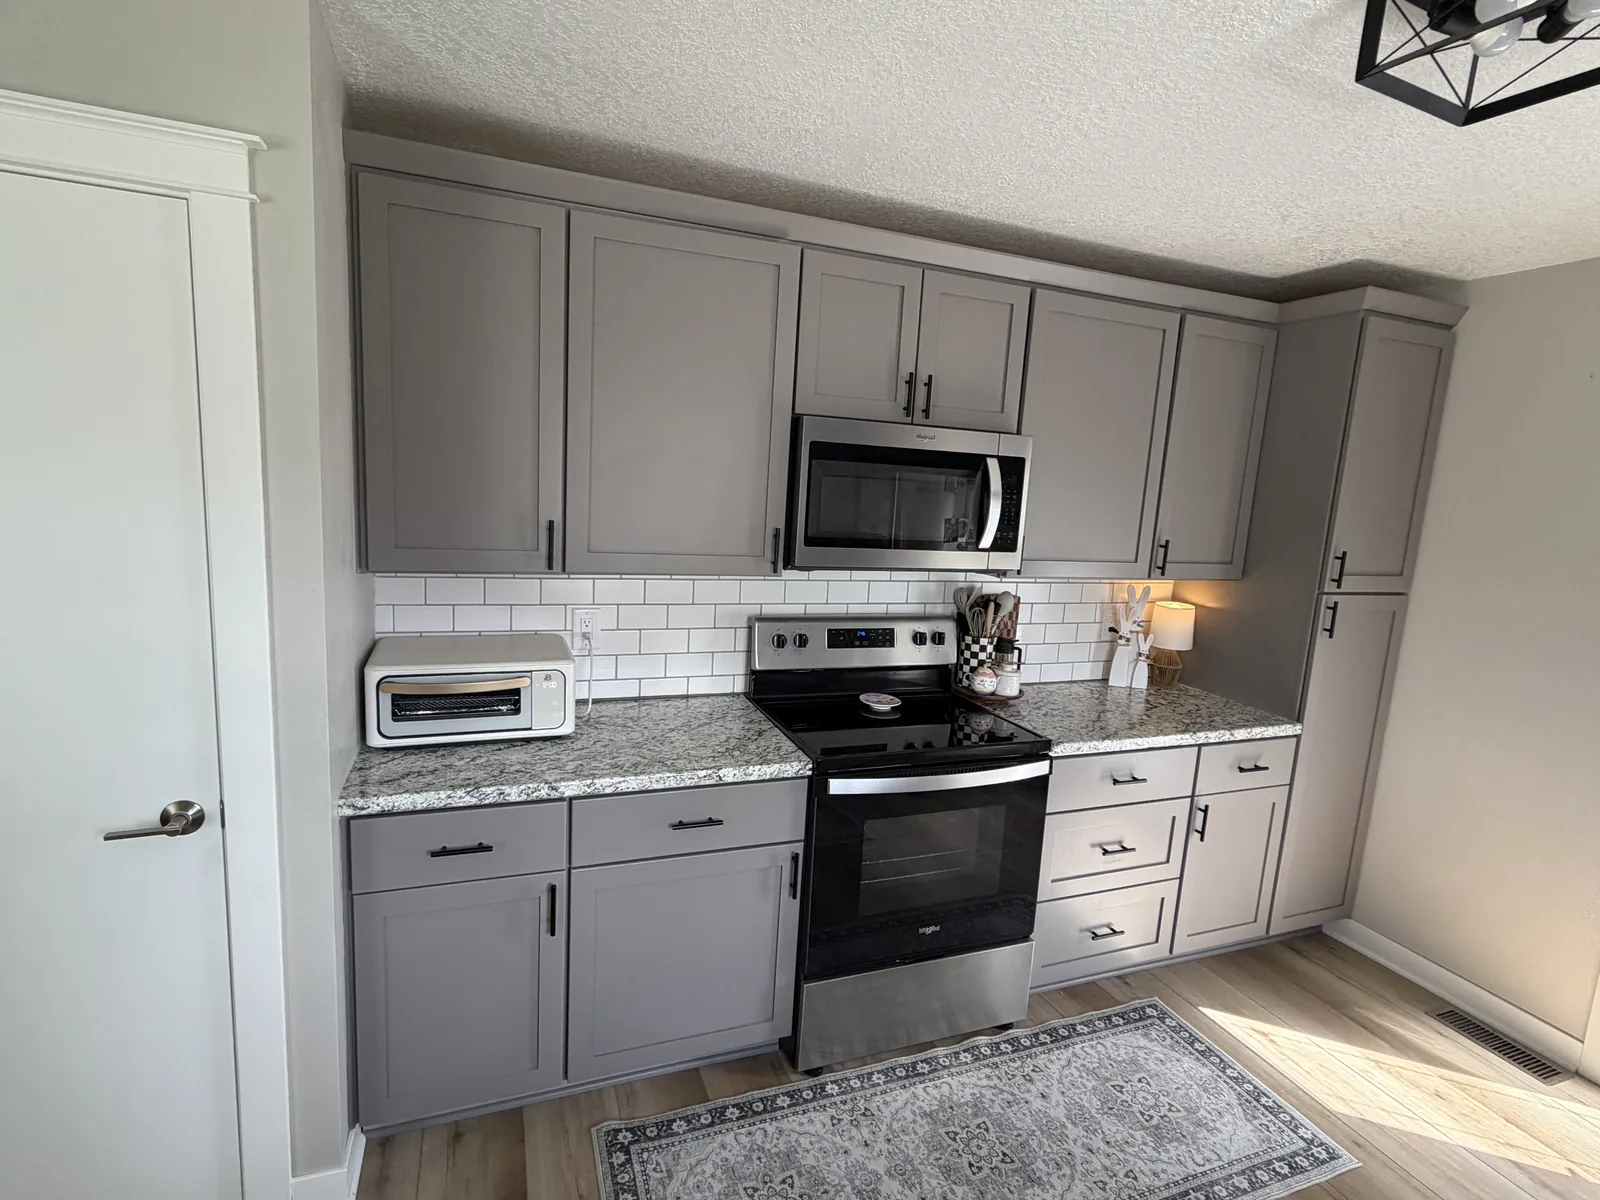
  • Remodeled kitchen with gray shaker cabinets, granite countertops, white subway tile backsplash, and black hardware
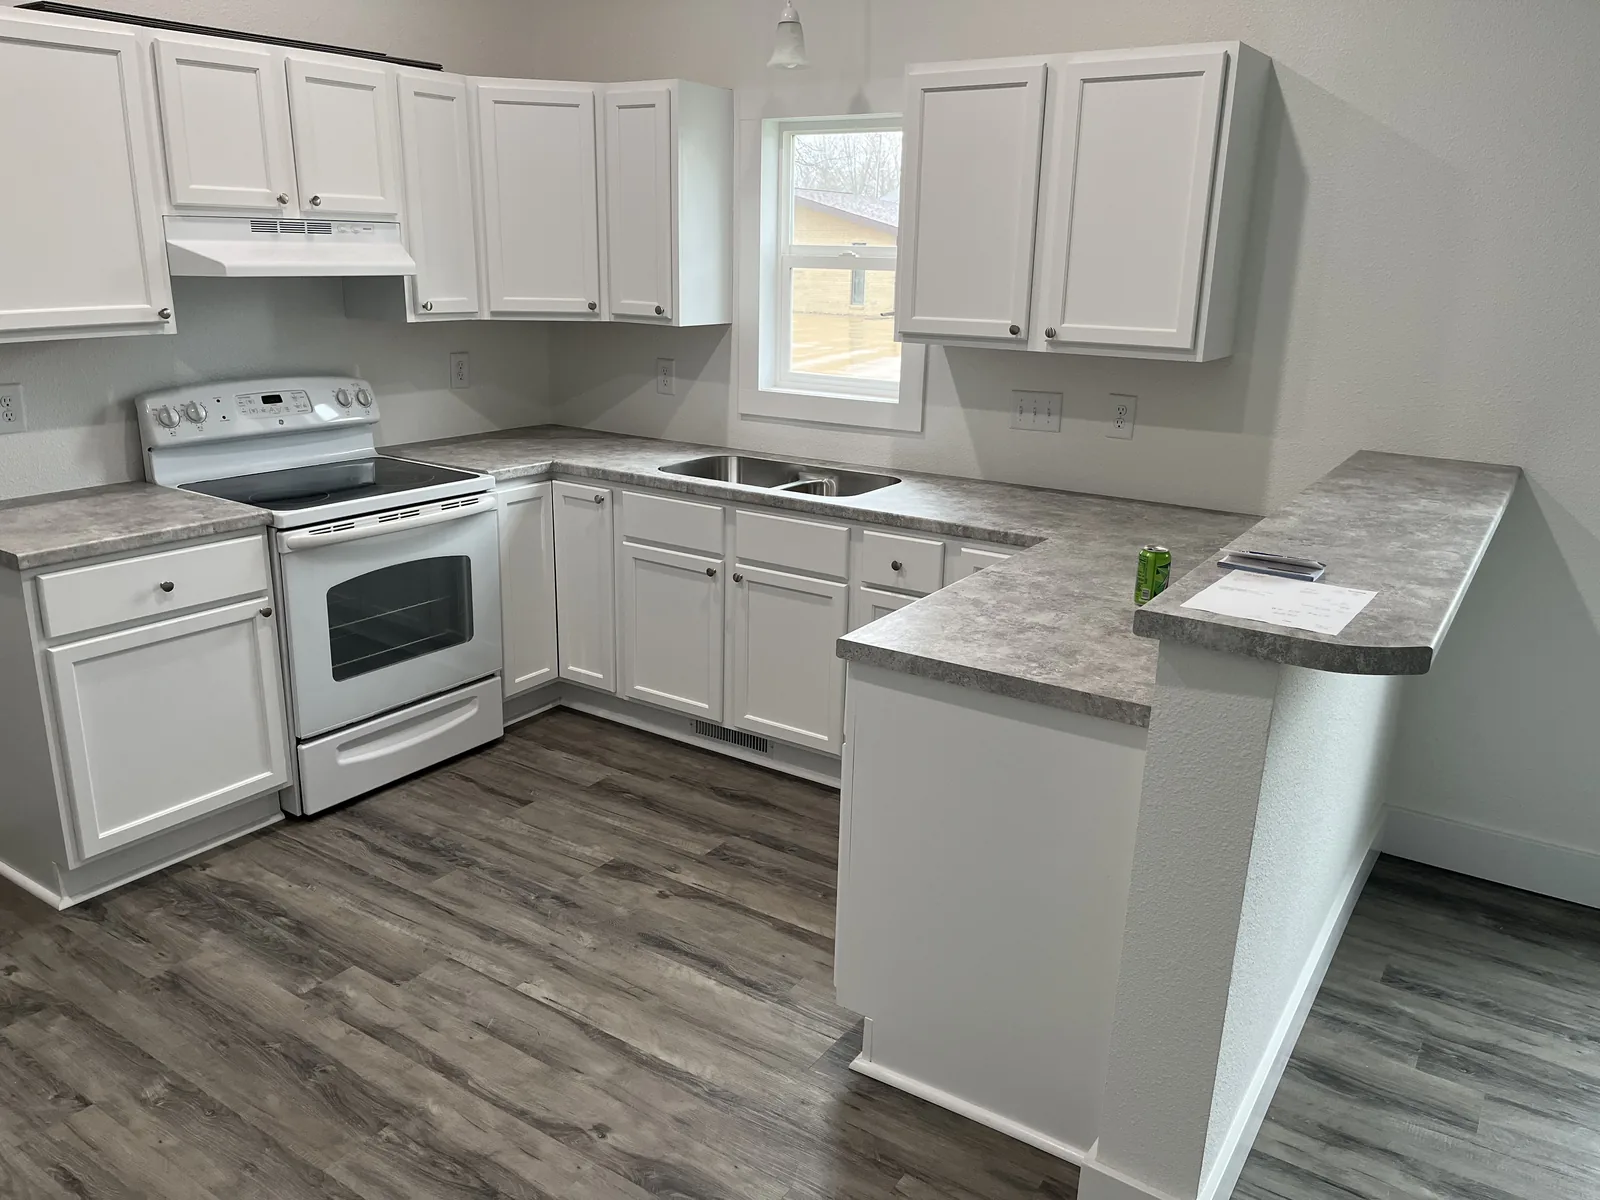
  • Finished kitchen with white cabinets, gray laminate countertops, and wood-look vinyl plank flooring
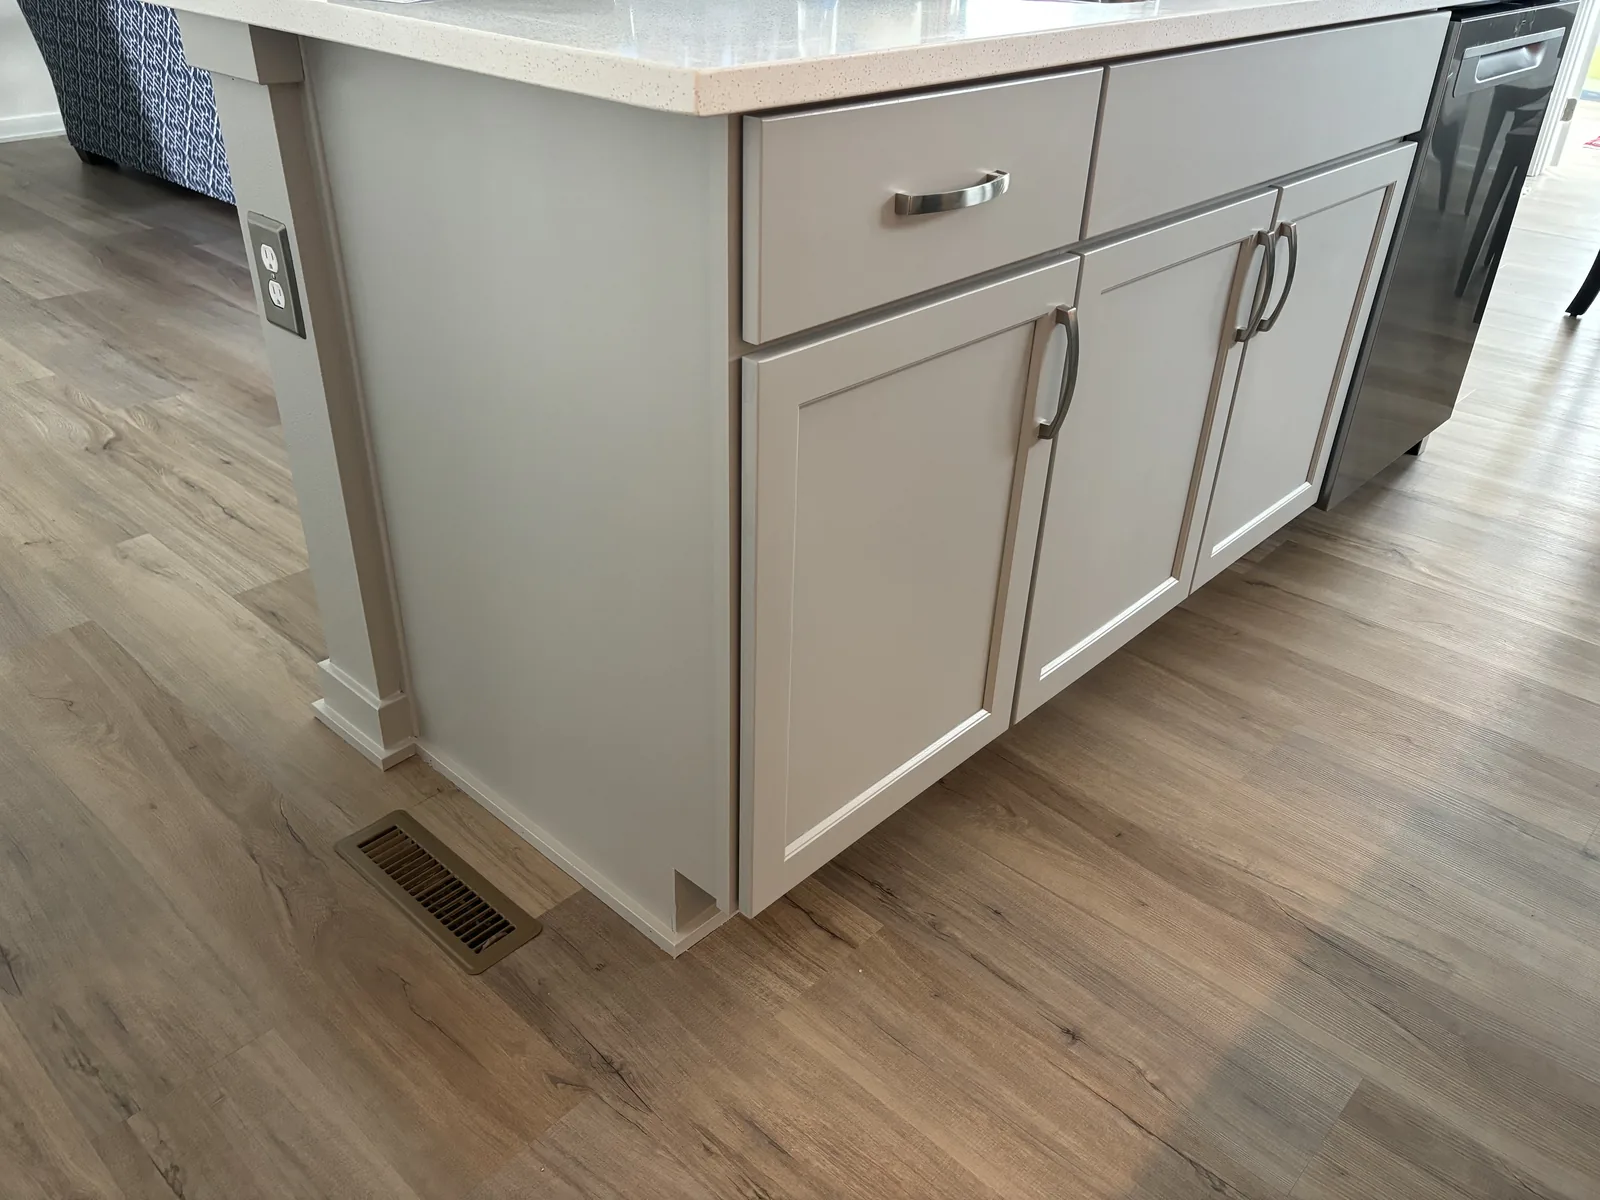
  • Painted kitchen island with shaker cabinet doors, quartz countertop, and decorative corner post over wood-look vinyl plank flooring
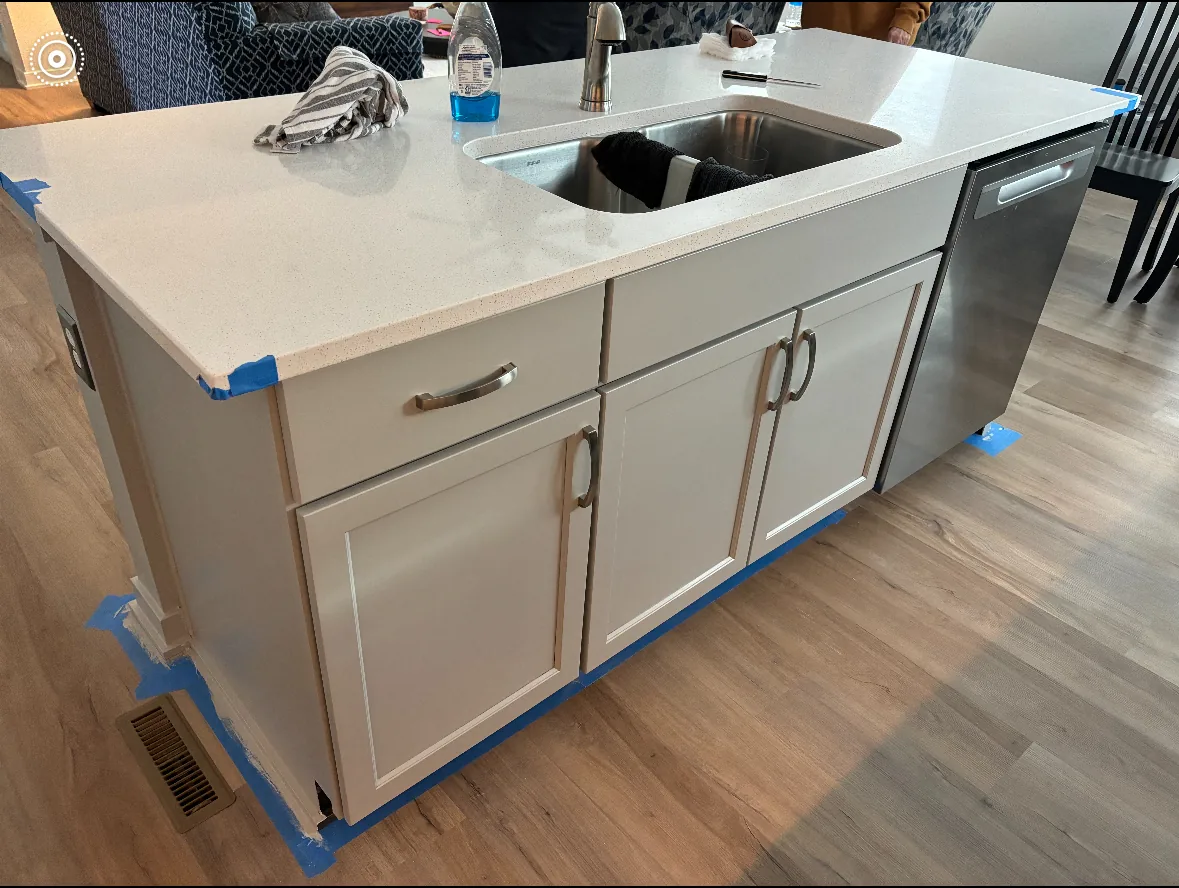
  • Refinished kitchen island with painted cabinet fronts, quartz countertop, and undermount sink during a cabinet refinishing project
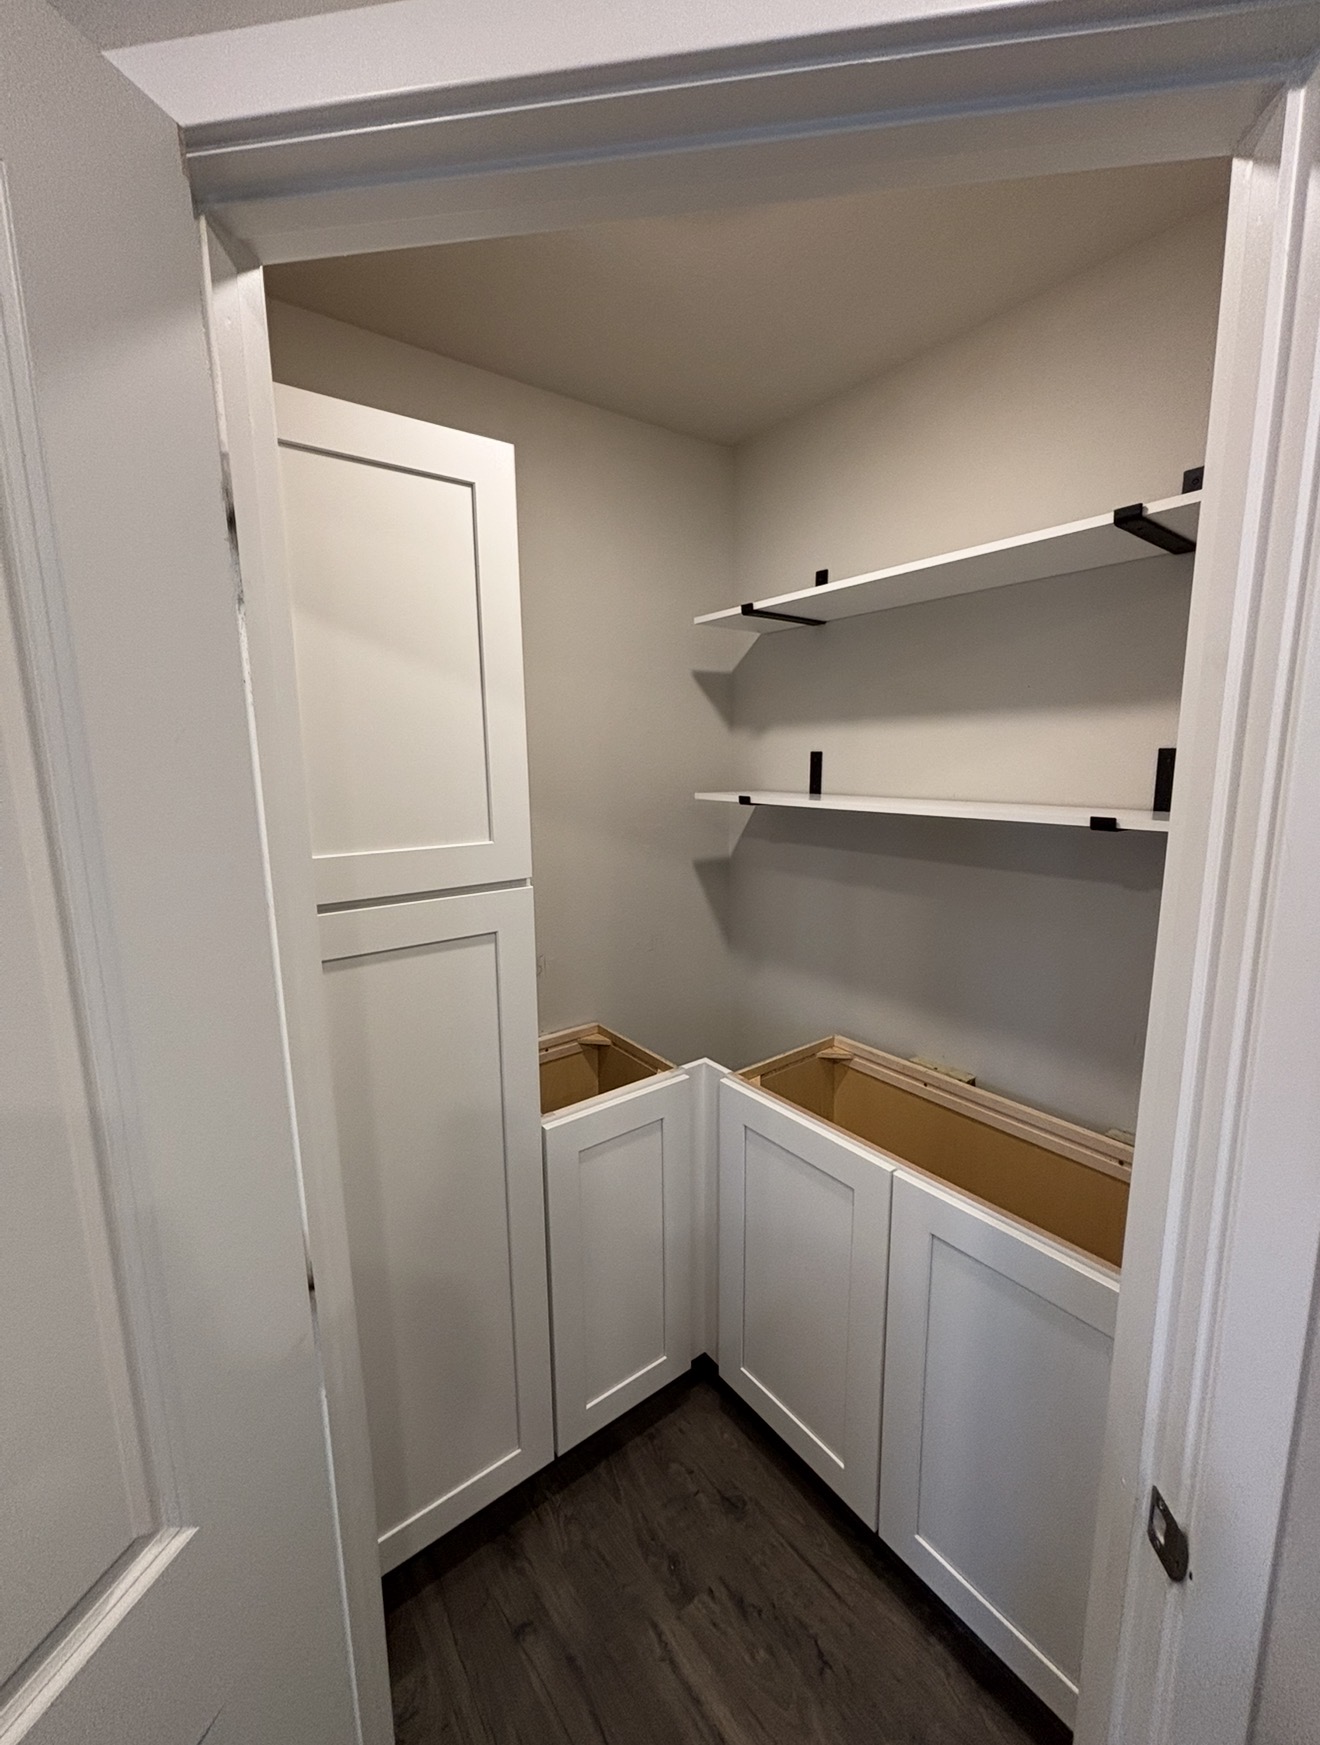
  • A walk-in pantry featuring white shaker cabinets, floating white shelves with black brackets, and dark wood flooring.

Decks & Patios

Ground-level platforms, wrap-around porches, pergolas, stairs, railings, and the concrete flat work around them.

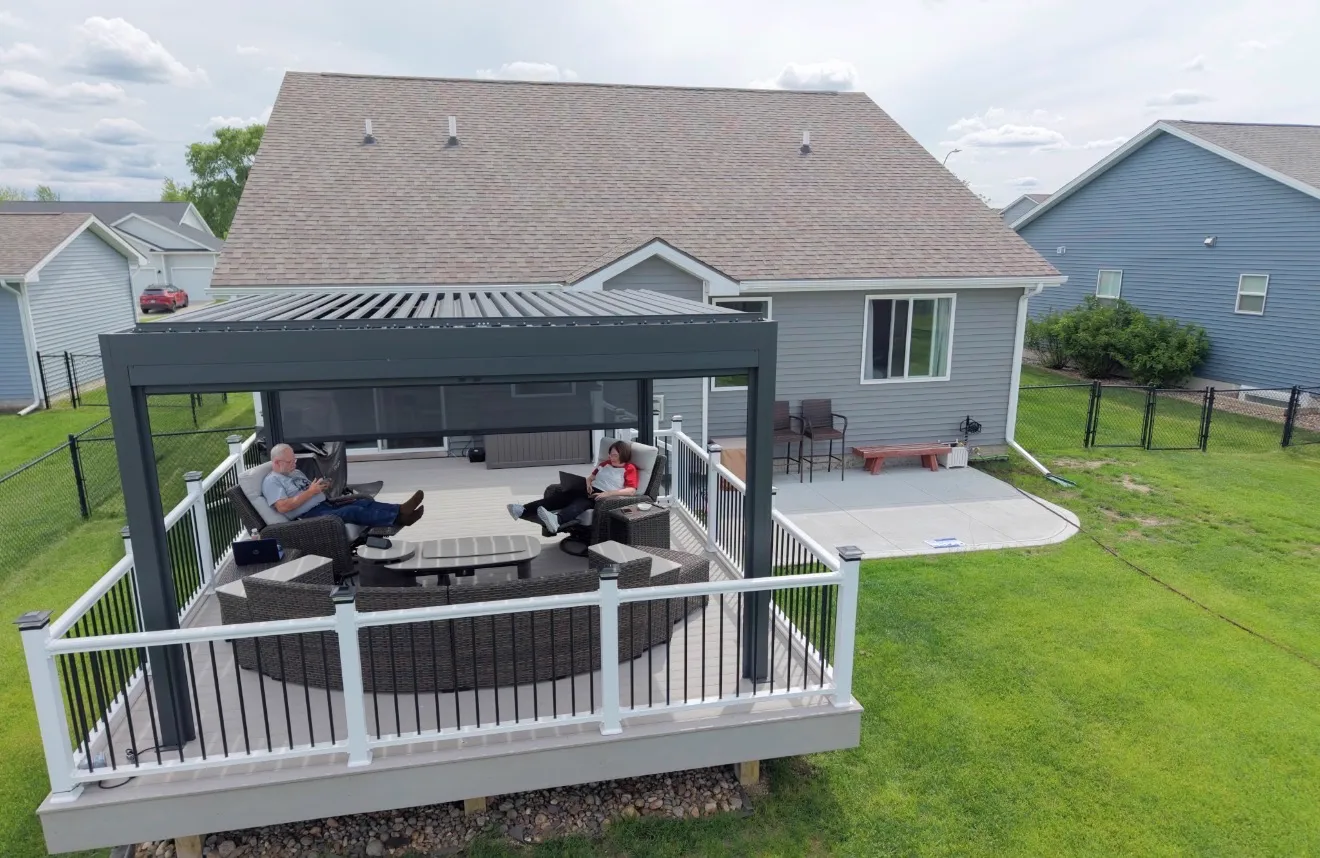
  • Aerial view of a composite deck with white railing and black balusters shaded by a modern louvered pergola over a lounge area
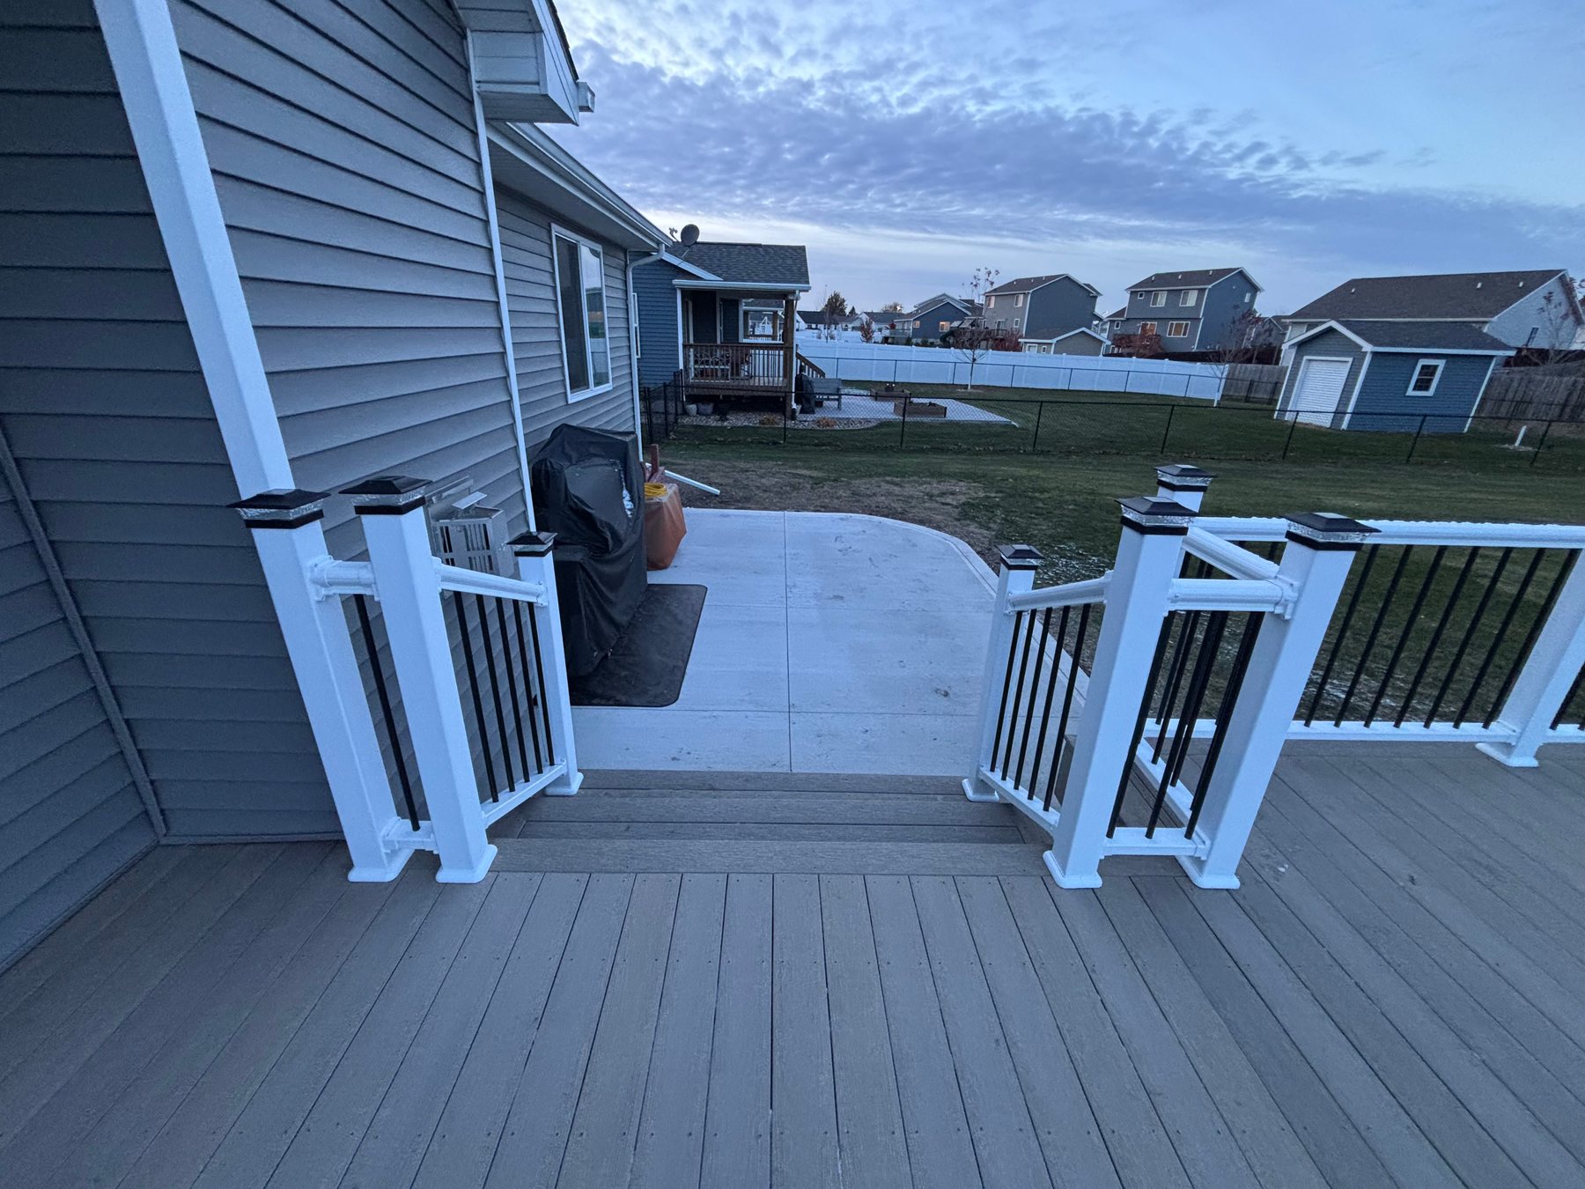
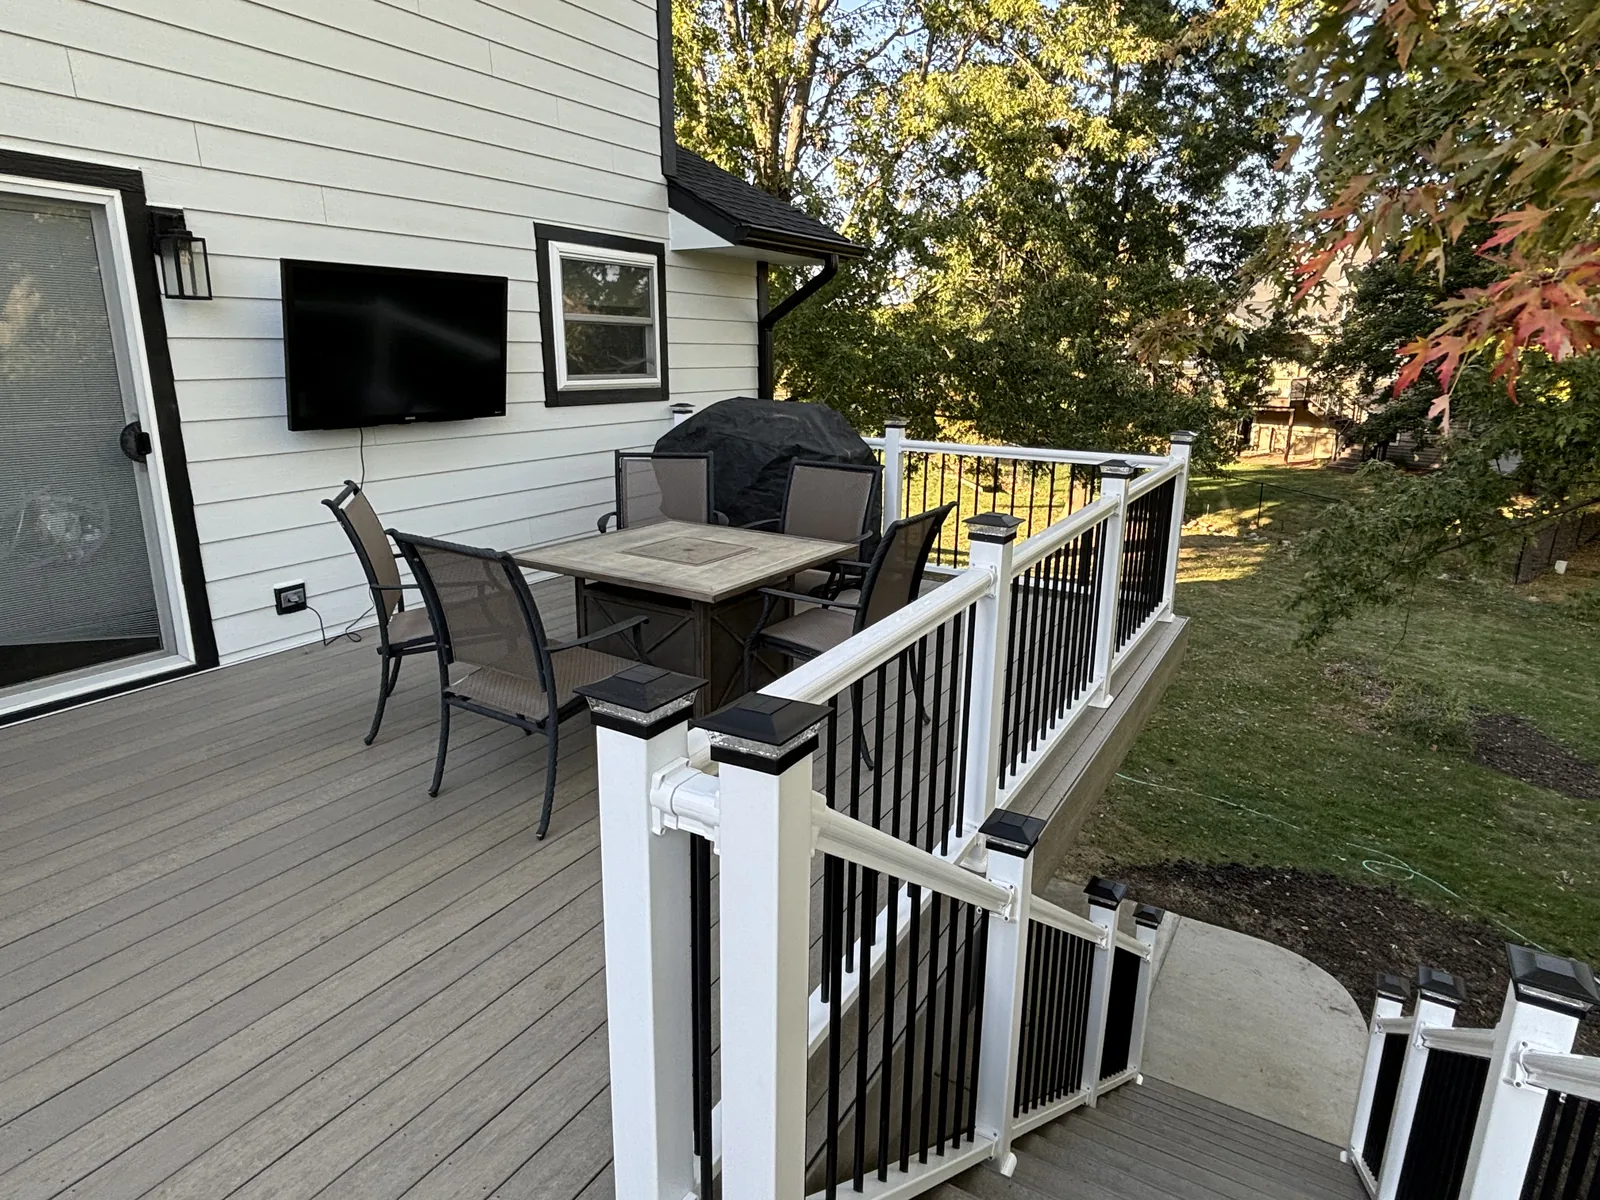
  • Grey composite deck with white railings and black balusters, with stairs leading down to a concrete patio.
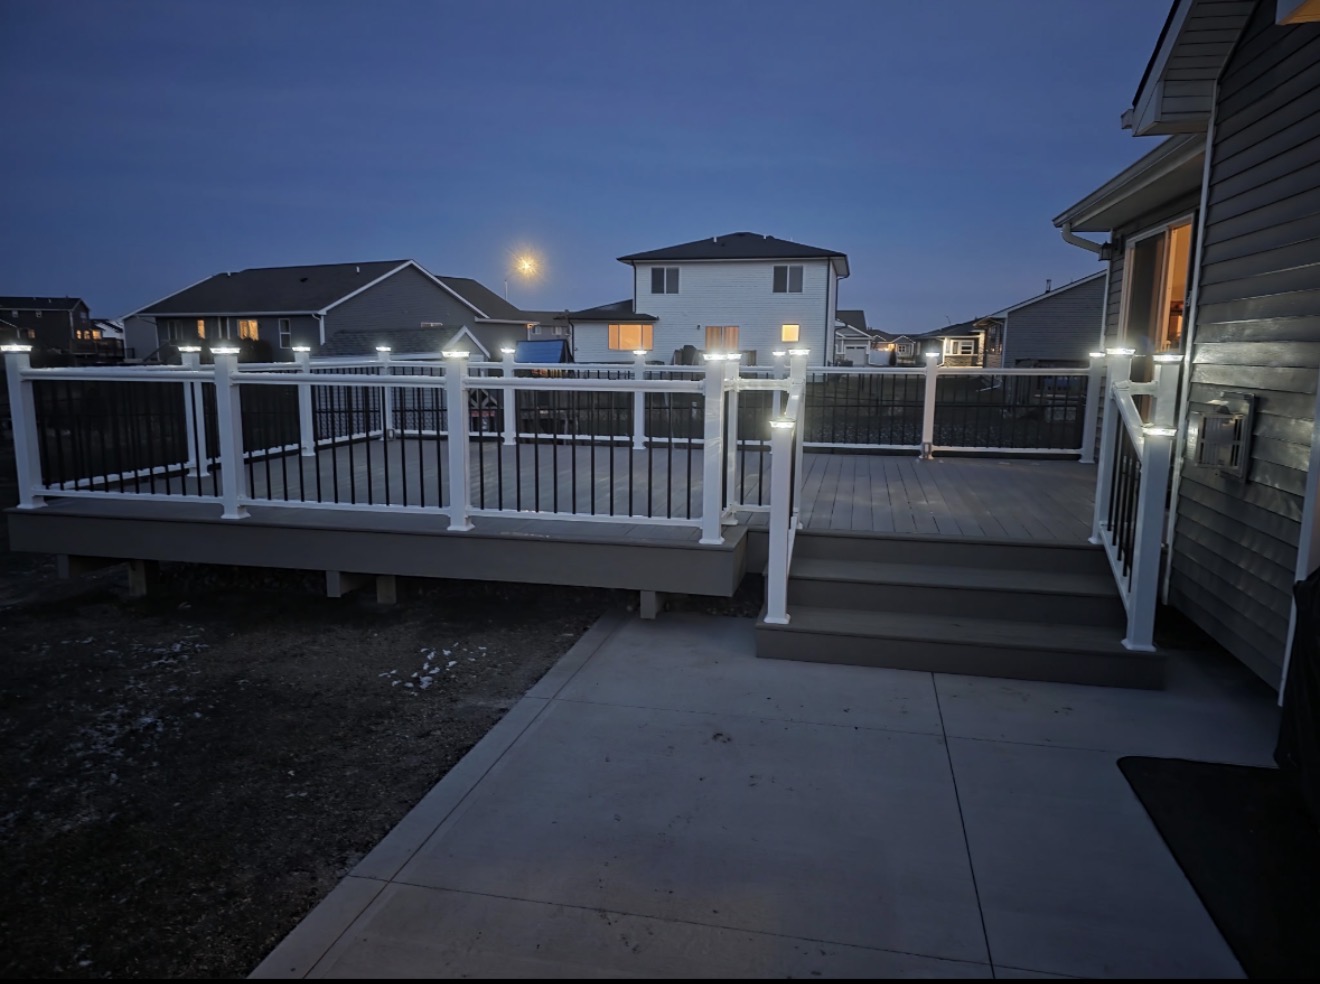
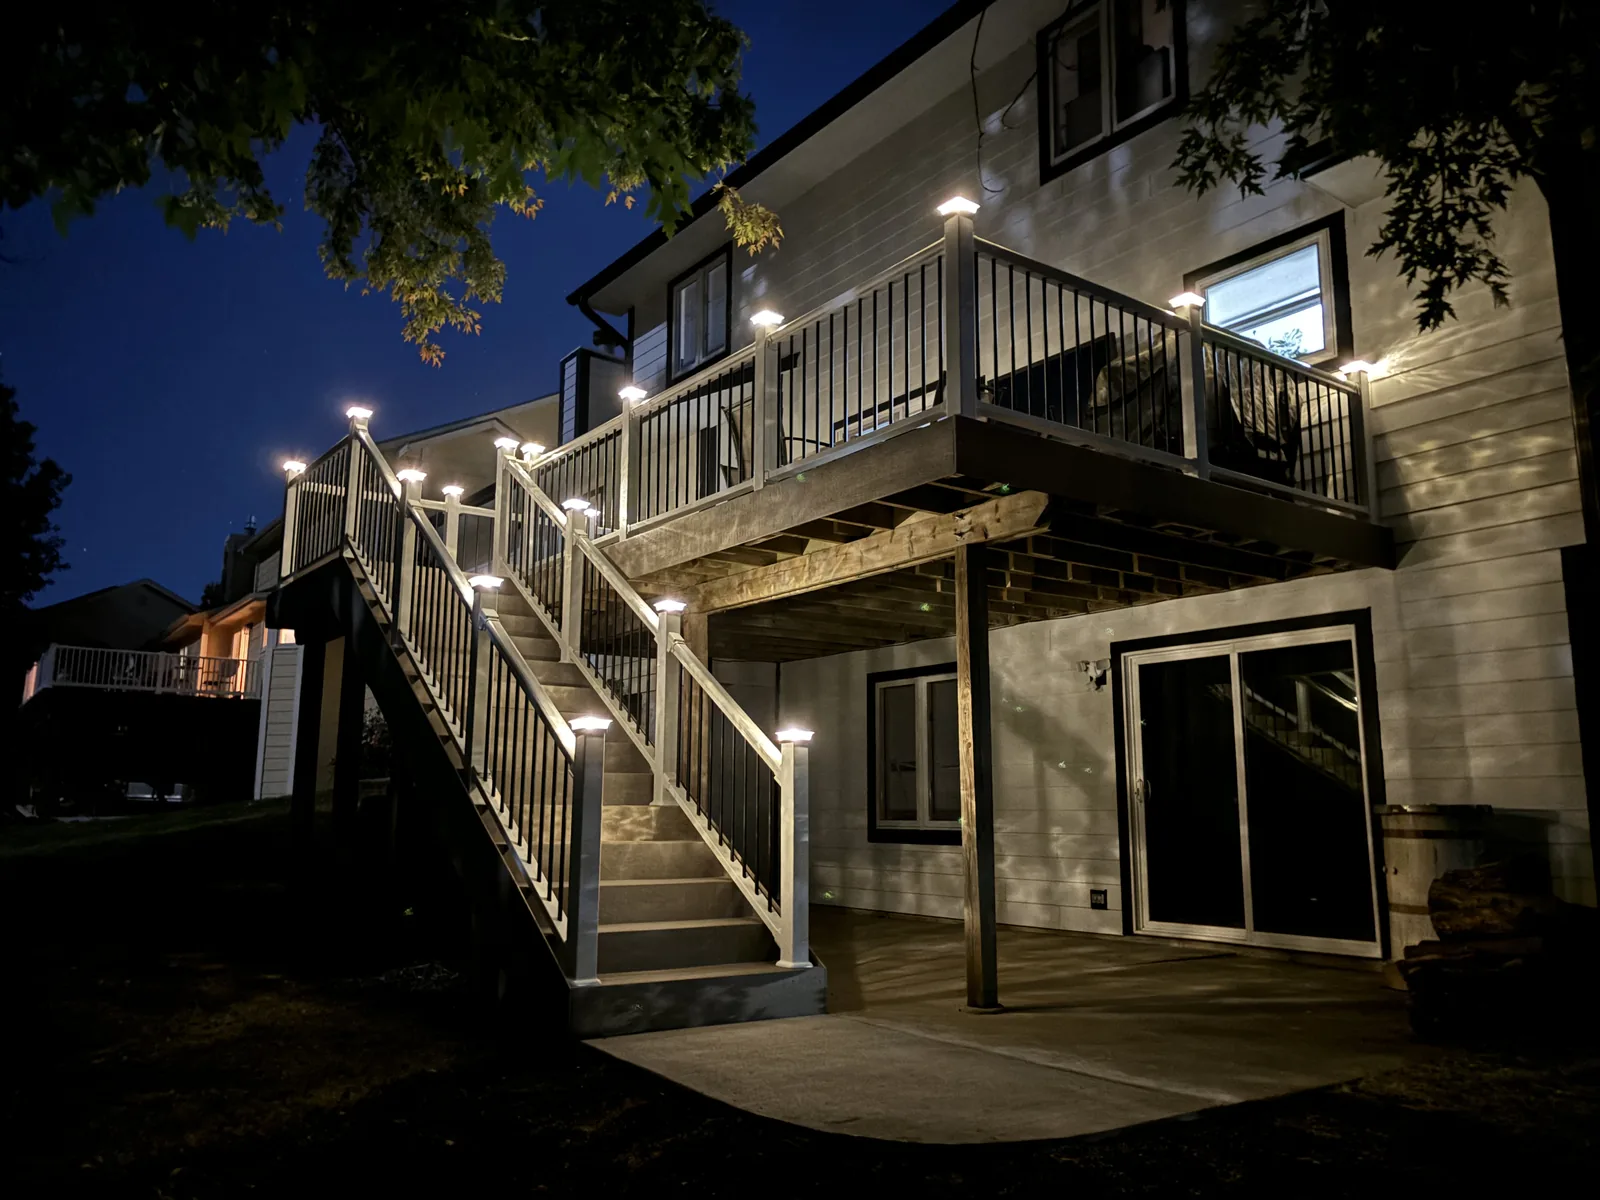
  • A gray composite deck at dusk featuring white railings with black balusters and illuminated post caps, with steps leading down to a concrete patio.
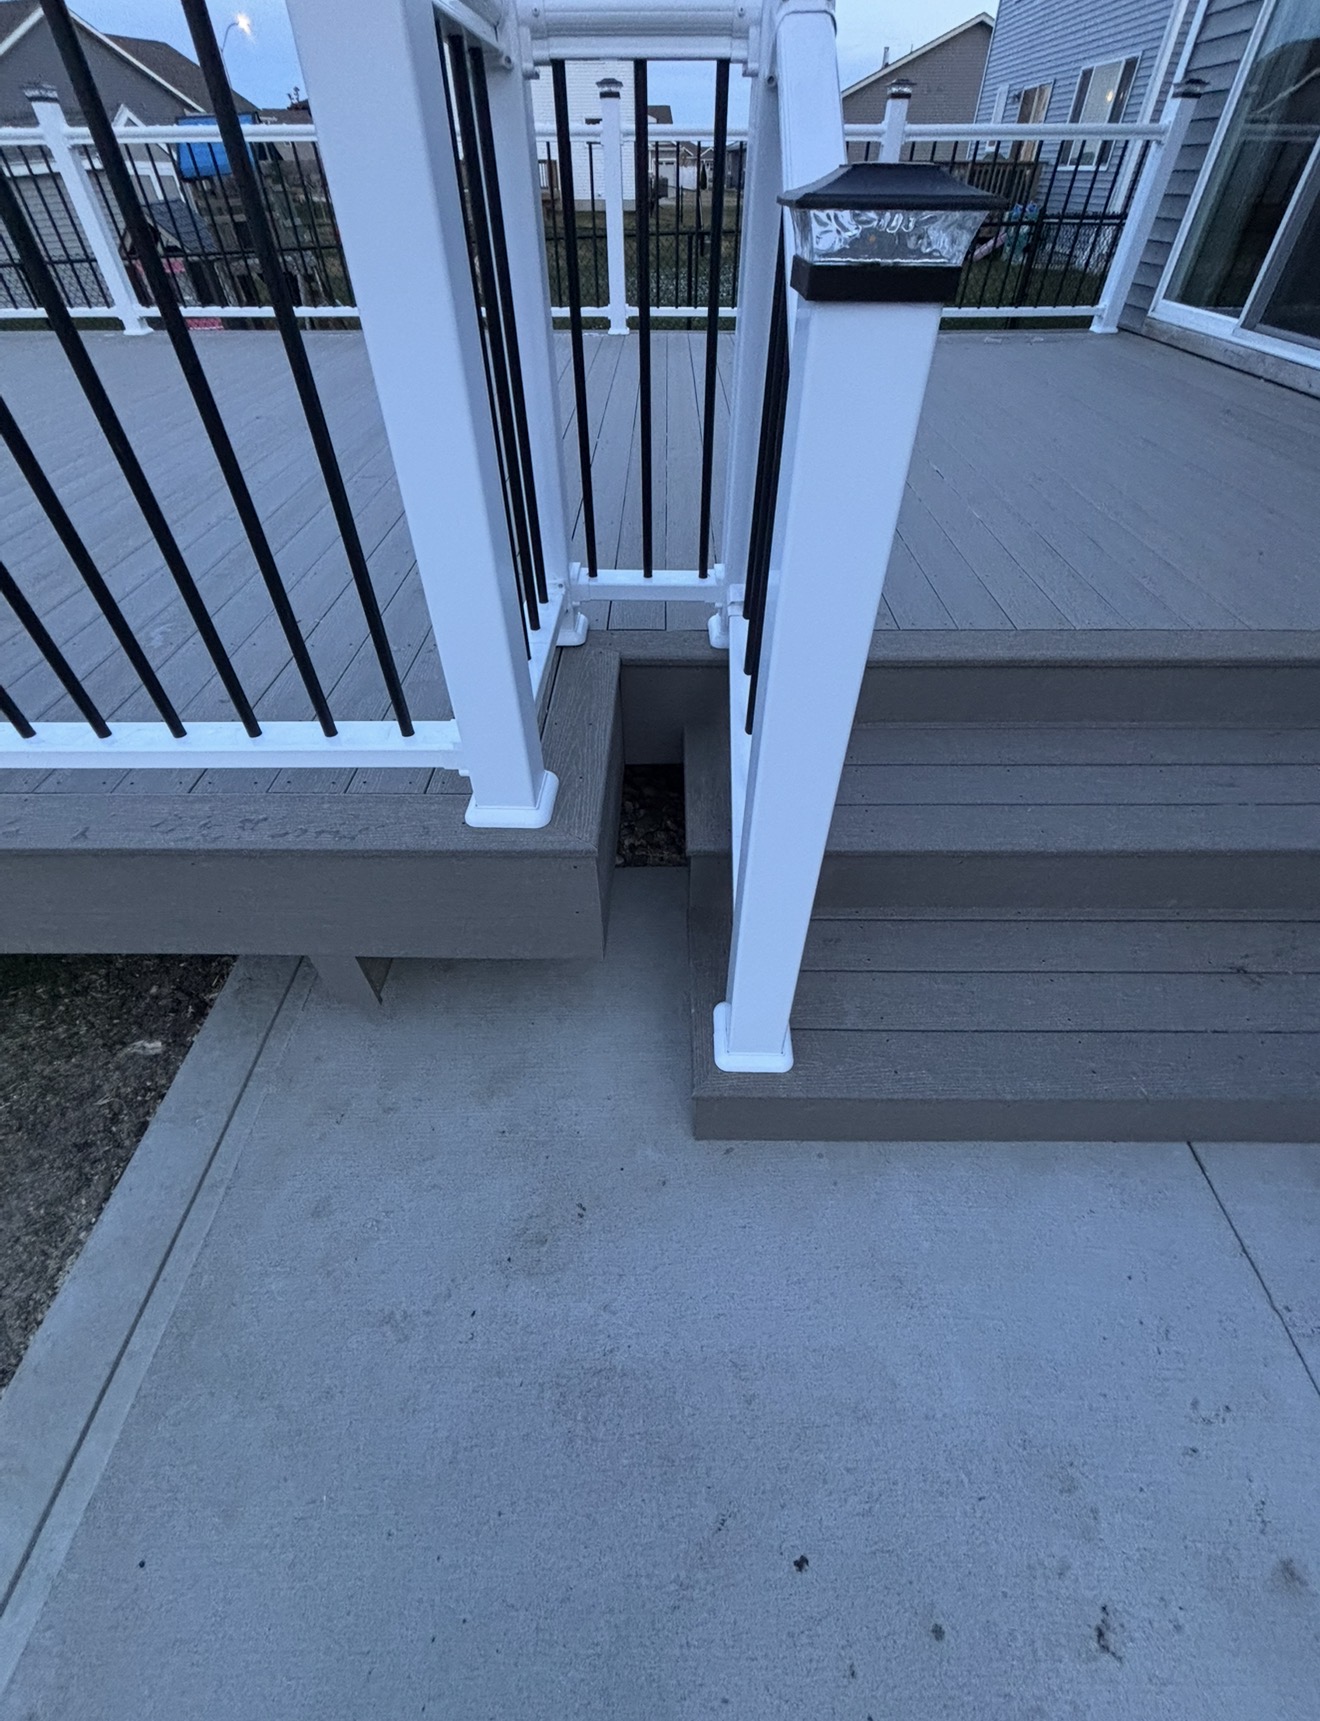
  • Grey composite deck stairs with white railing posts, black balusters, and a post cap light leading down to a concrete patio.
  • Composite deck with white railing, black metal balusters, solar post caps, and a stair run down to the yard
  • Elevated deck at night with lit post caps along the railing and a long lighted stair run down to a concrete patio
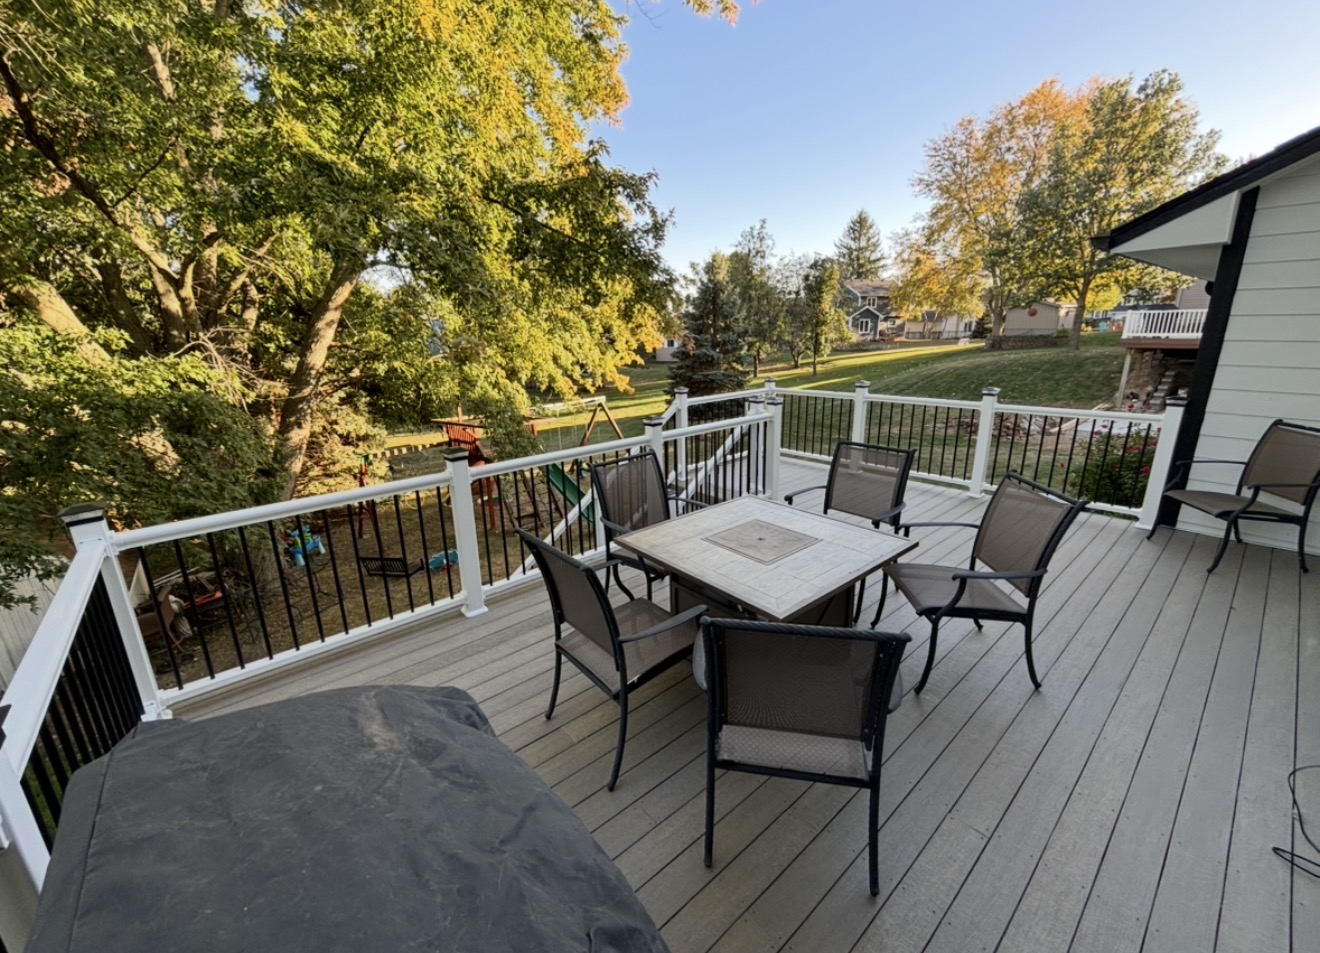
  • An elevated composite deck with light gray planks, white railings with black spindles, and a patio dining set with five chairs around a square table.
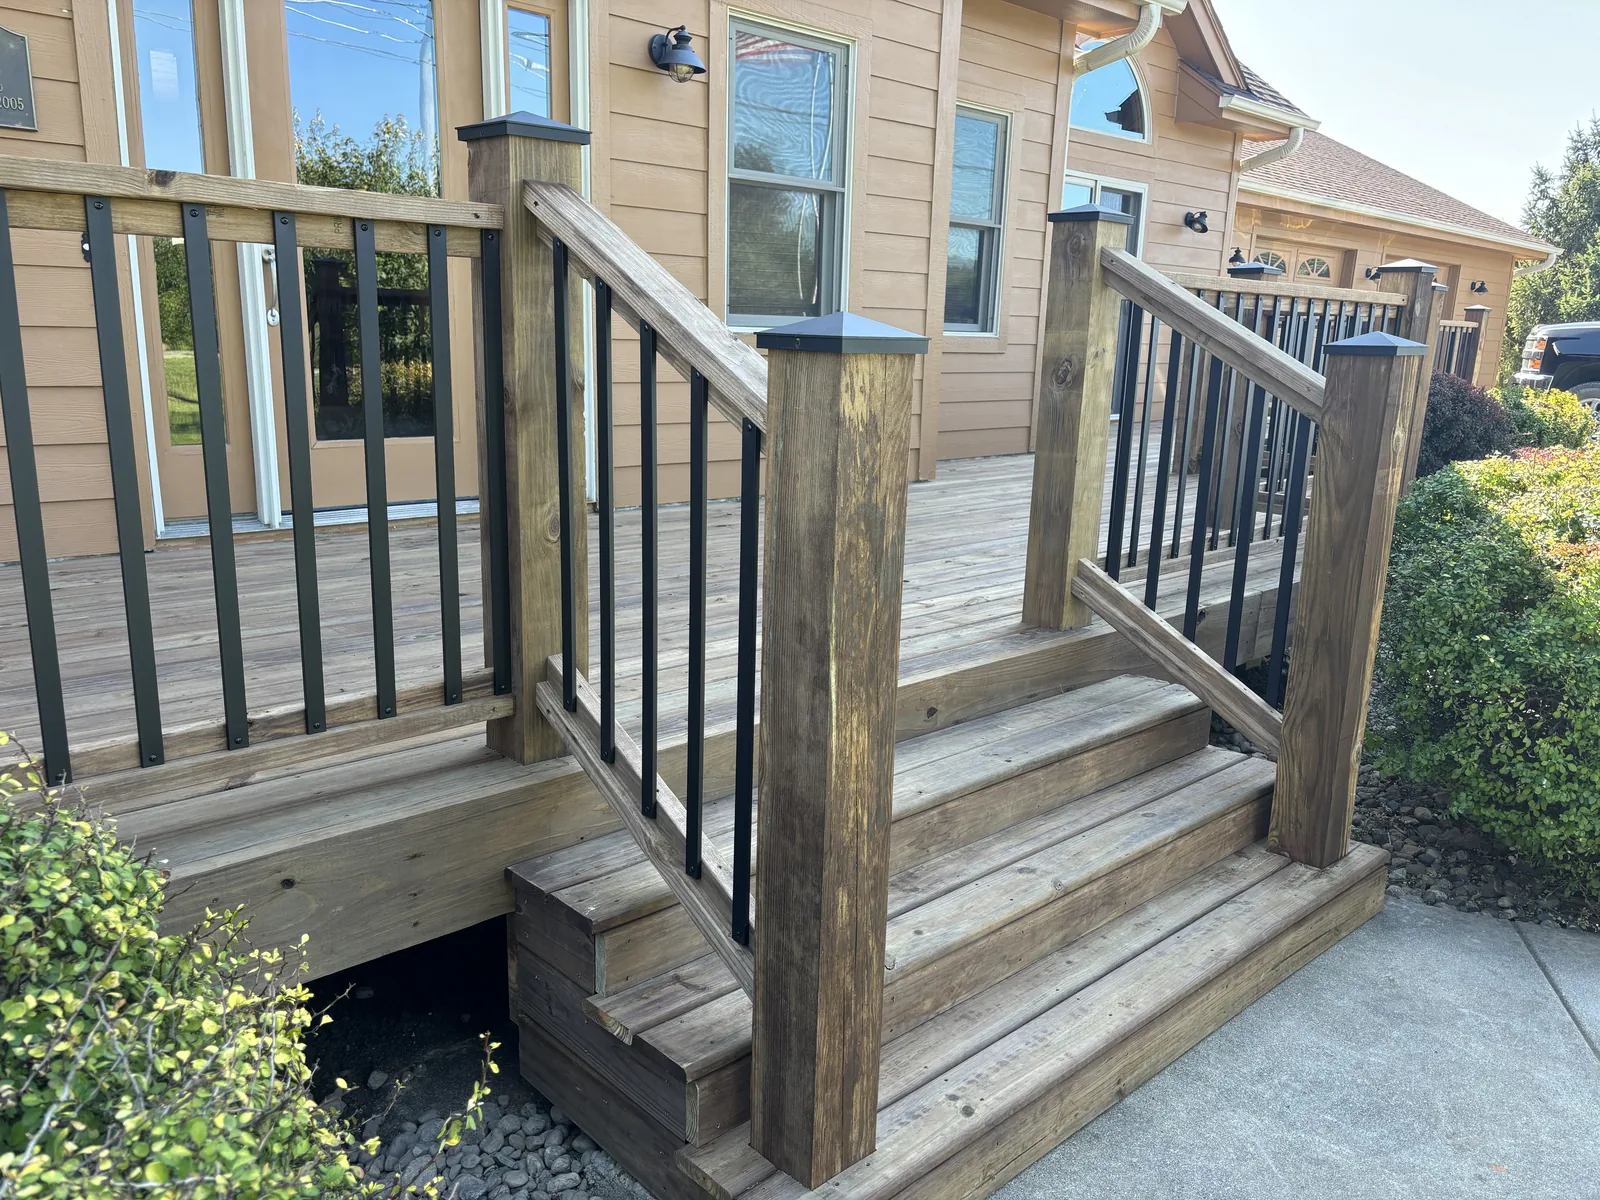
  • Wood deck stairs with a matching wood handrail and black metal balusters leading up to a front entry
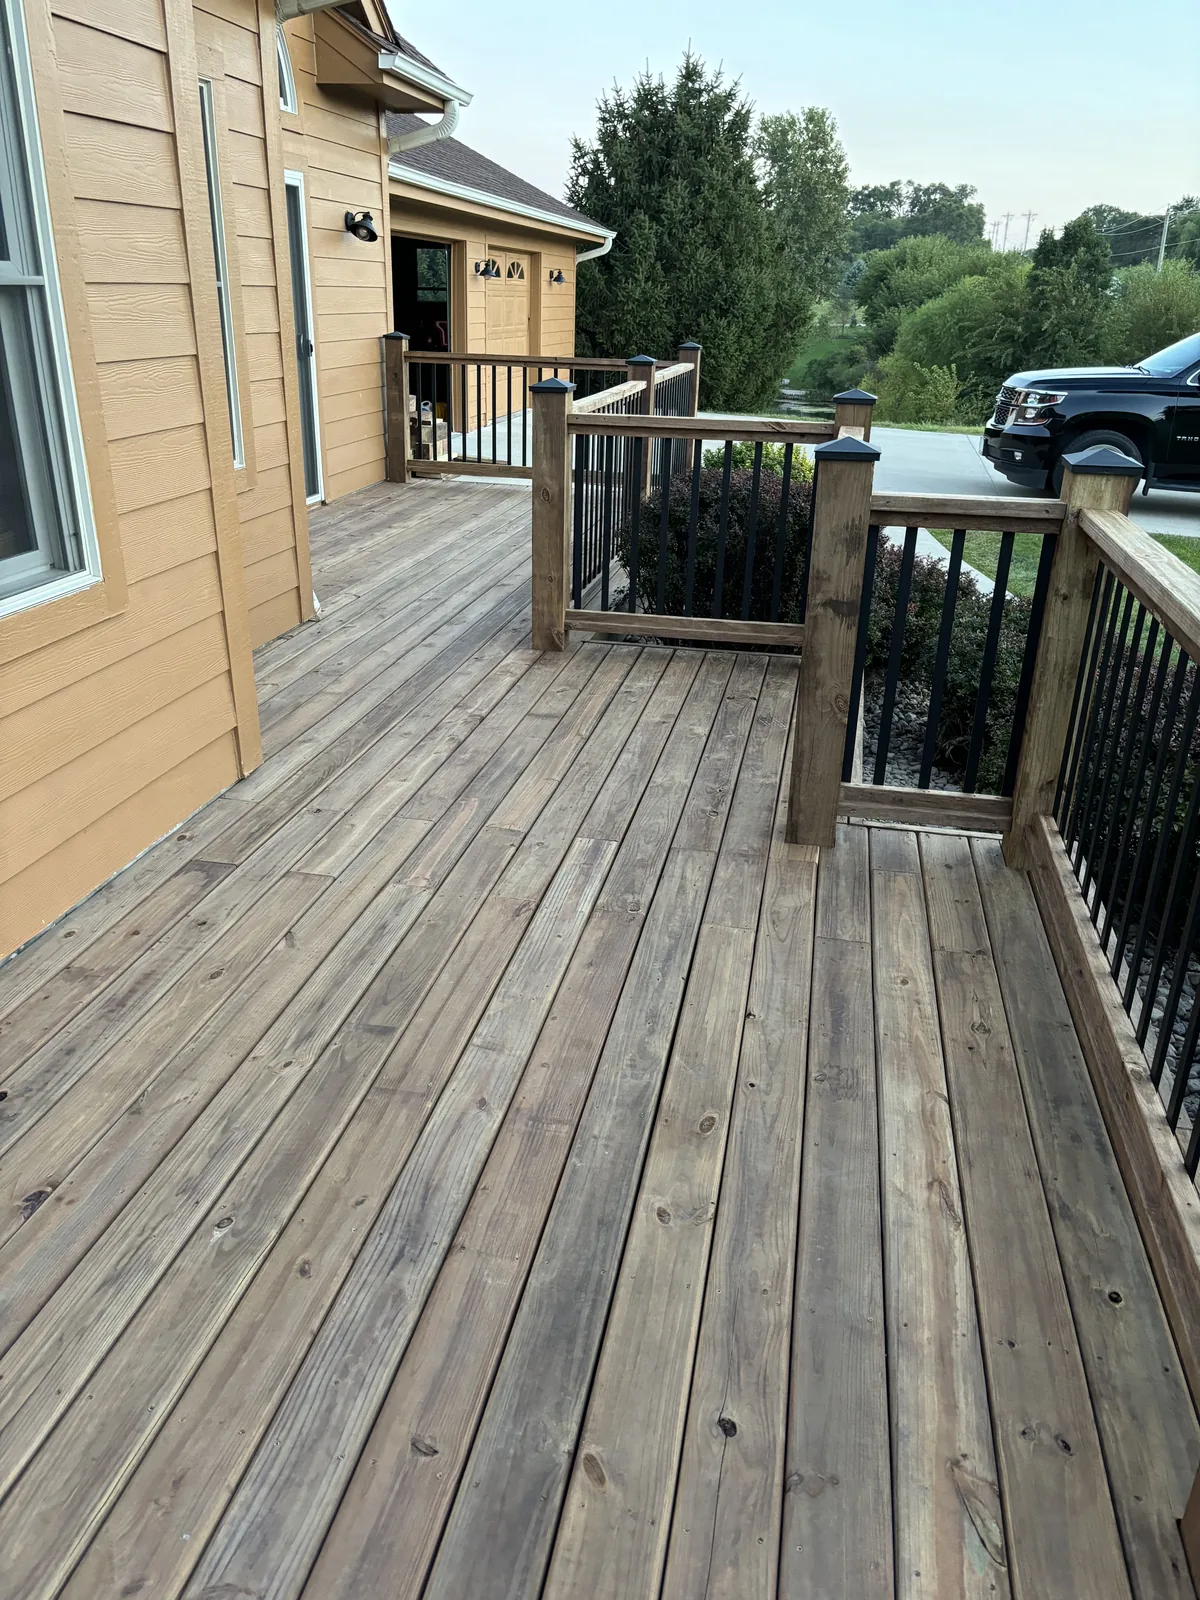
  • Wraparound wood deck with railing and black balusters running along the side of a tan house toward the garage
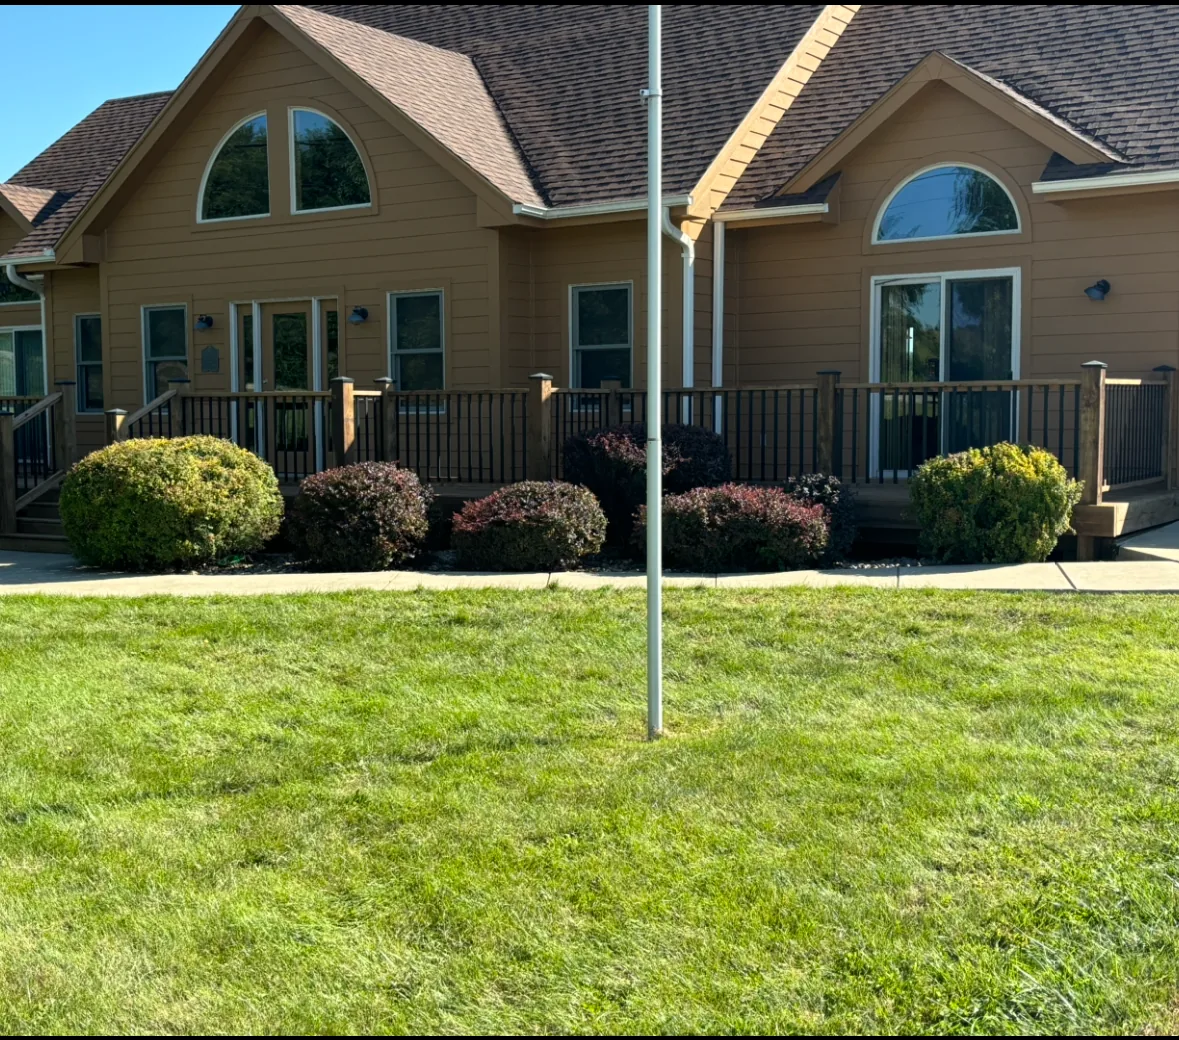
  • Front elevation of a tan home with a full-width wood deck and black metal railing behind landscaped shrubs
  • Raised deck with wood railing and stair run attached to the side of a tan house
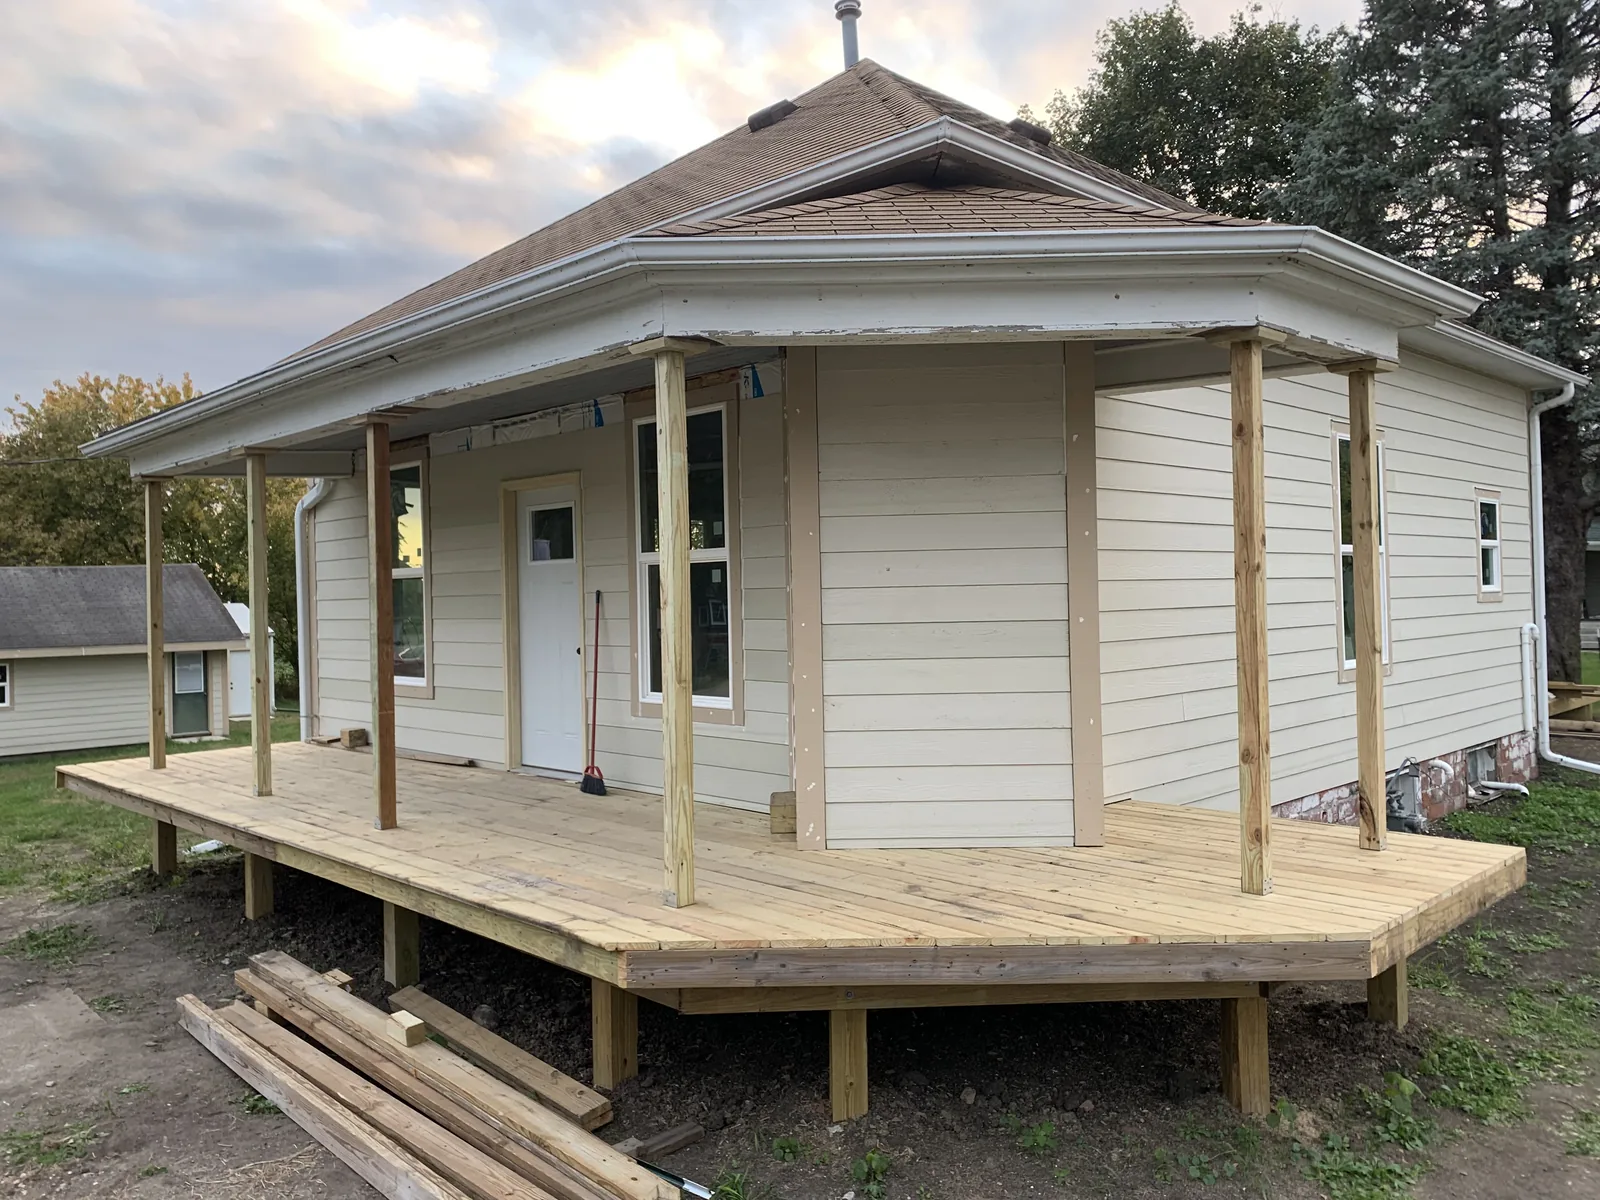
  • Newly framed wrap-around porch deck with support posts on a white sided house at sunset
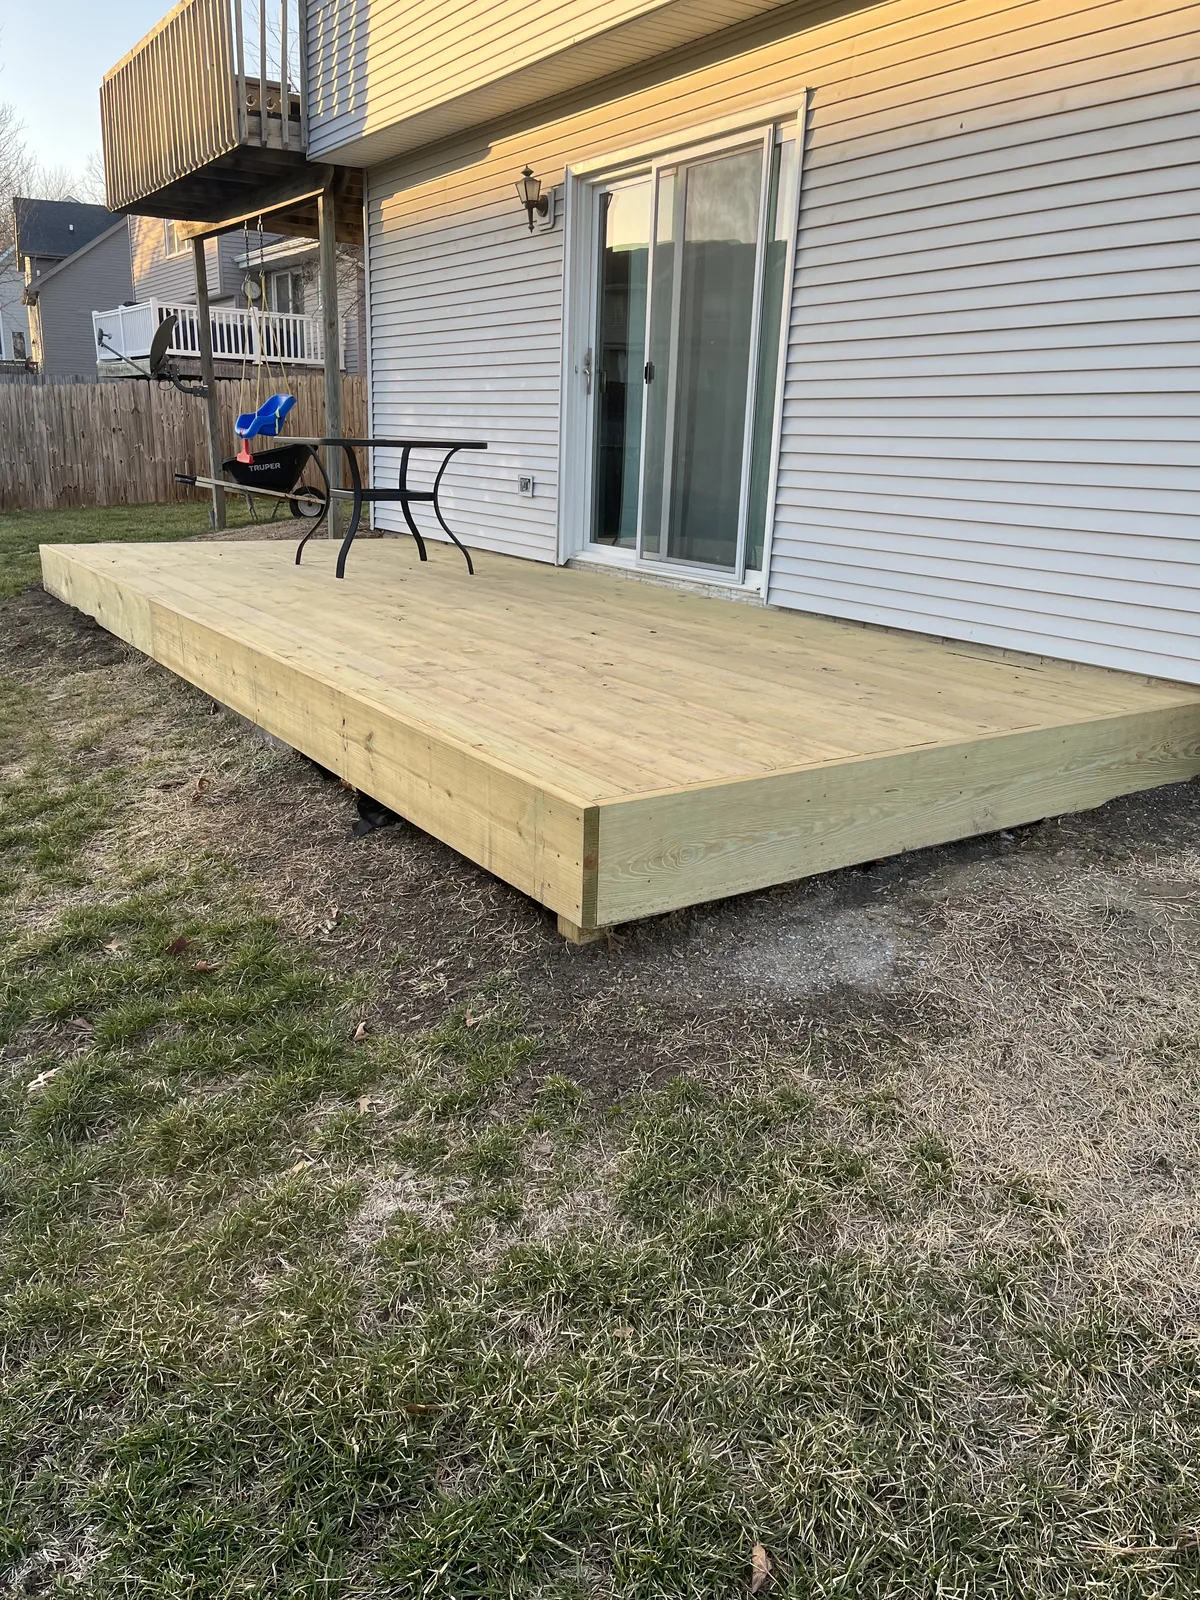
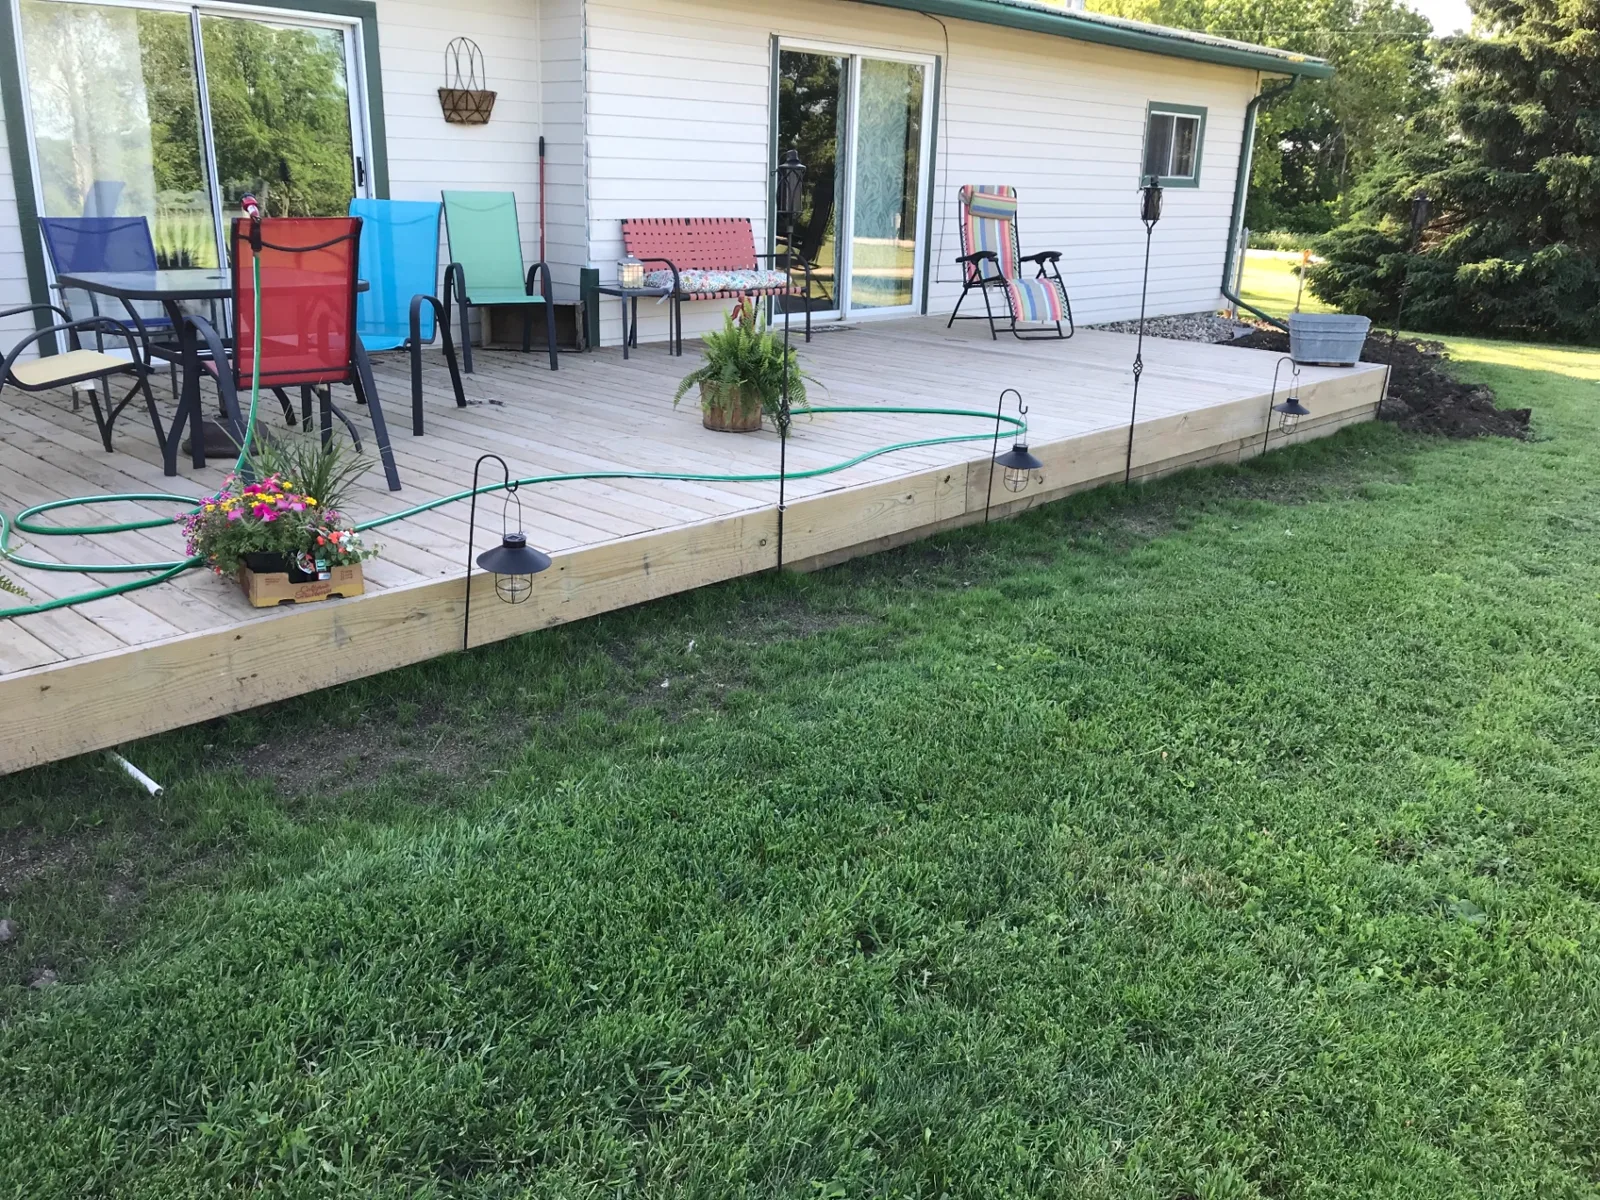
  • Large ground-level pressure-treated deck along the back of a white sided home
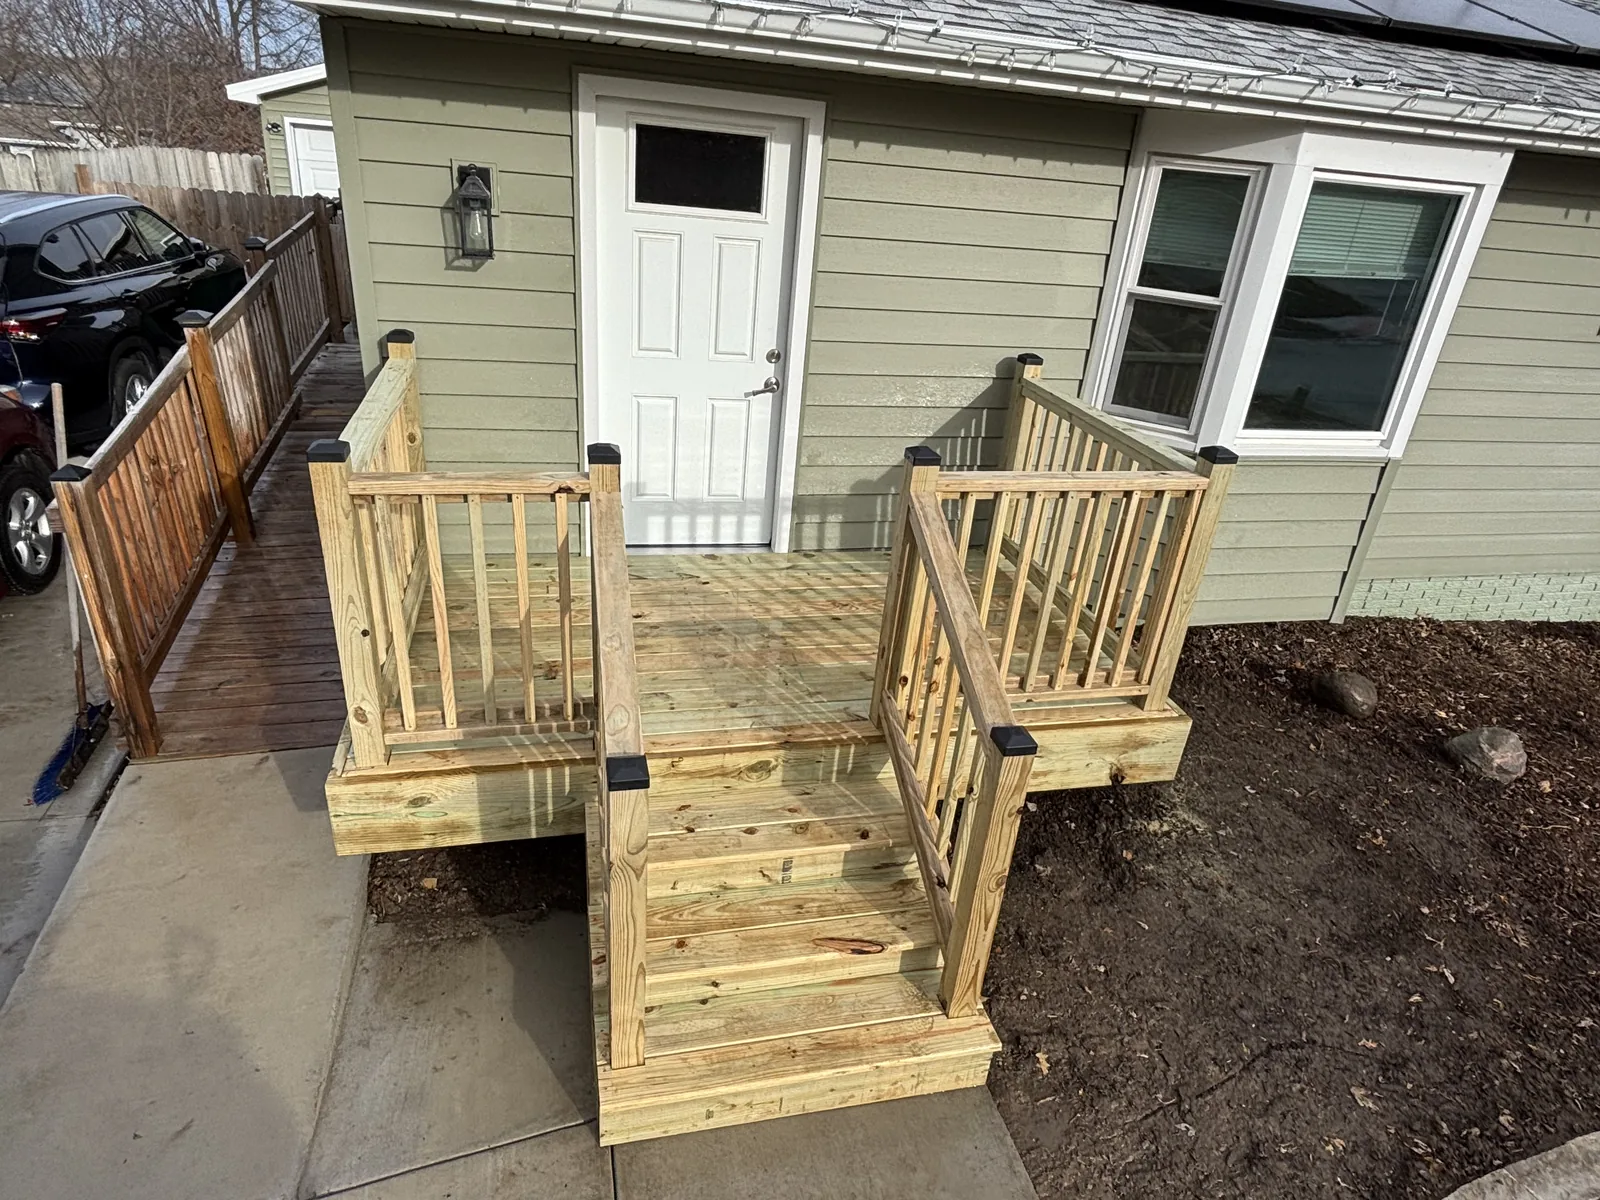
  • New pressure-treated deck landing and steps with railing at a side entry door
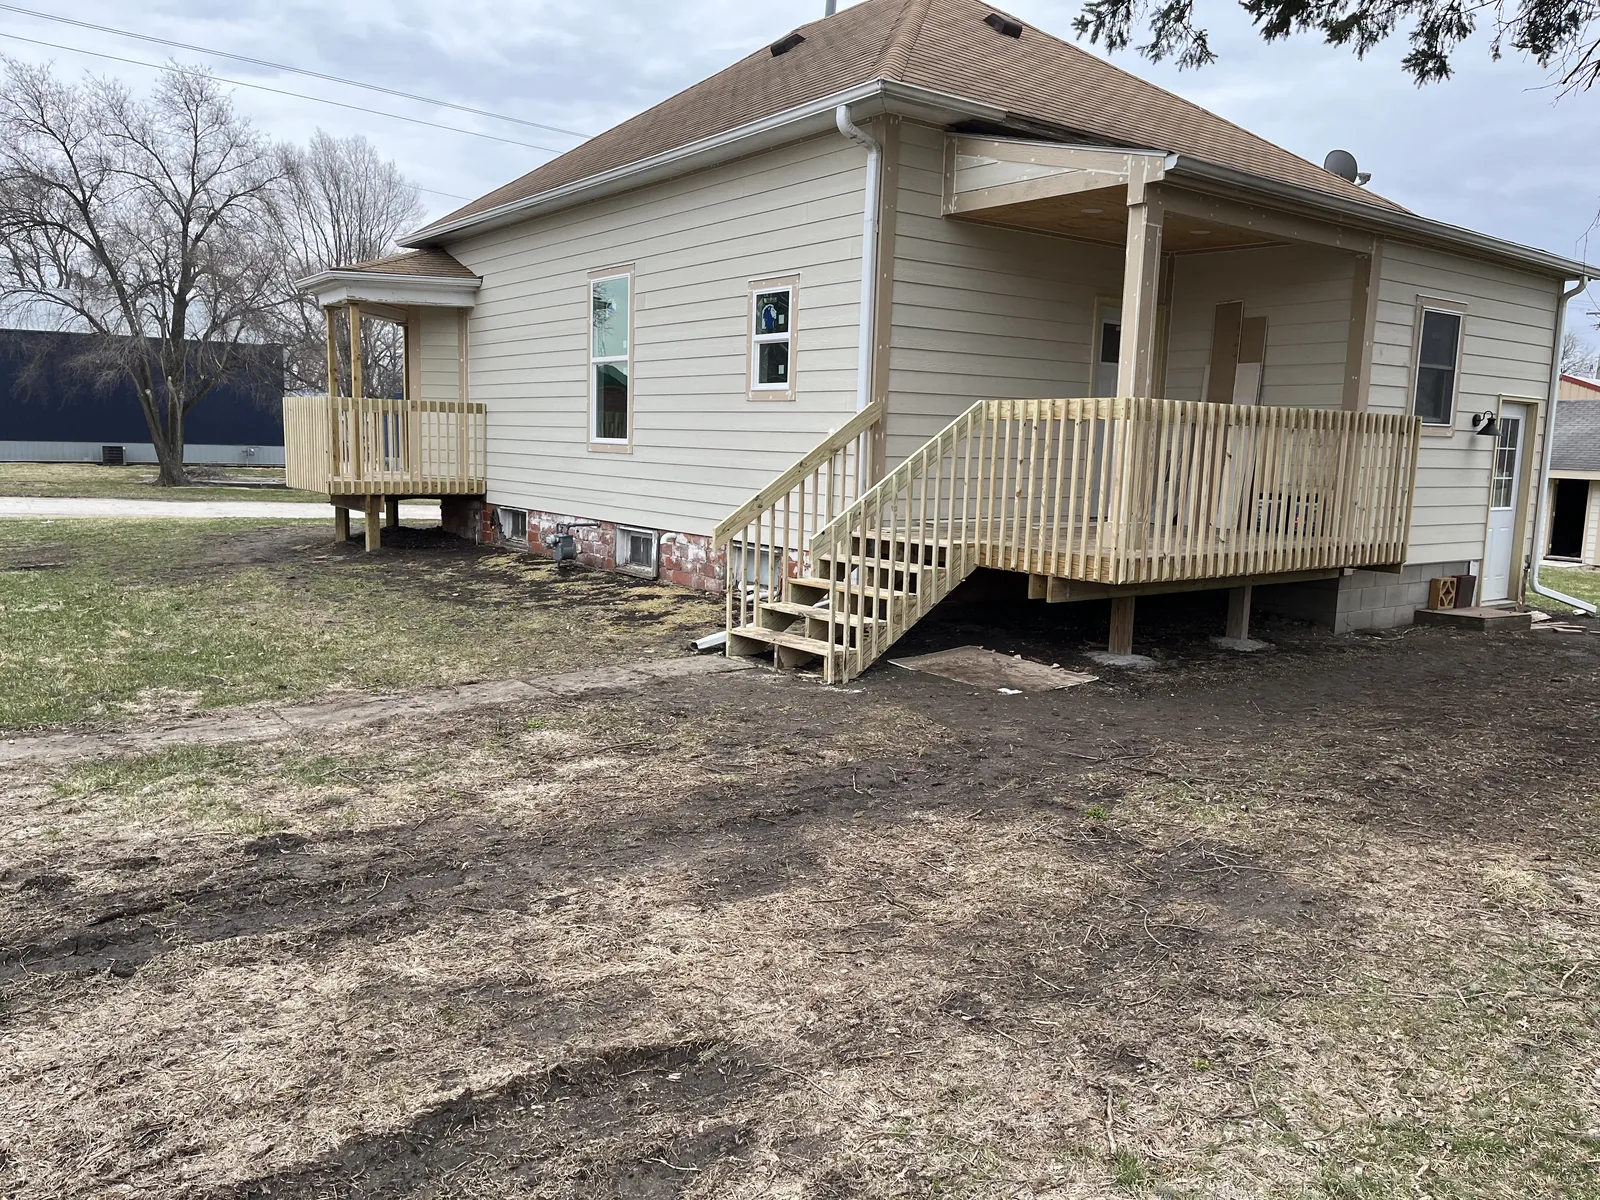
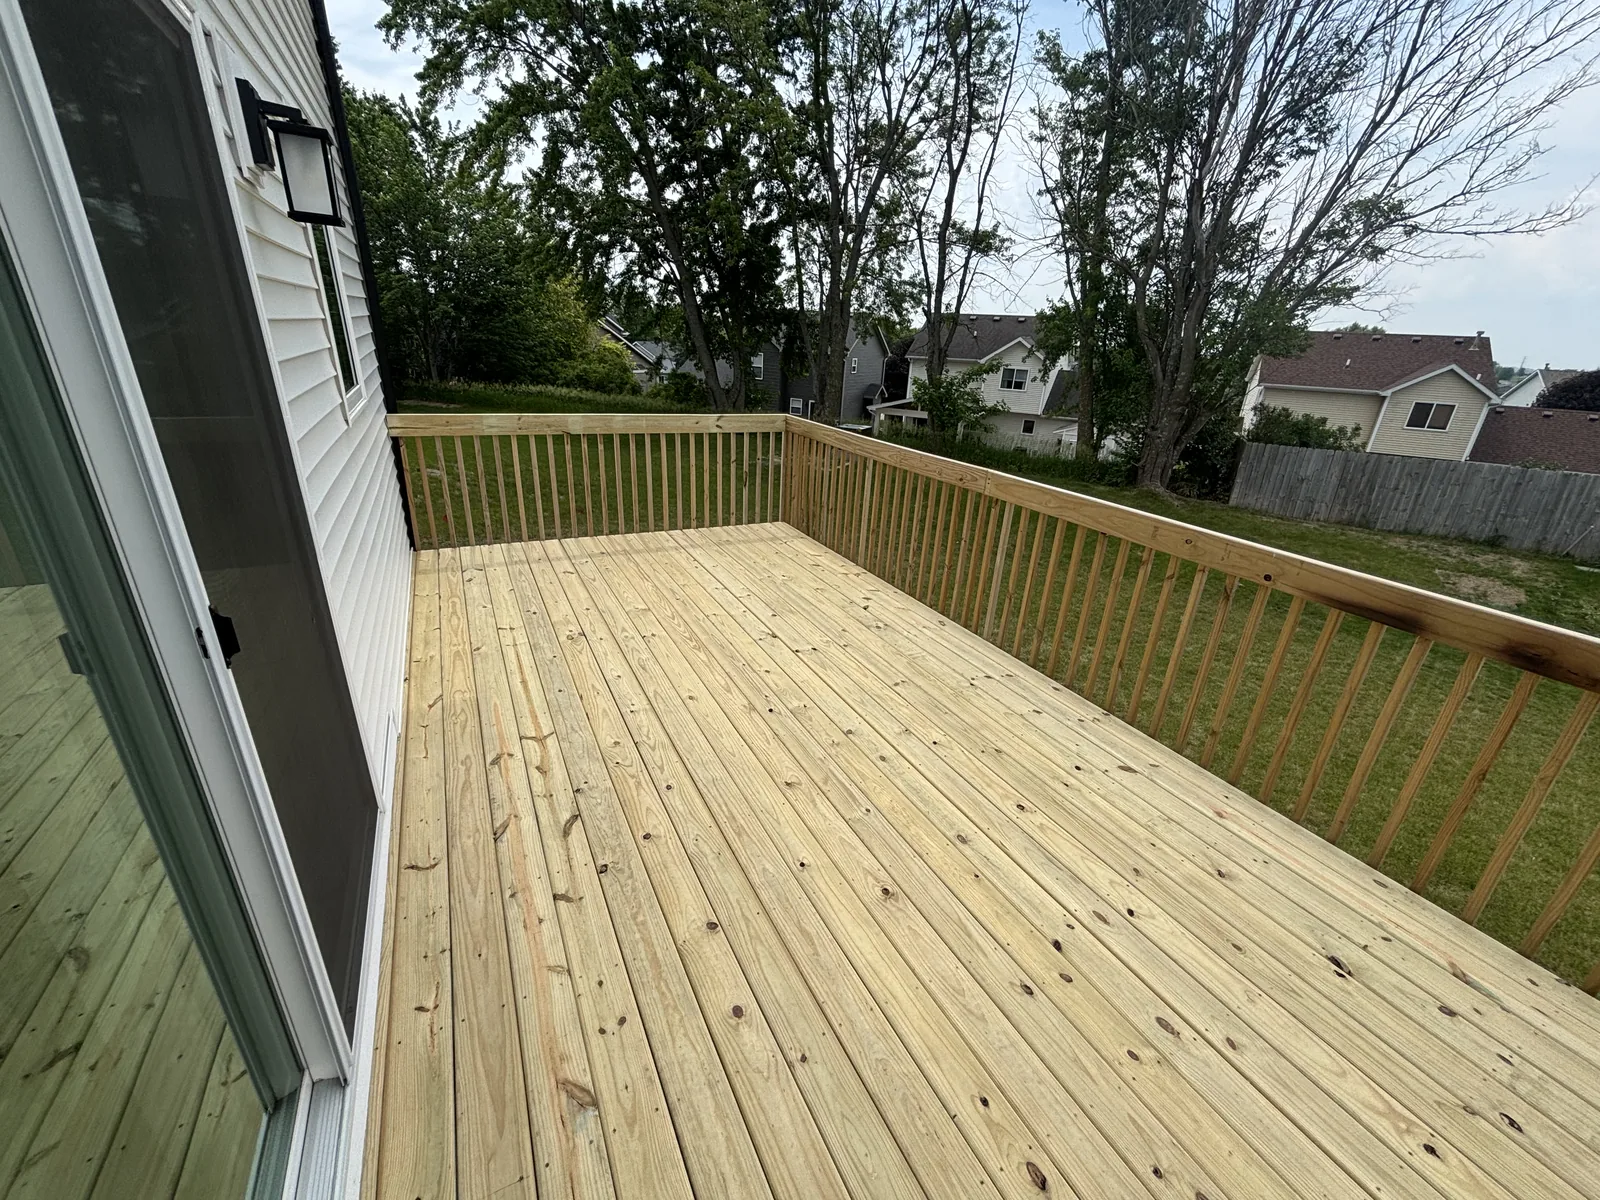
  • Newly built pressure-treated deck with full railing off the back of a white sided home overlooking the yard
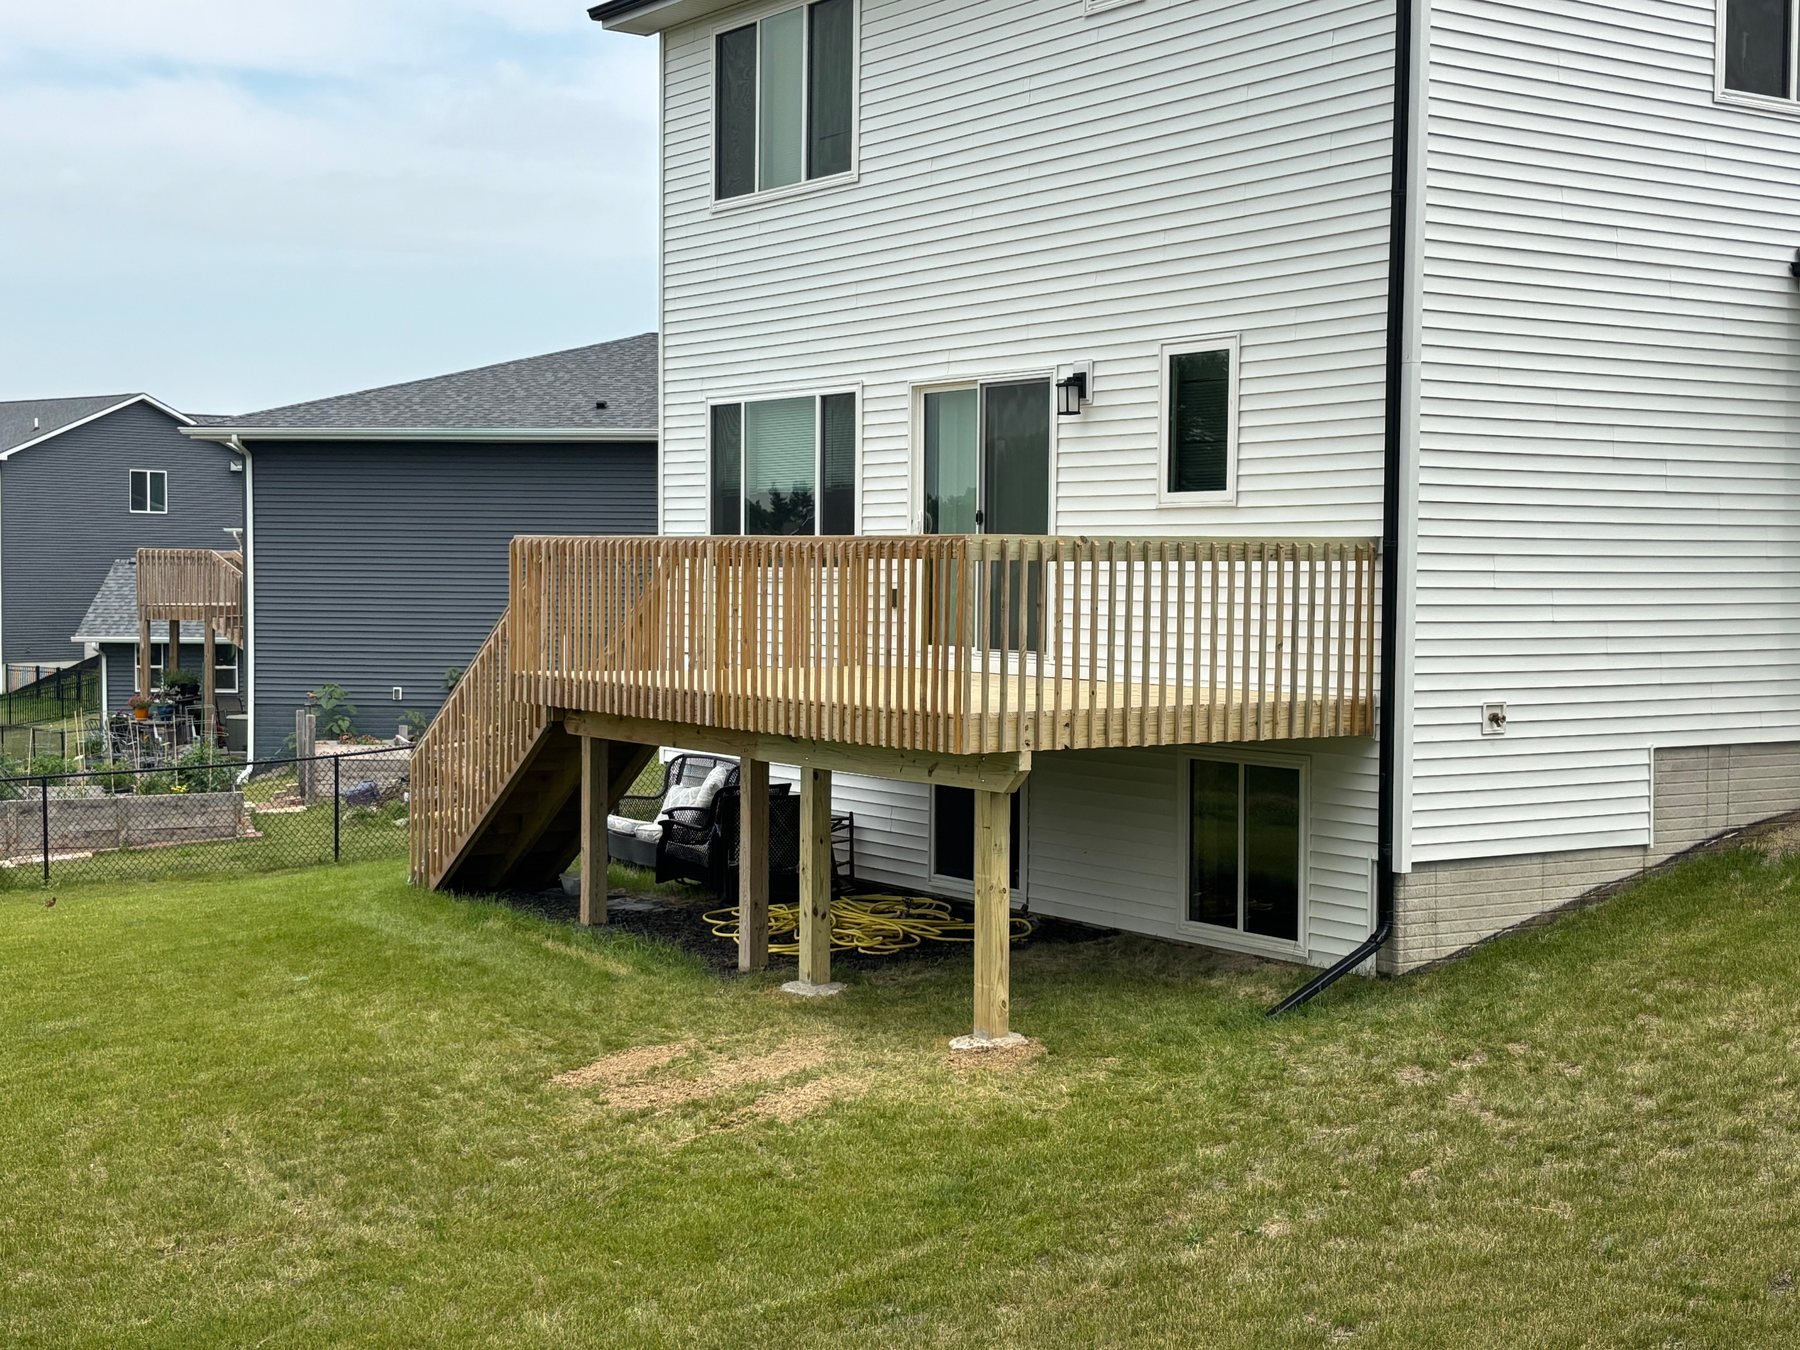
  • An elevated wooden deck with matching wood railings and stairs attached to the back of a white house.
  • Newly built ground-level pressure-treated deck spanning the back of a white sided home with patio door access
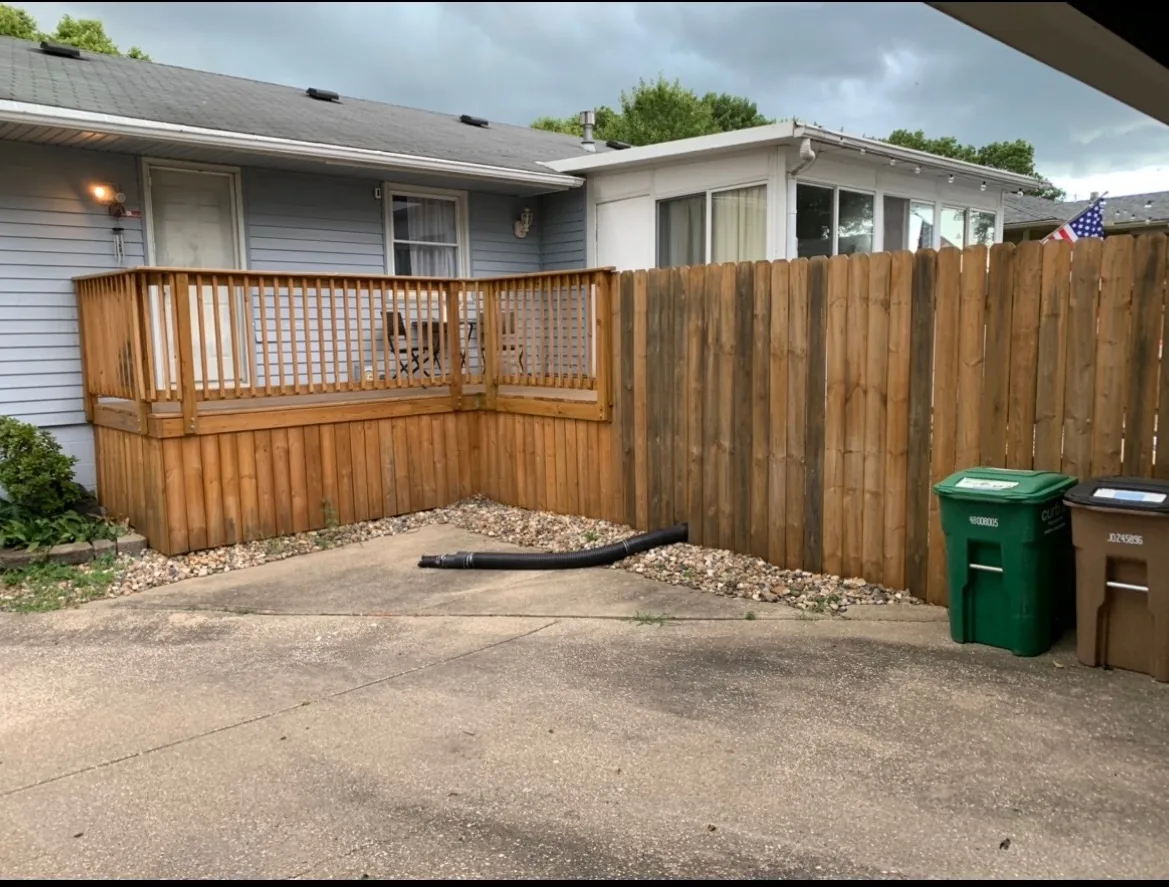
  • Concrete patio with stained deck railing, privacy fence, and river rock border along the house
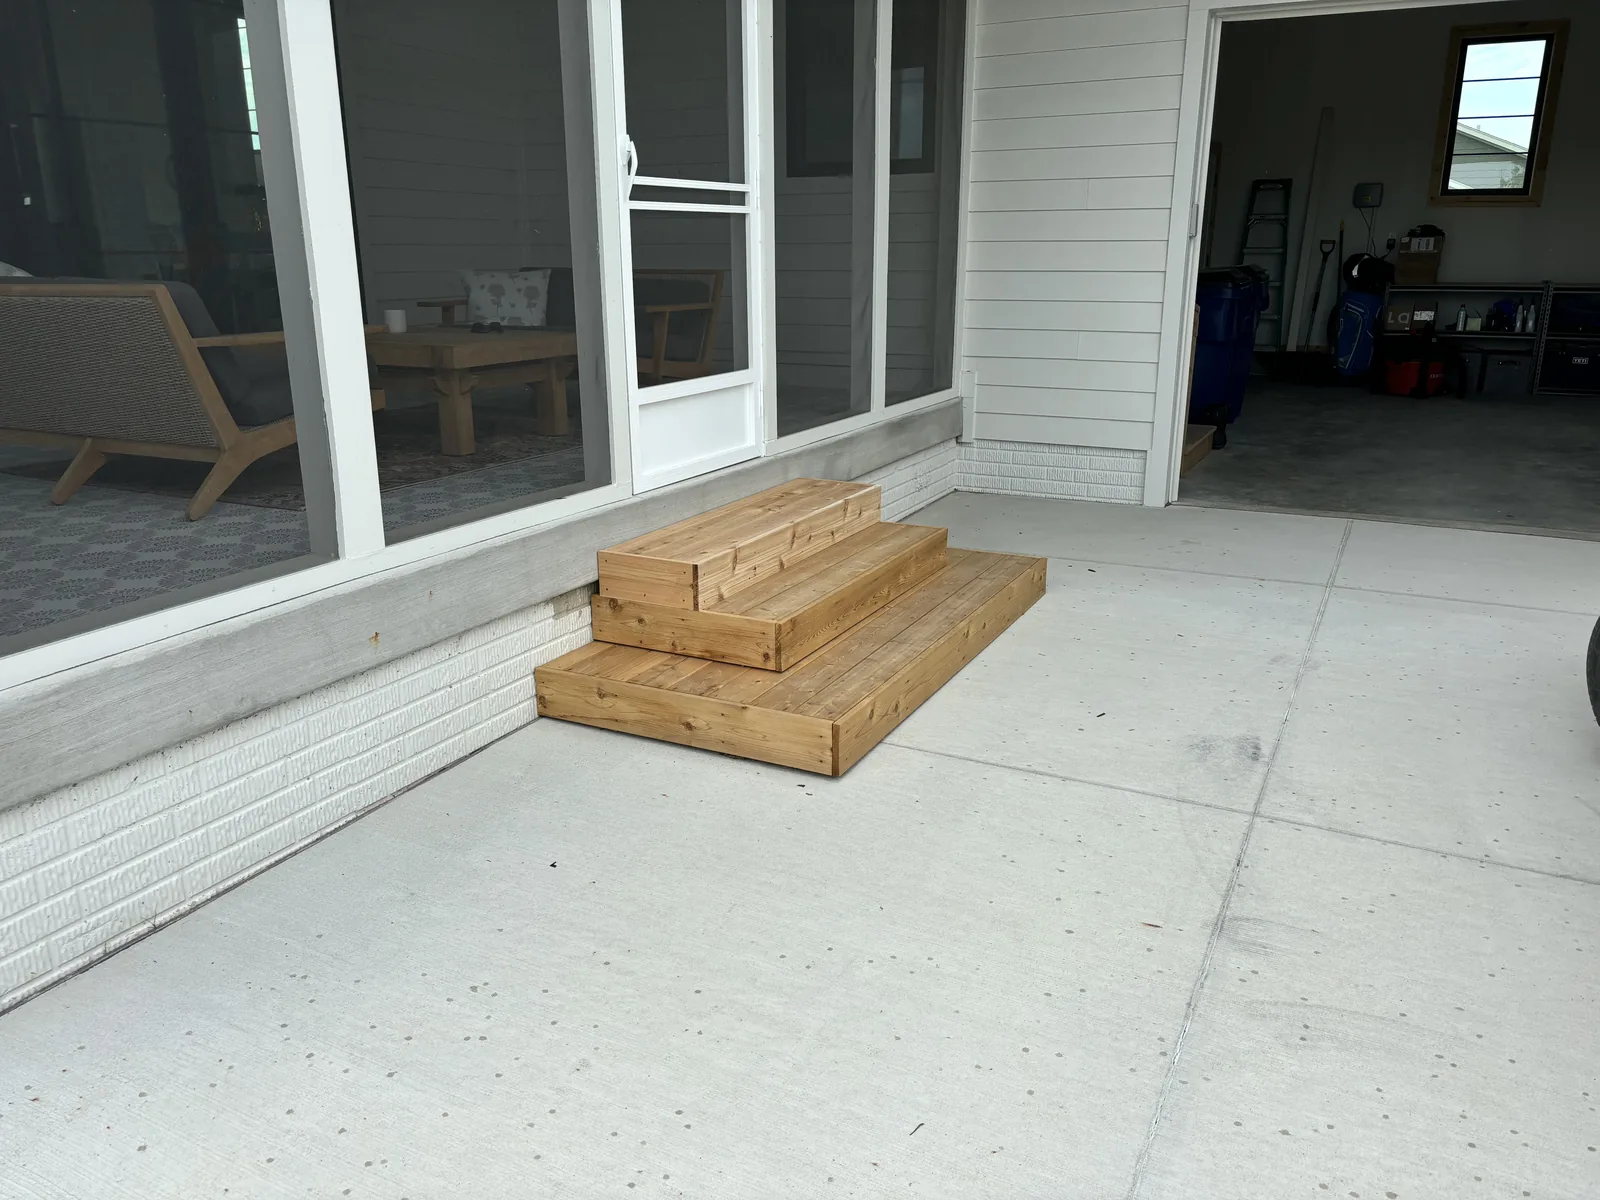
  • Broom-finished concrete patio with a custom cedar step unit leading up to a screened porch door
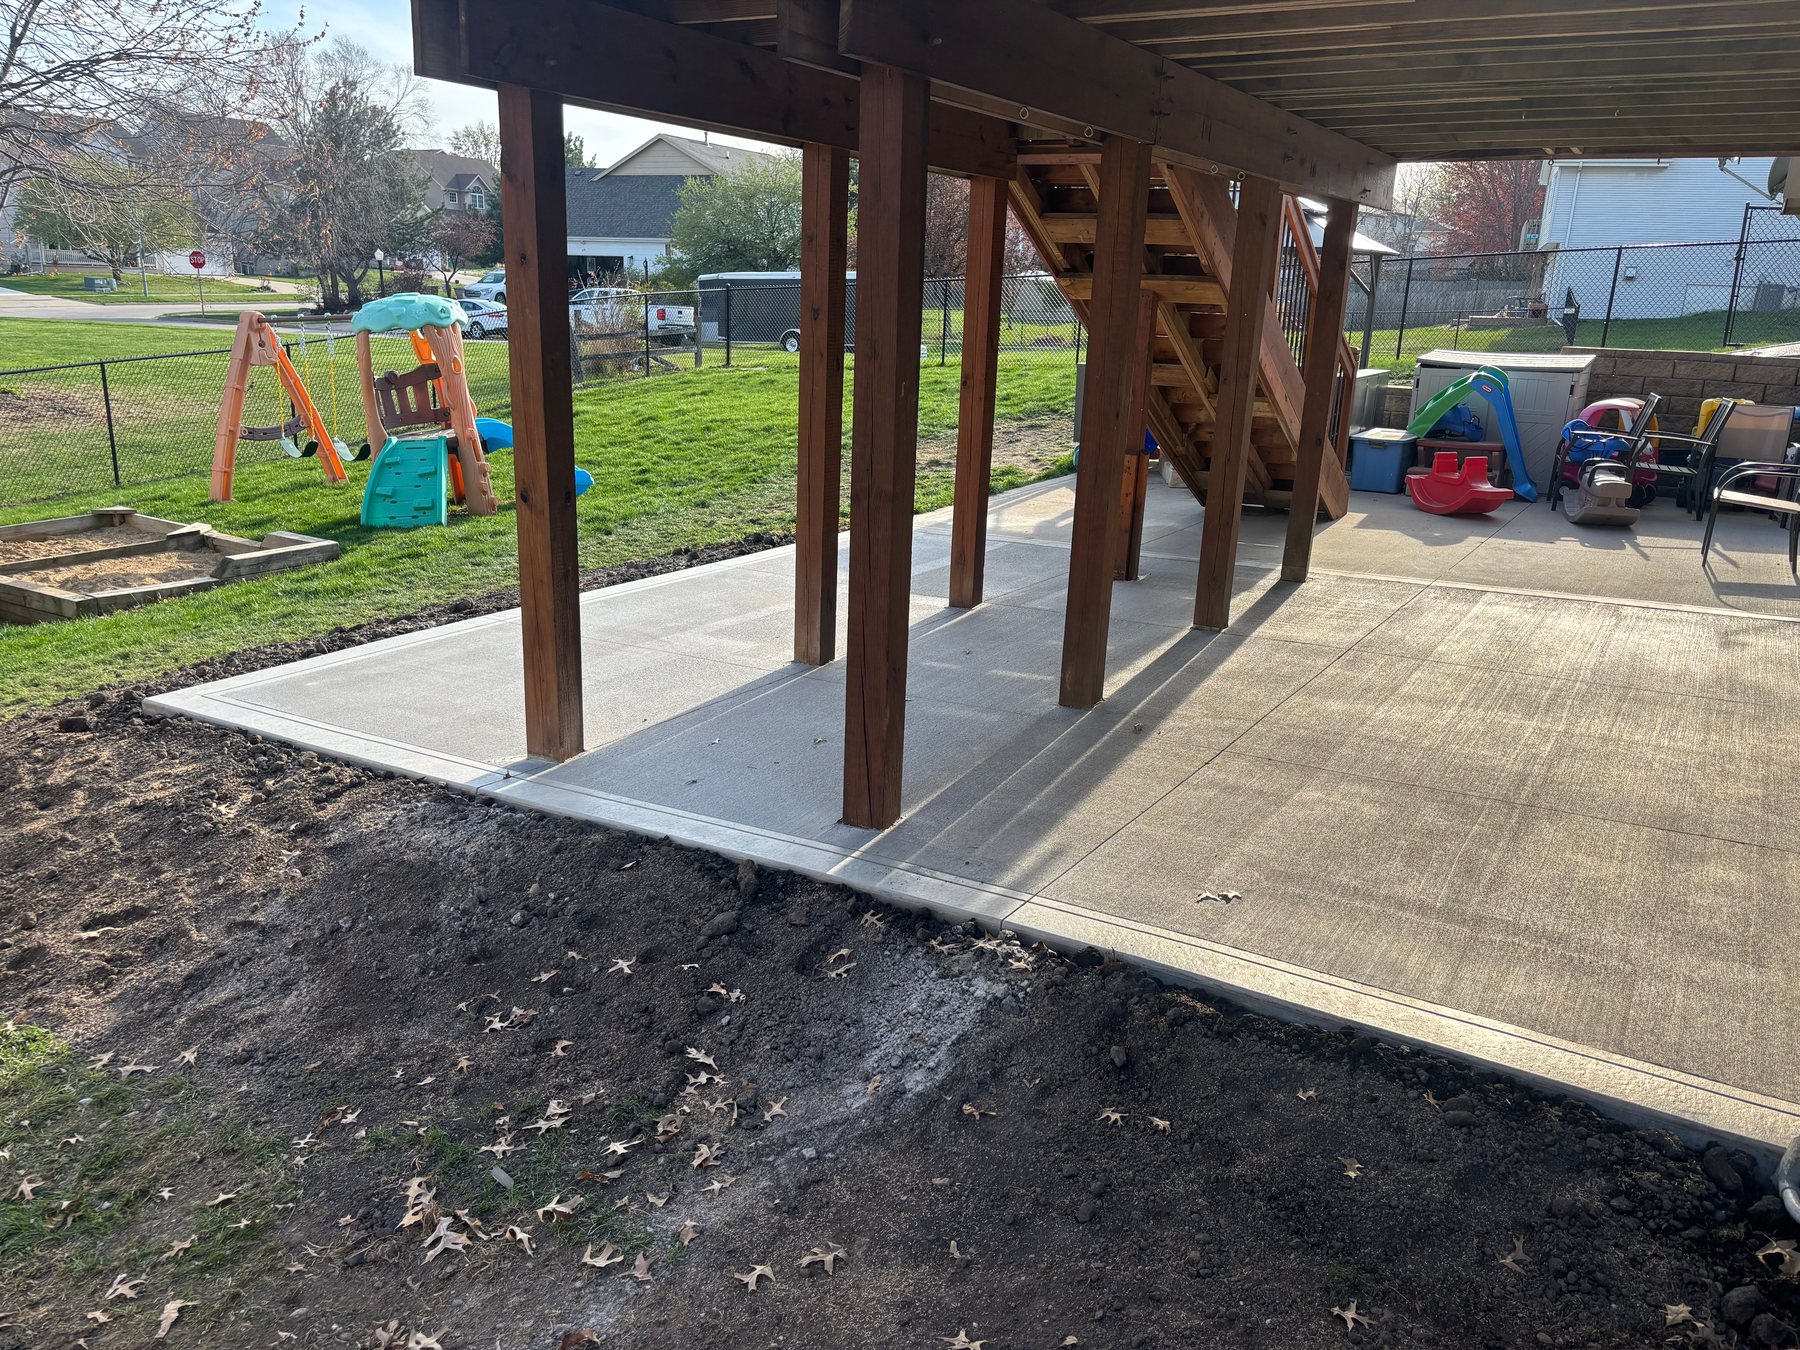
  • A newly poured concrete patio with a brushed finish sits beneath the dark stained wooden support posts of an elevated deck.
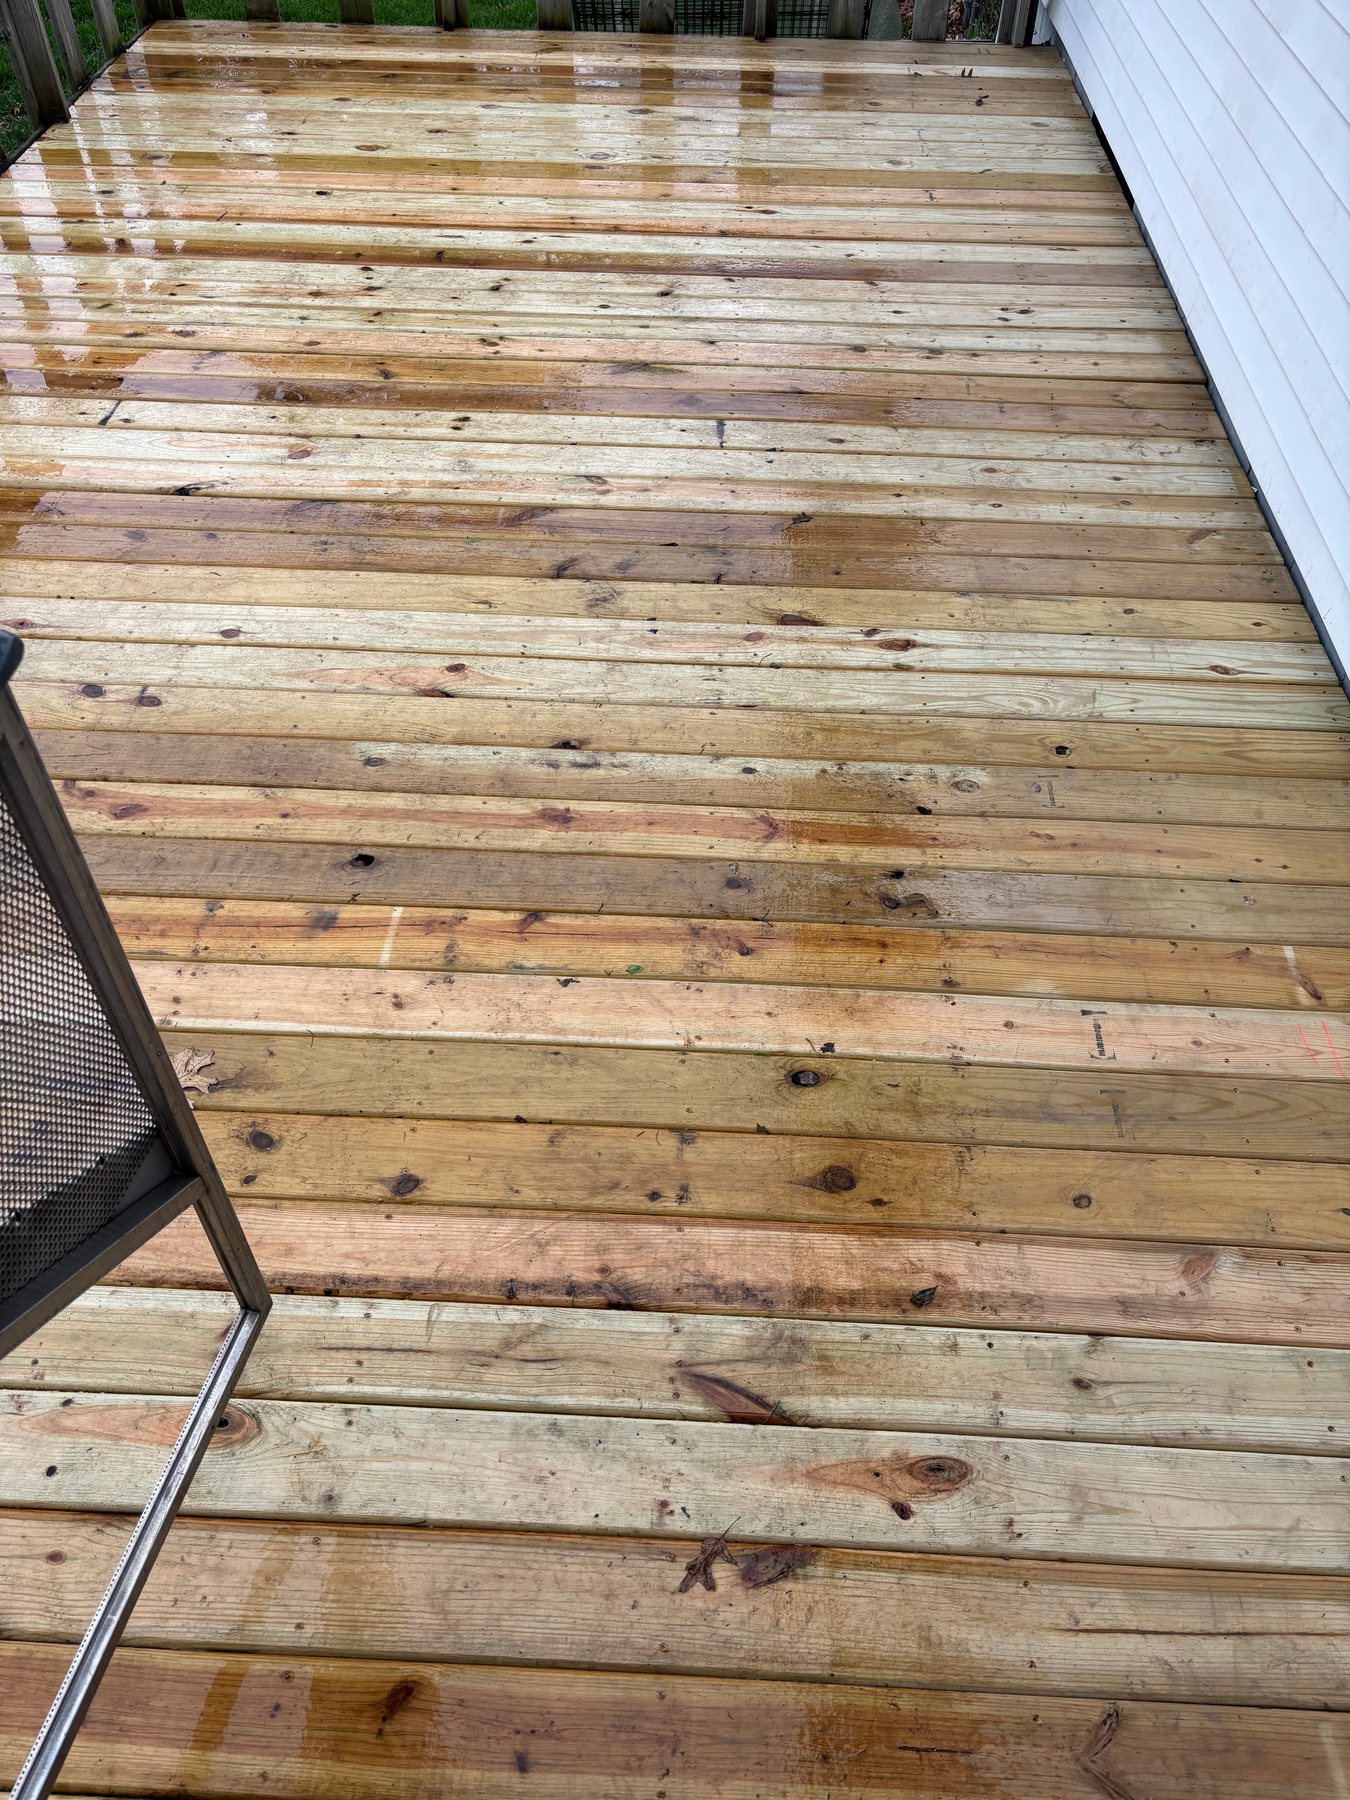
  • Freshly installed pressure-treated wood deck boards with a wet finish, showing natural wood grain and knots next to white vinyl siding.
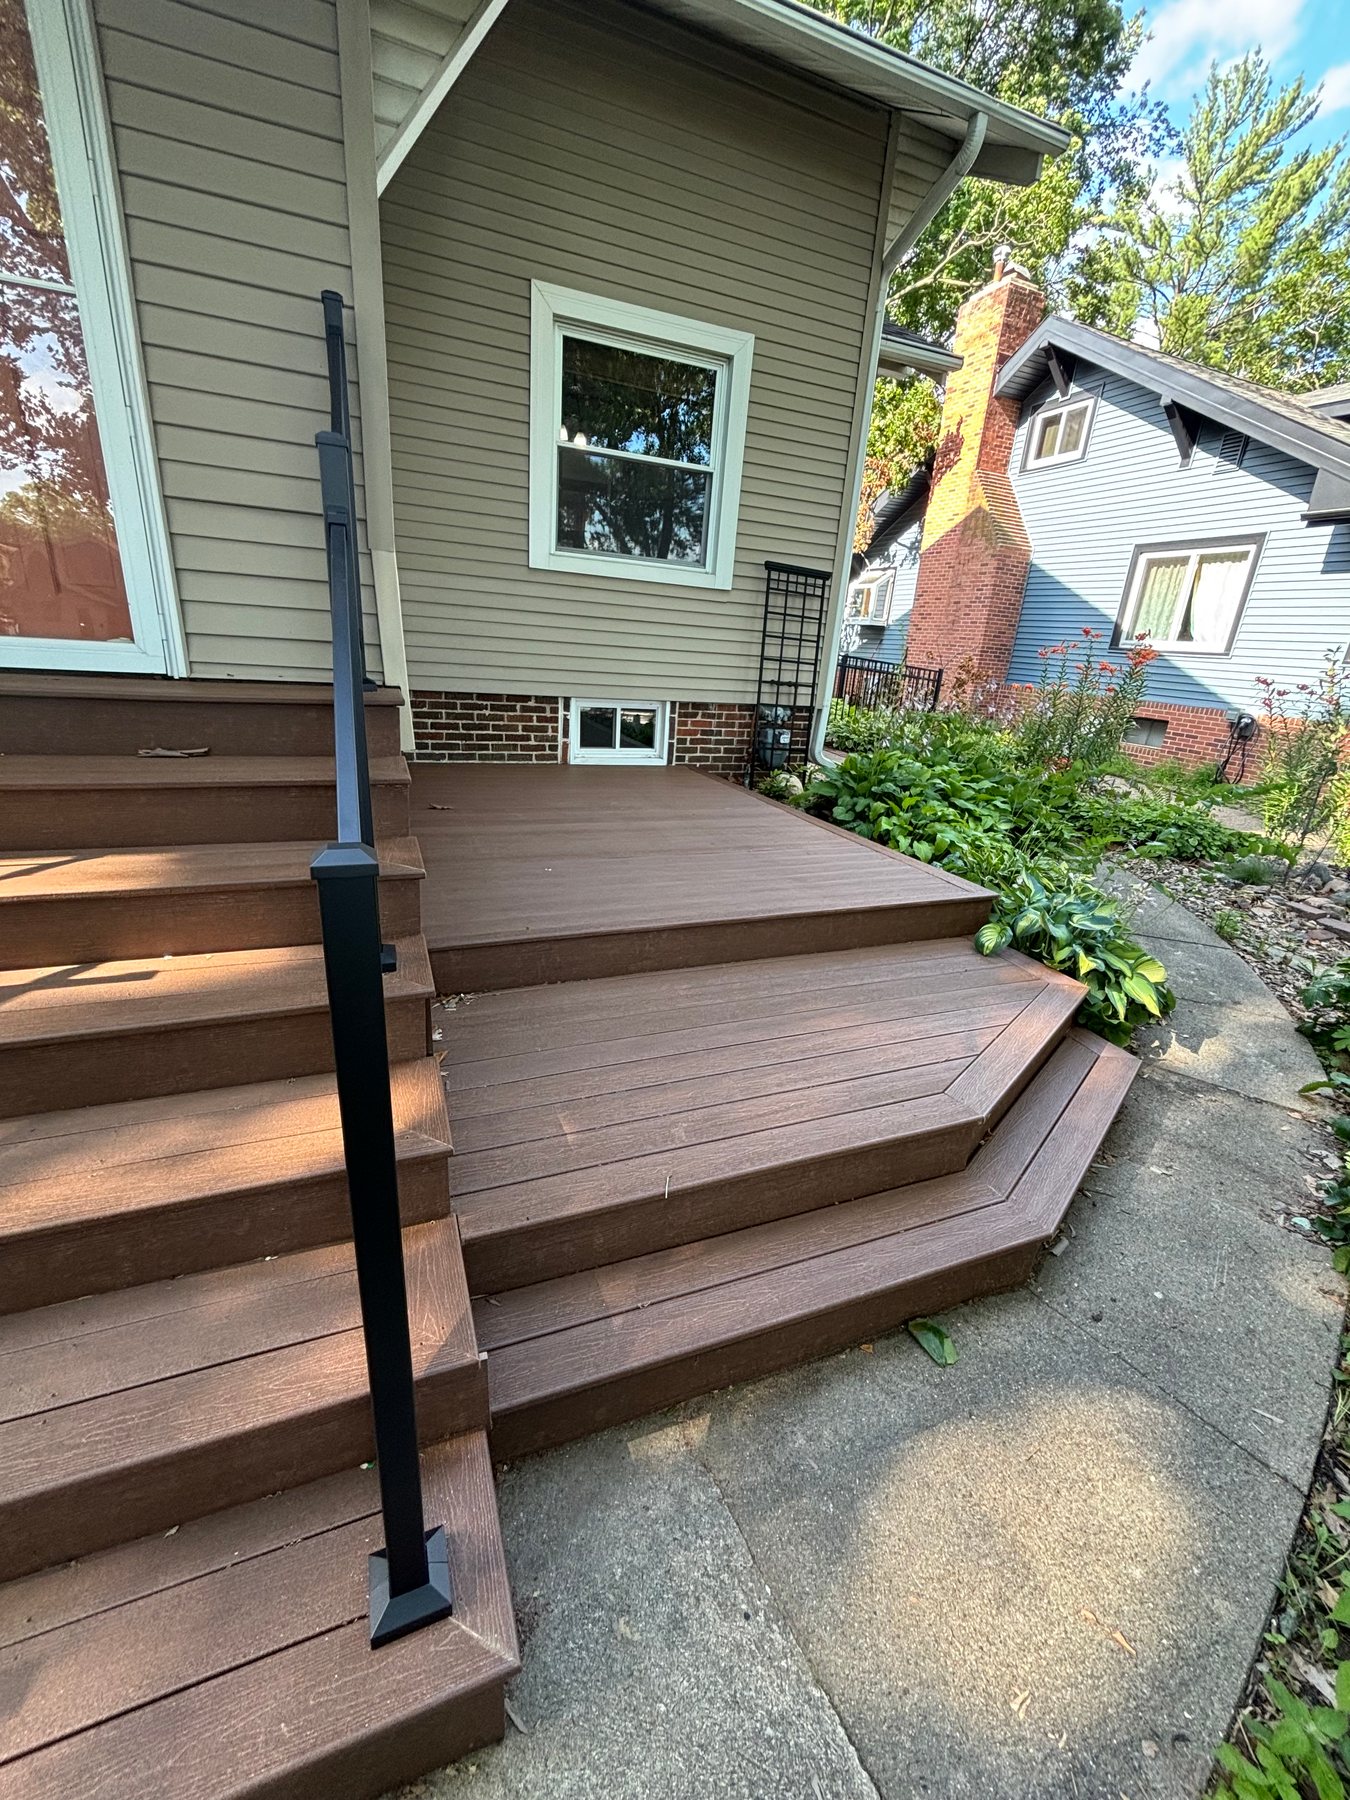
  • Multi-level brown composite deck stairs with a black metal handrail leading to a concrete walkway.
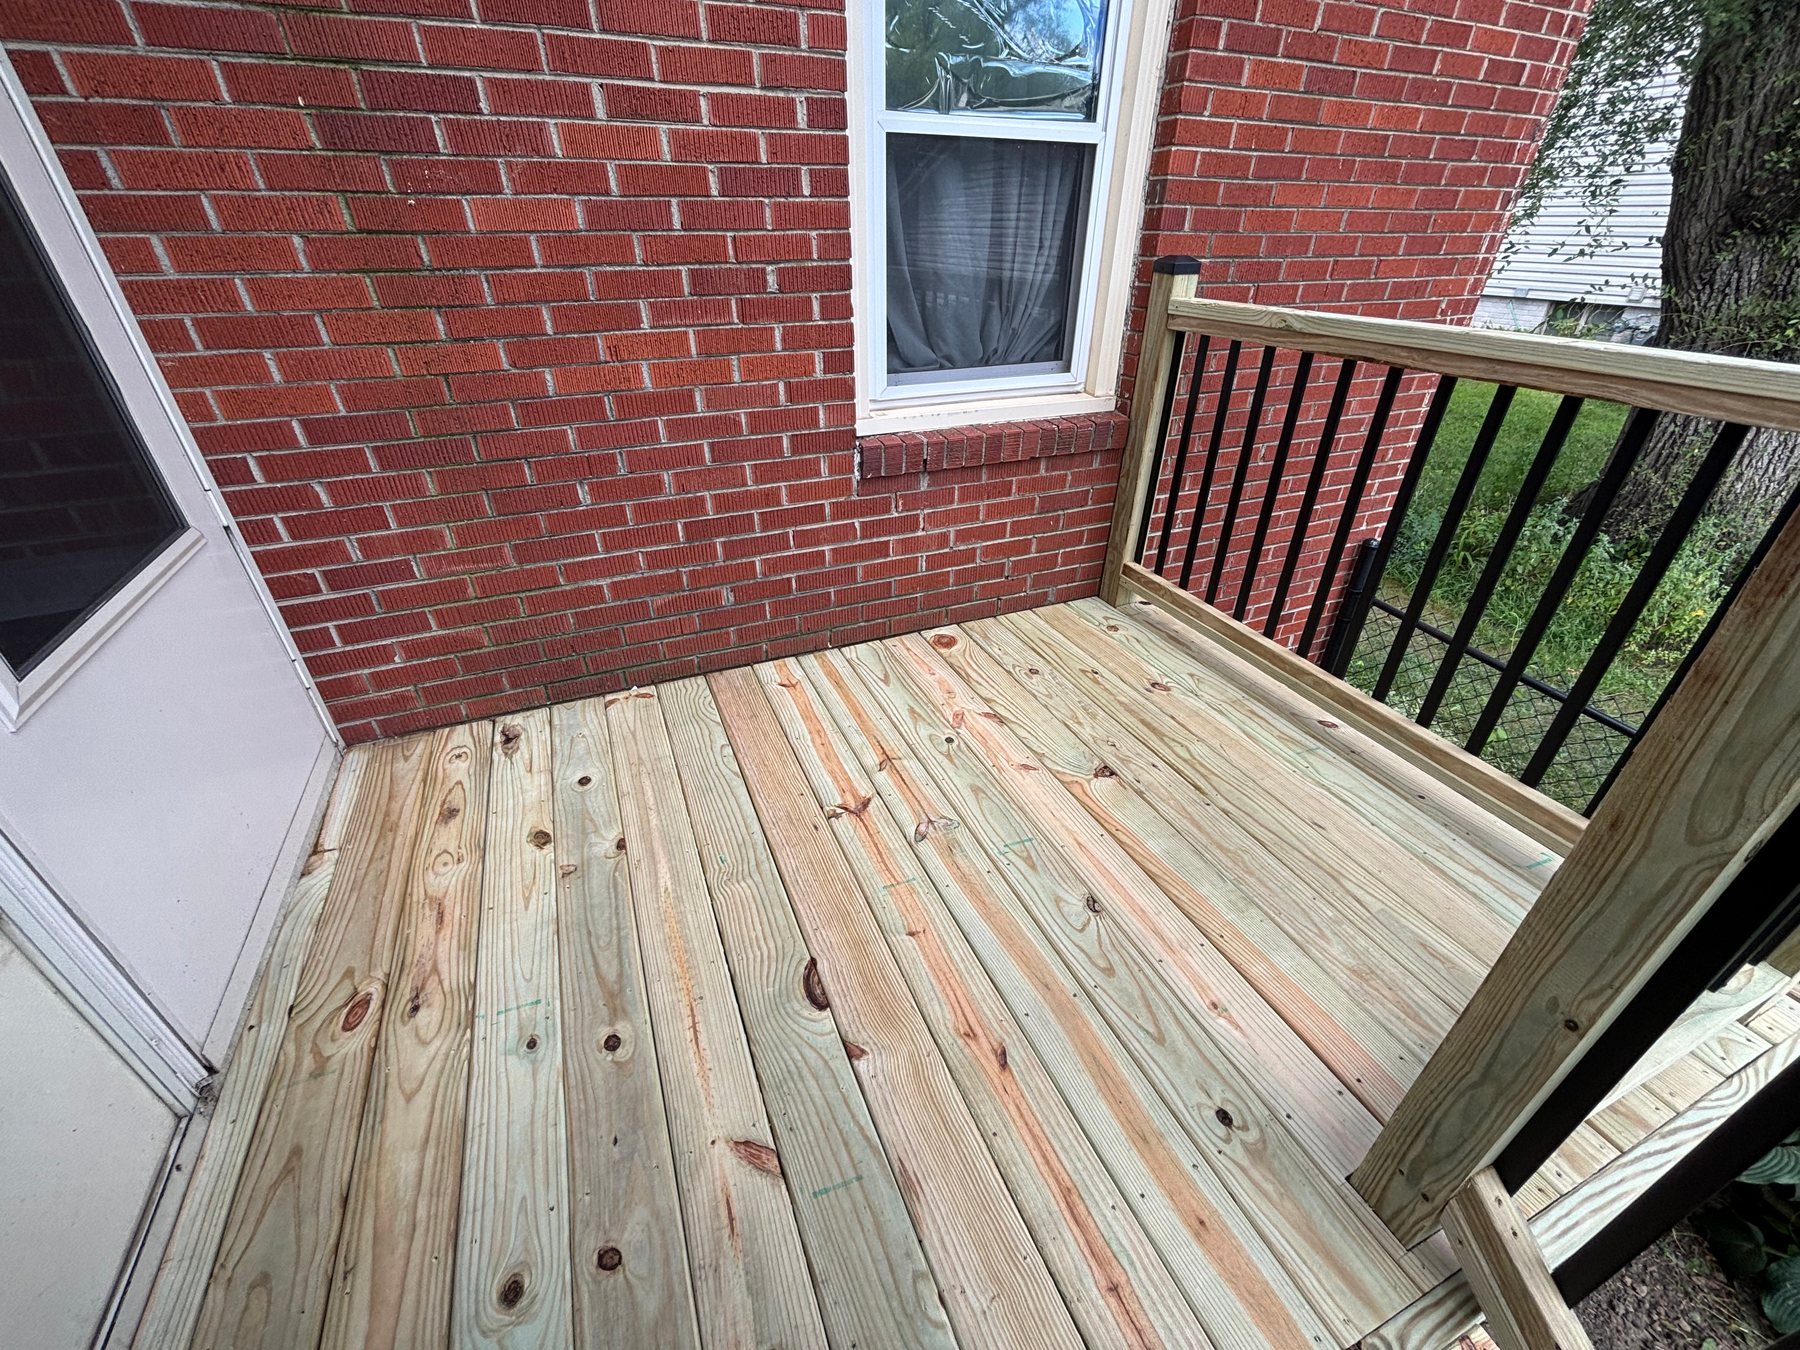
  • A newly built wooden deck with pressure-treated pine boards and a railing featuring black metal balusters, set against a red brick house wall.
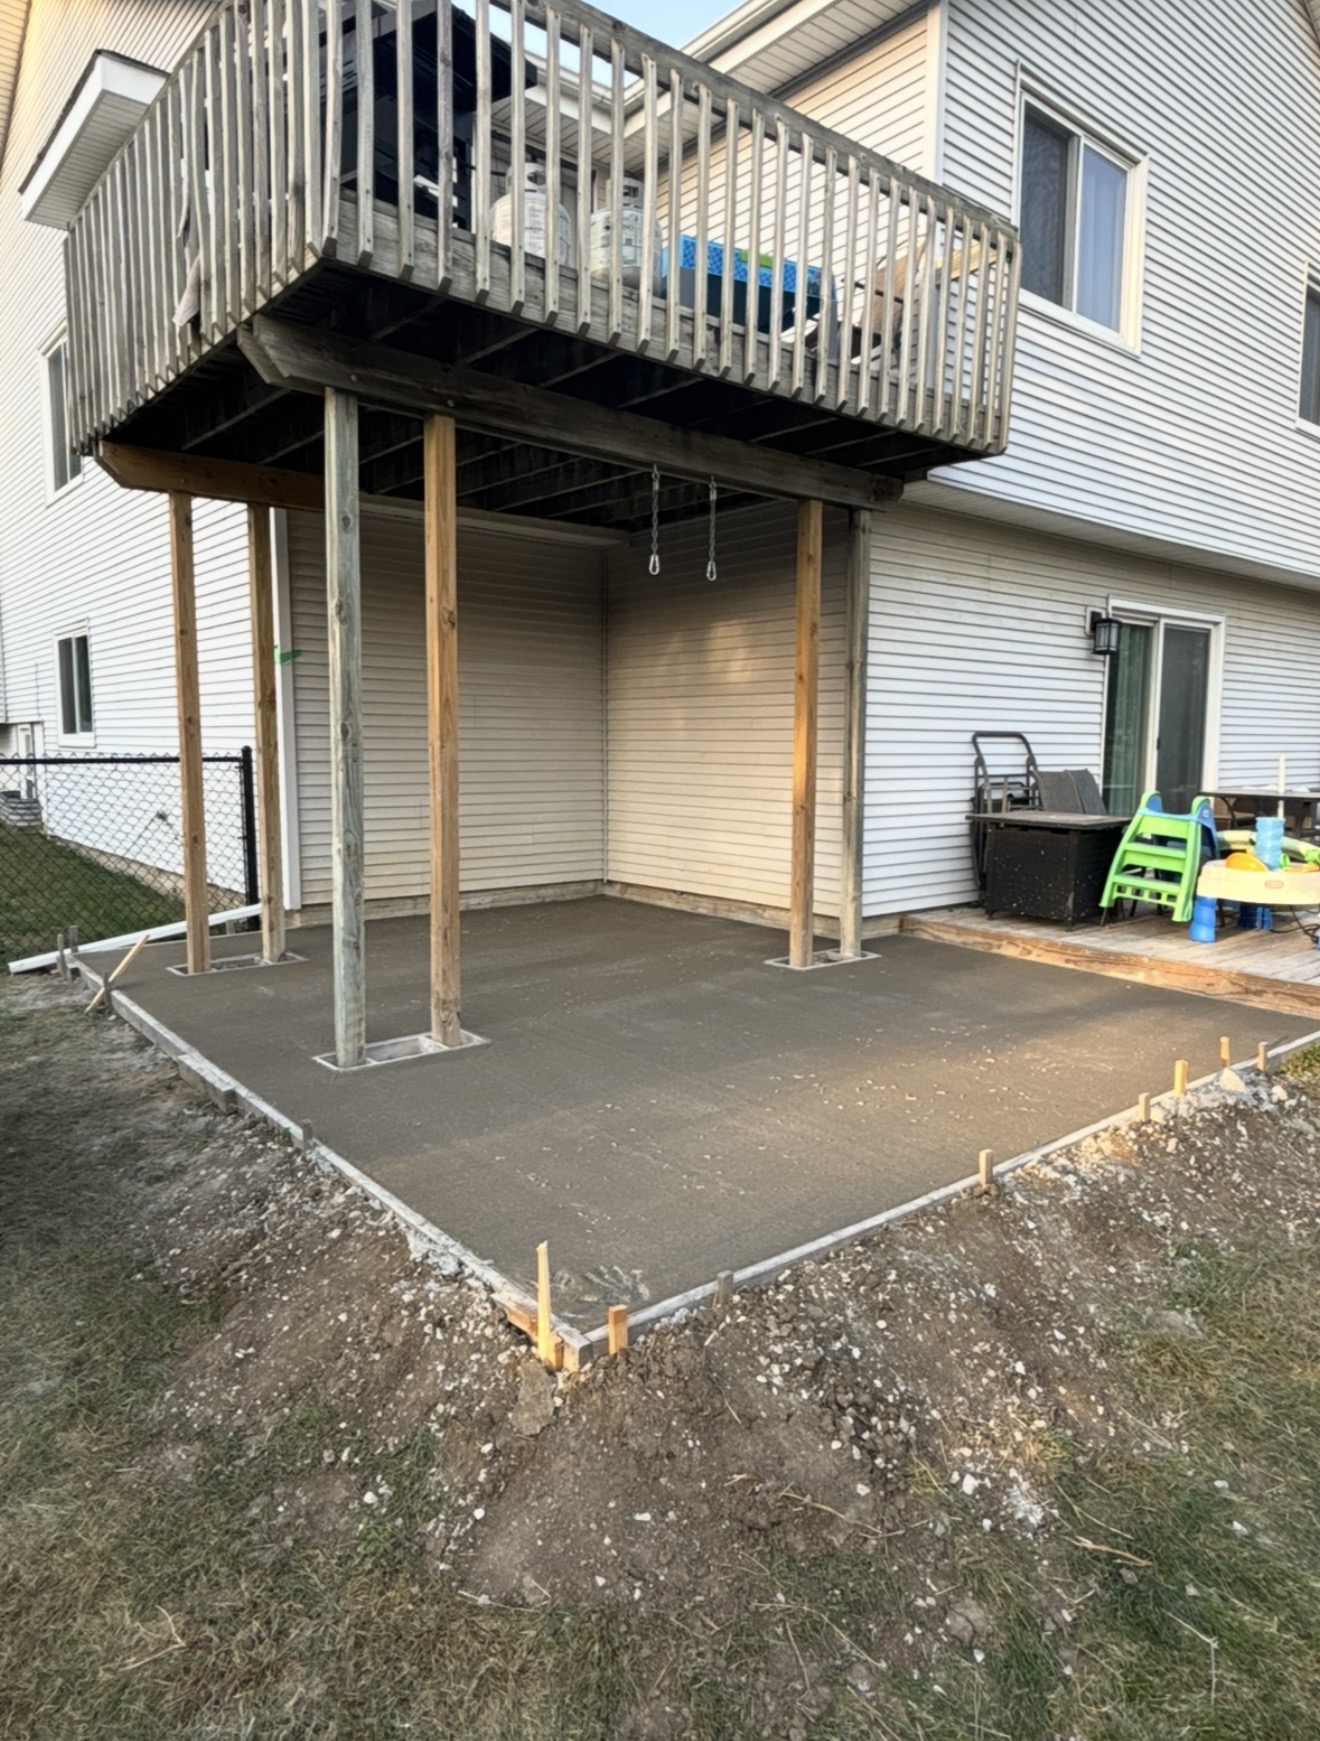
  • A freshly poured concrete patio slab under construction beneath an elevated wooden deck with support posts.
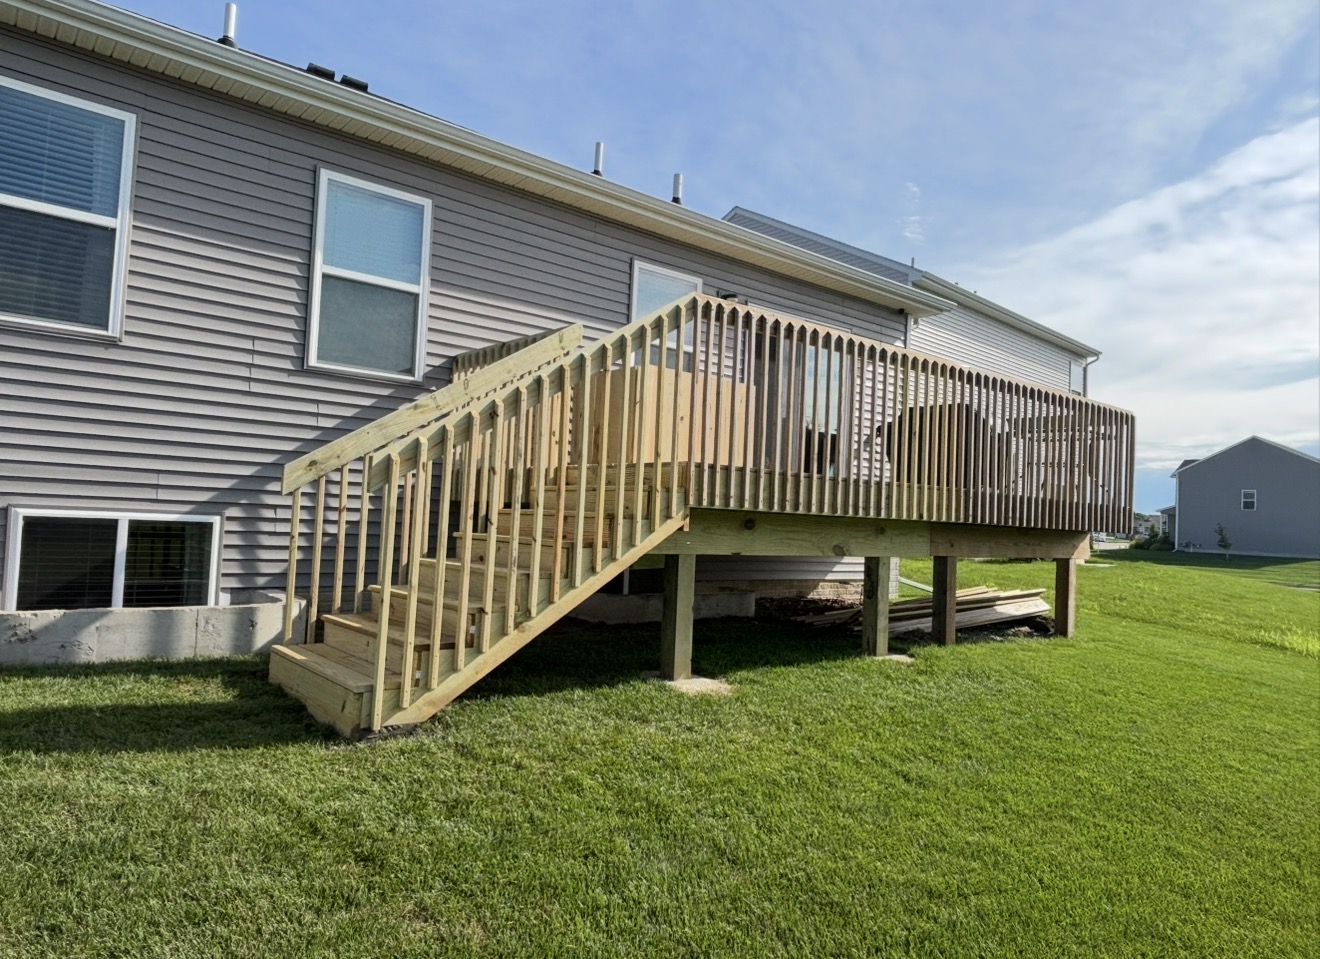
  • A newly constructed pressure-treated wood deck with stairs and vertical balusters attached to a grey vinyl-sided house.
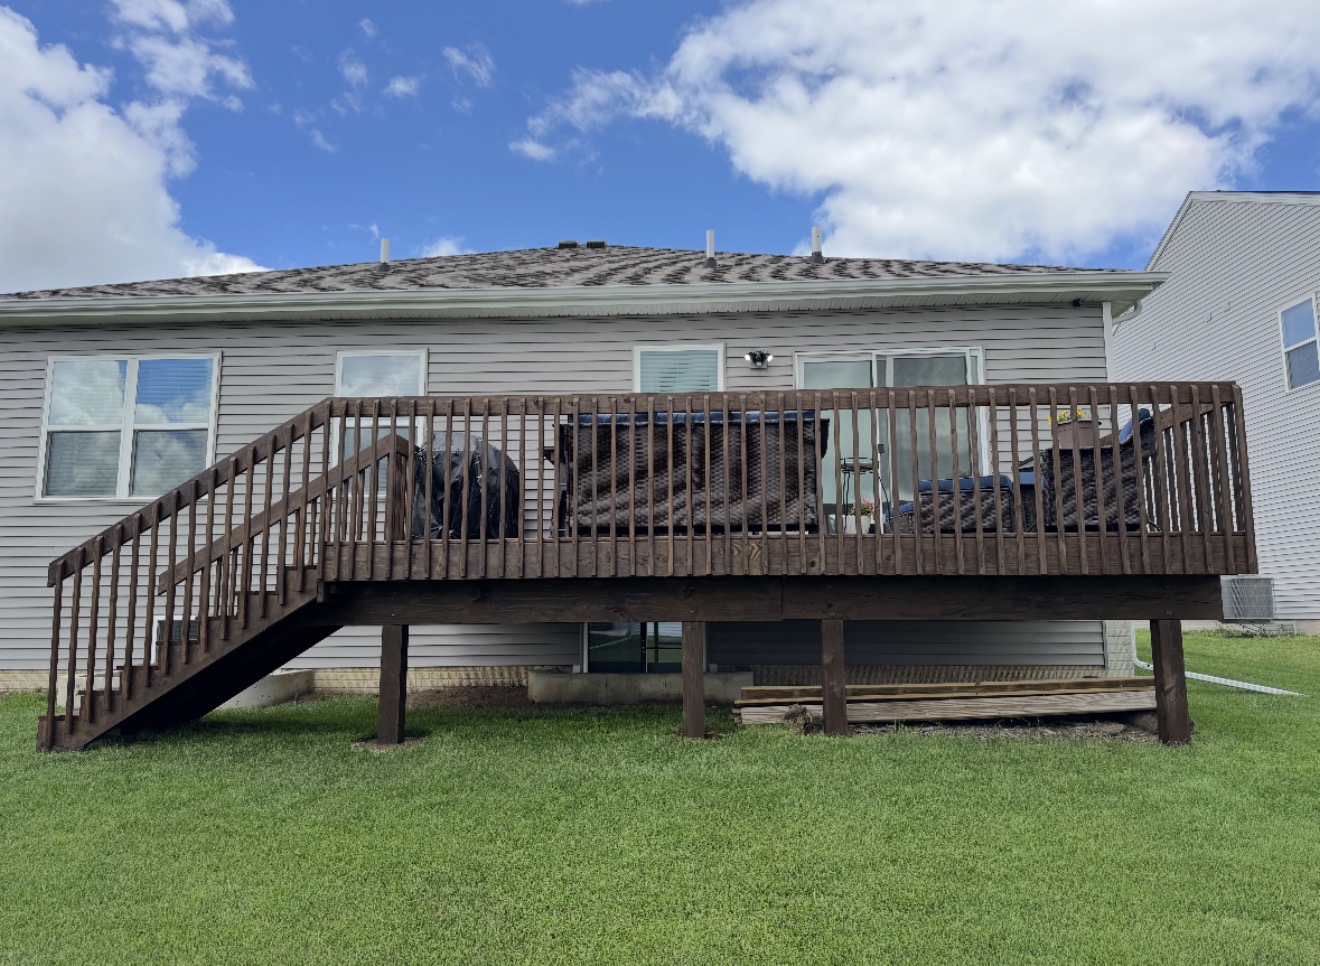
  • An elevated dark brown stained wooden deck with stairs attached to the back of a light gray vinyl-sided house.
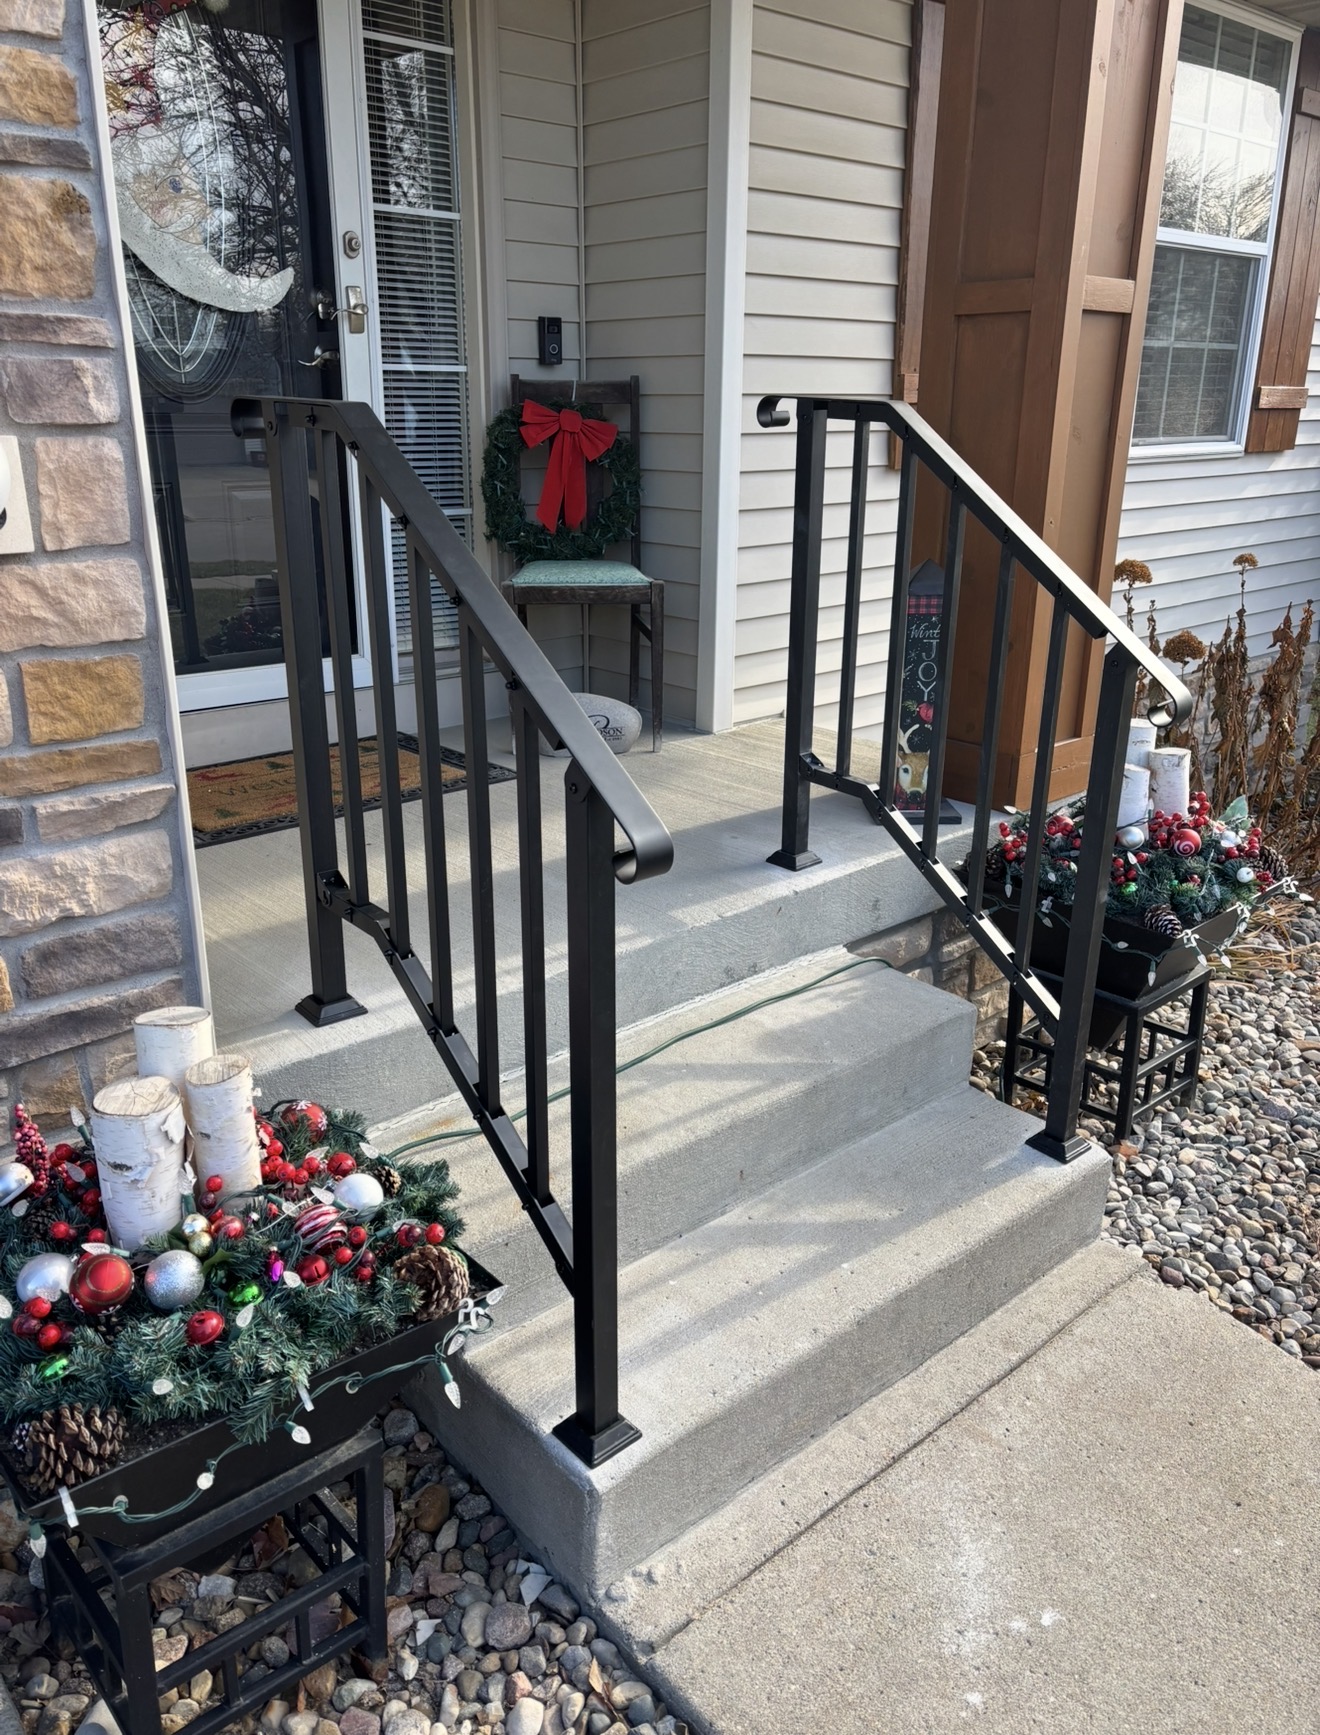
  • Black metal handrails installed on concrete front steps leading to a home entrance.
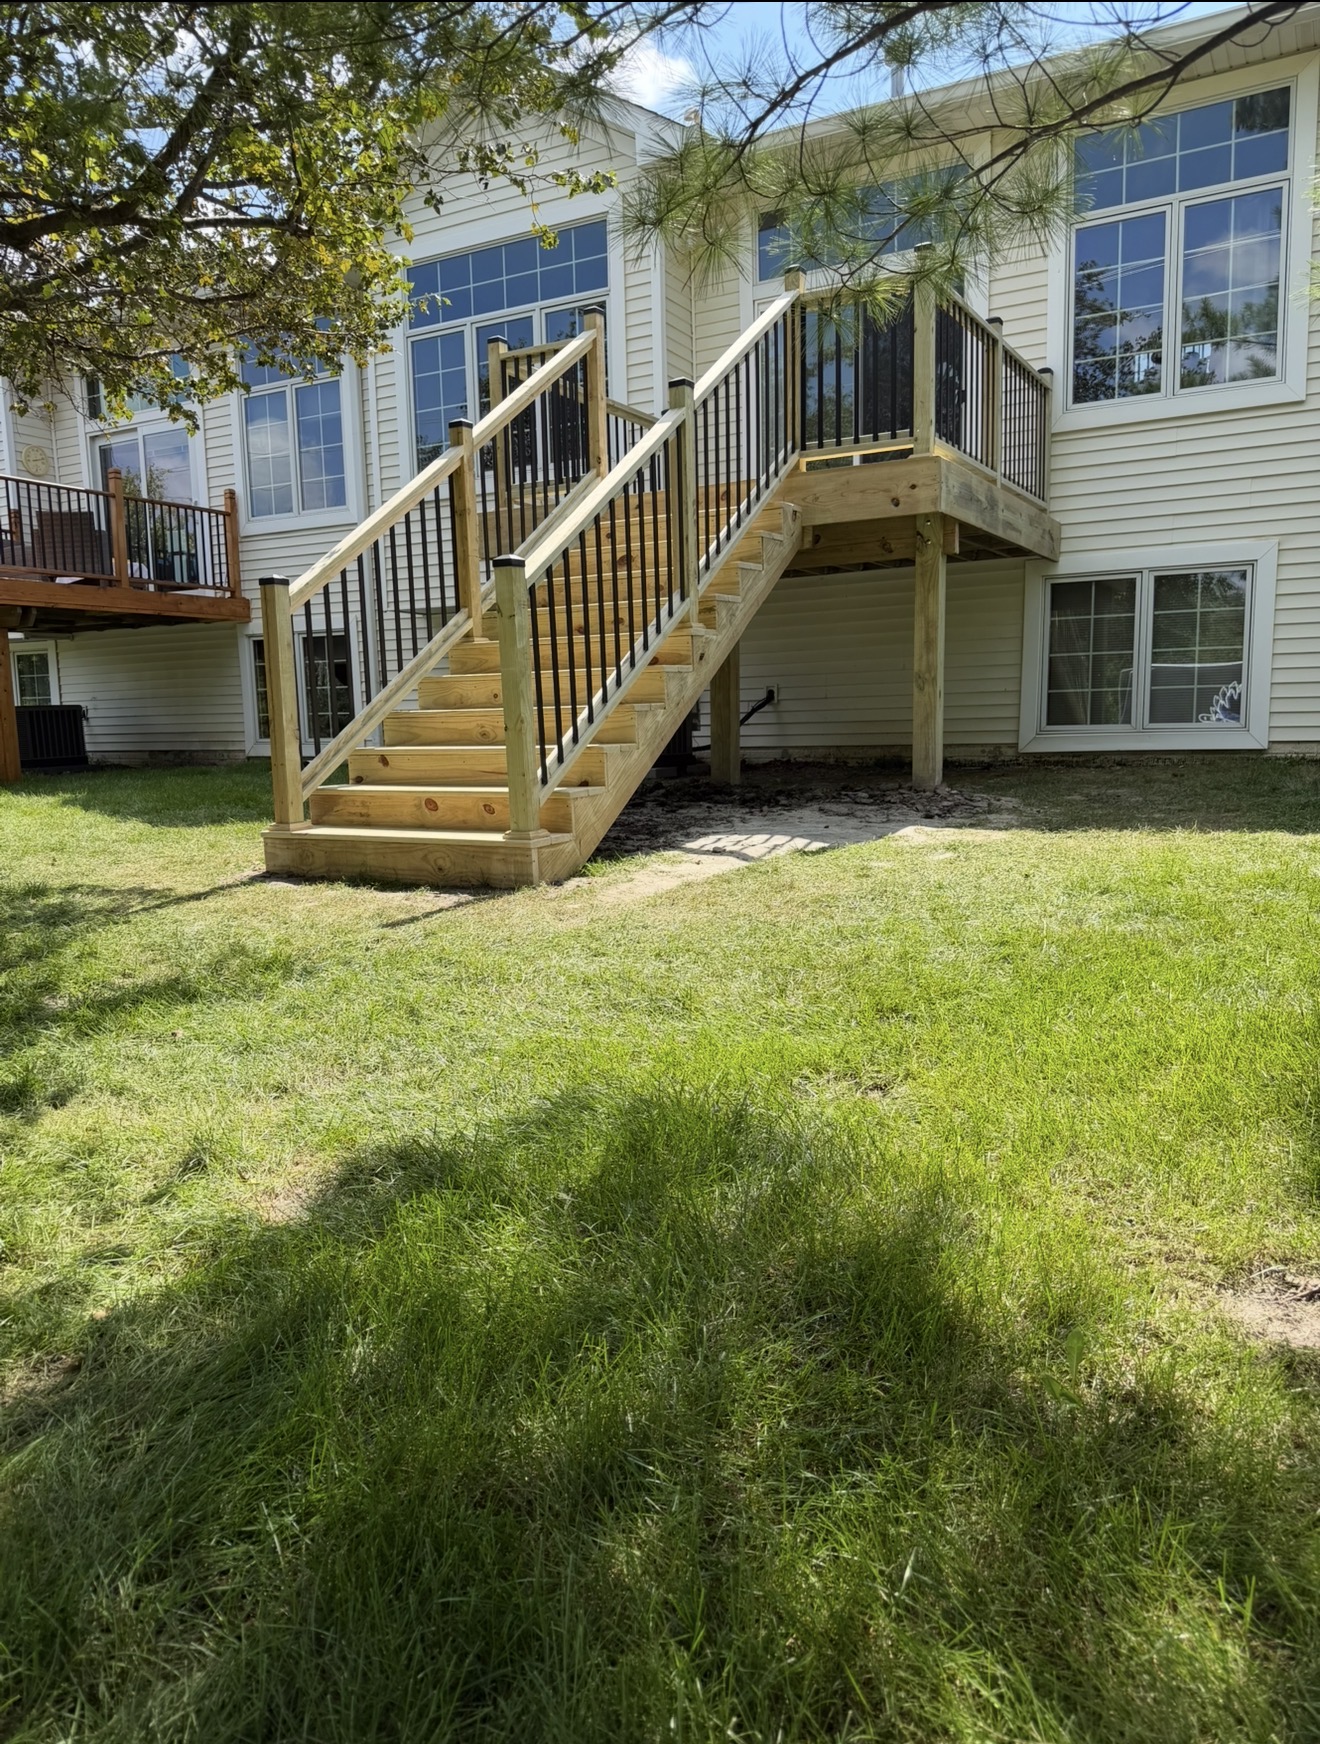
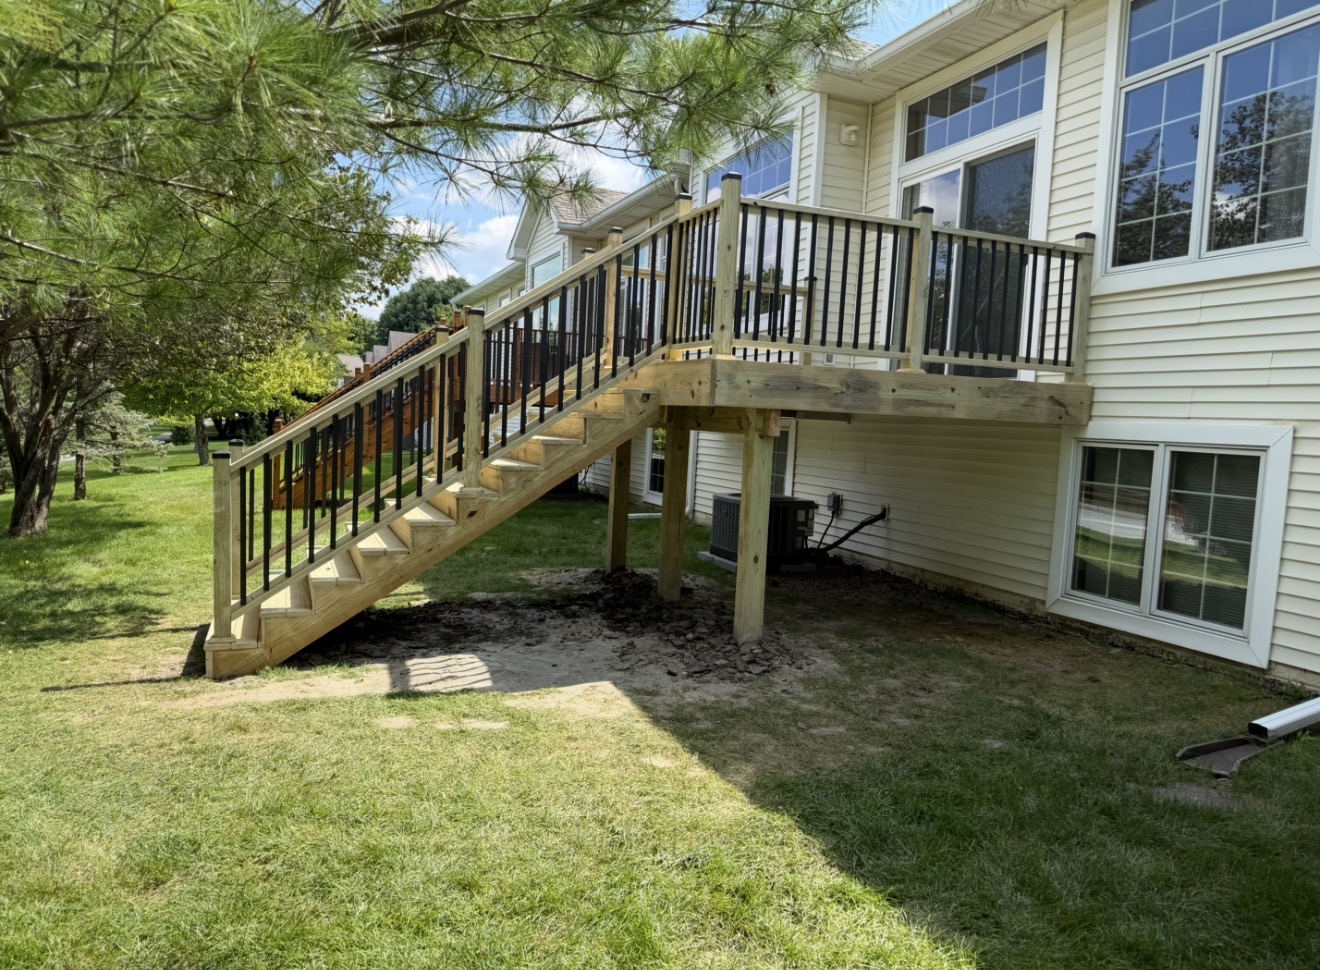
  • Newly constructed pressure-treated wood deck stairs with black metal spindles leading down to a grassy backyard from a beige house.
  • An elevated pressure-treated wood deck with black metal balusters and stairs attached to a home with beige siding.
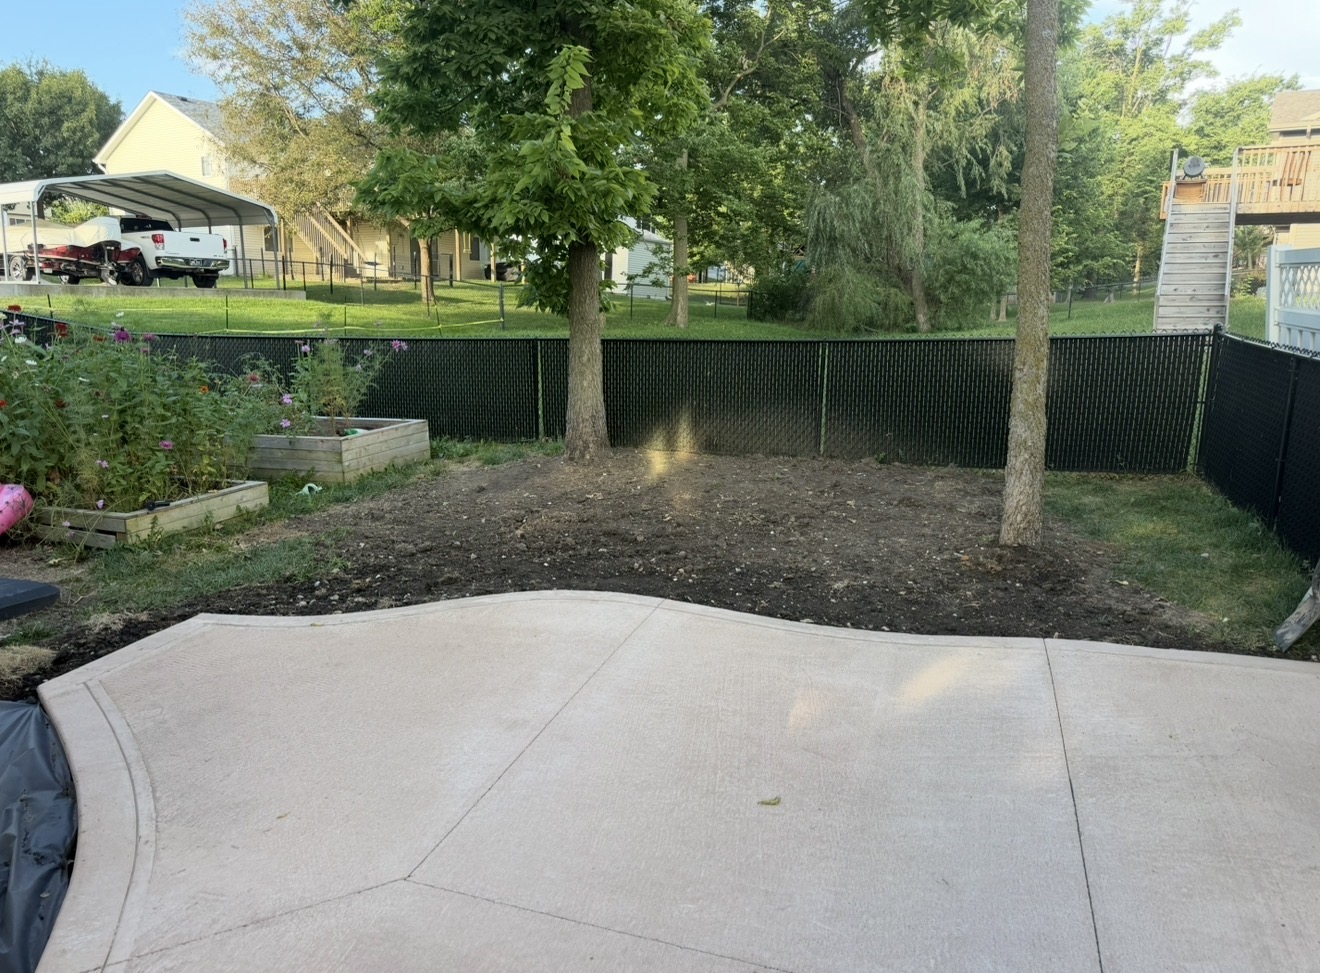
  • A curved concrete patio with a decorative border next to a freshly graded dirt yard area and a black privacy fence.
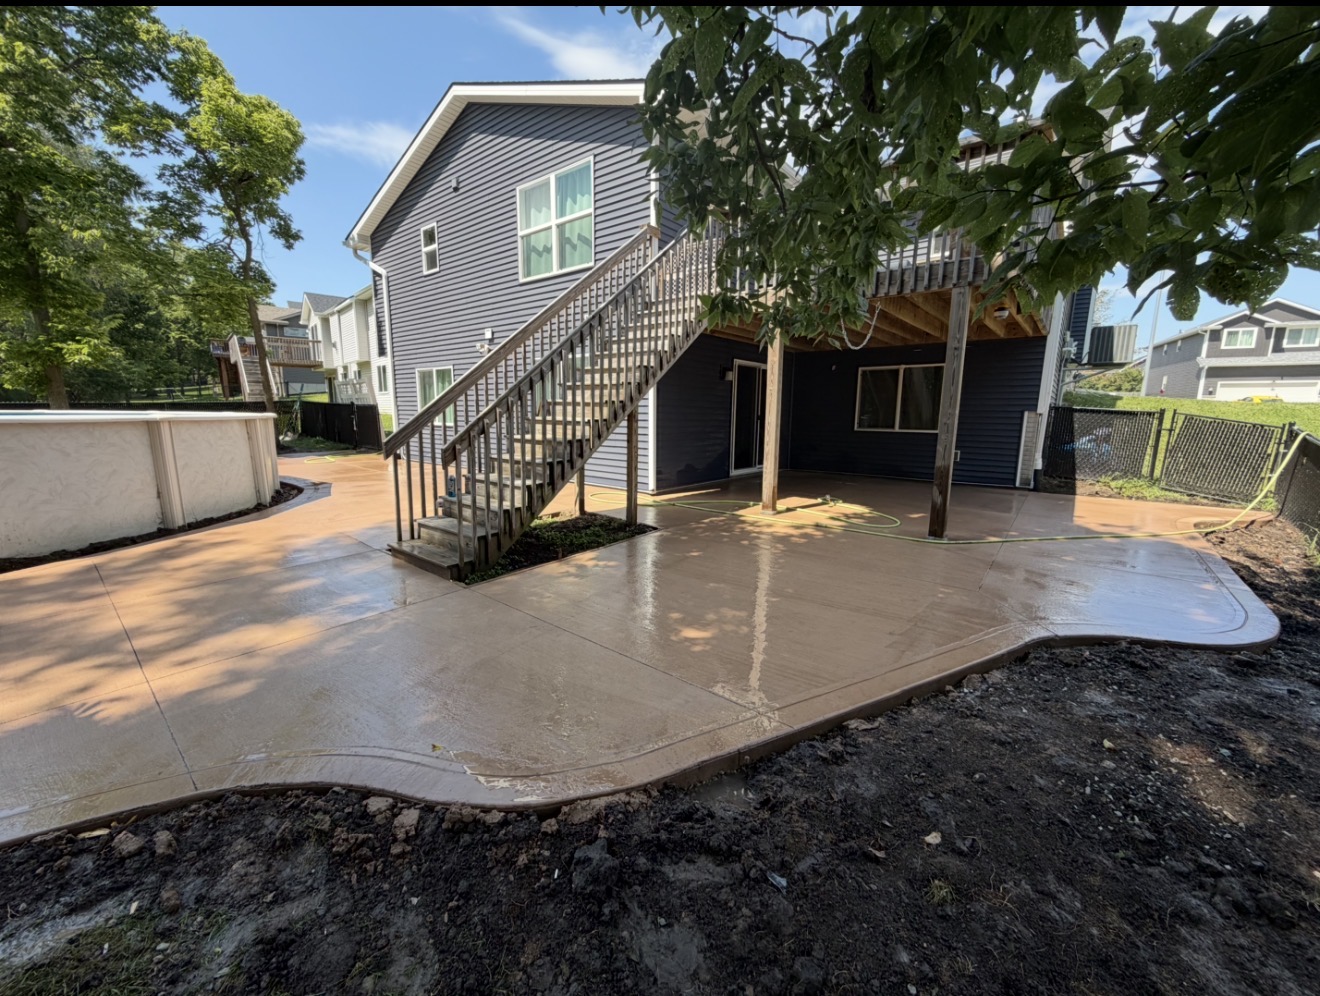
  • A freshly poured, tan-stained concrete patio with curved borders sits beneath a wooden deck and staircase behind a house with dark siding.
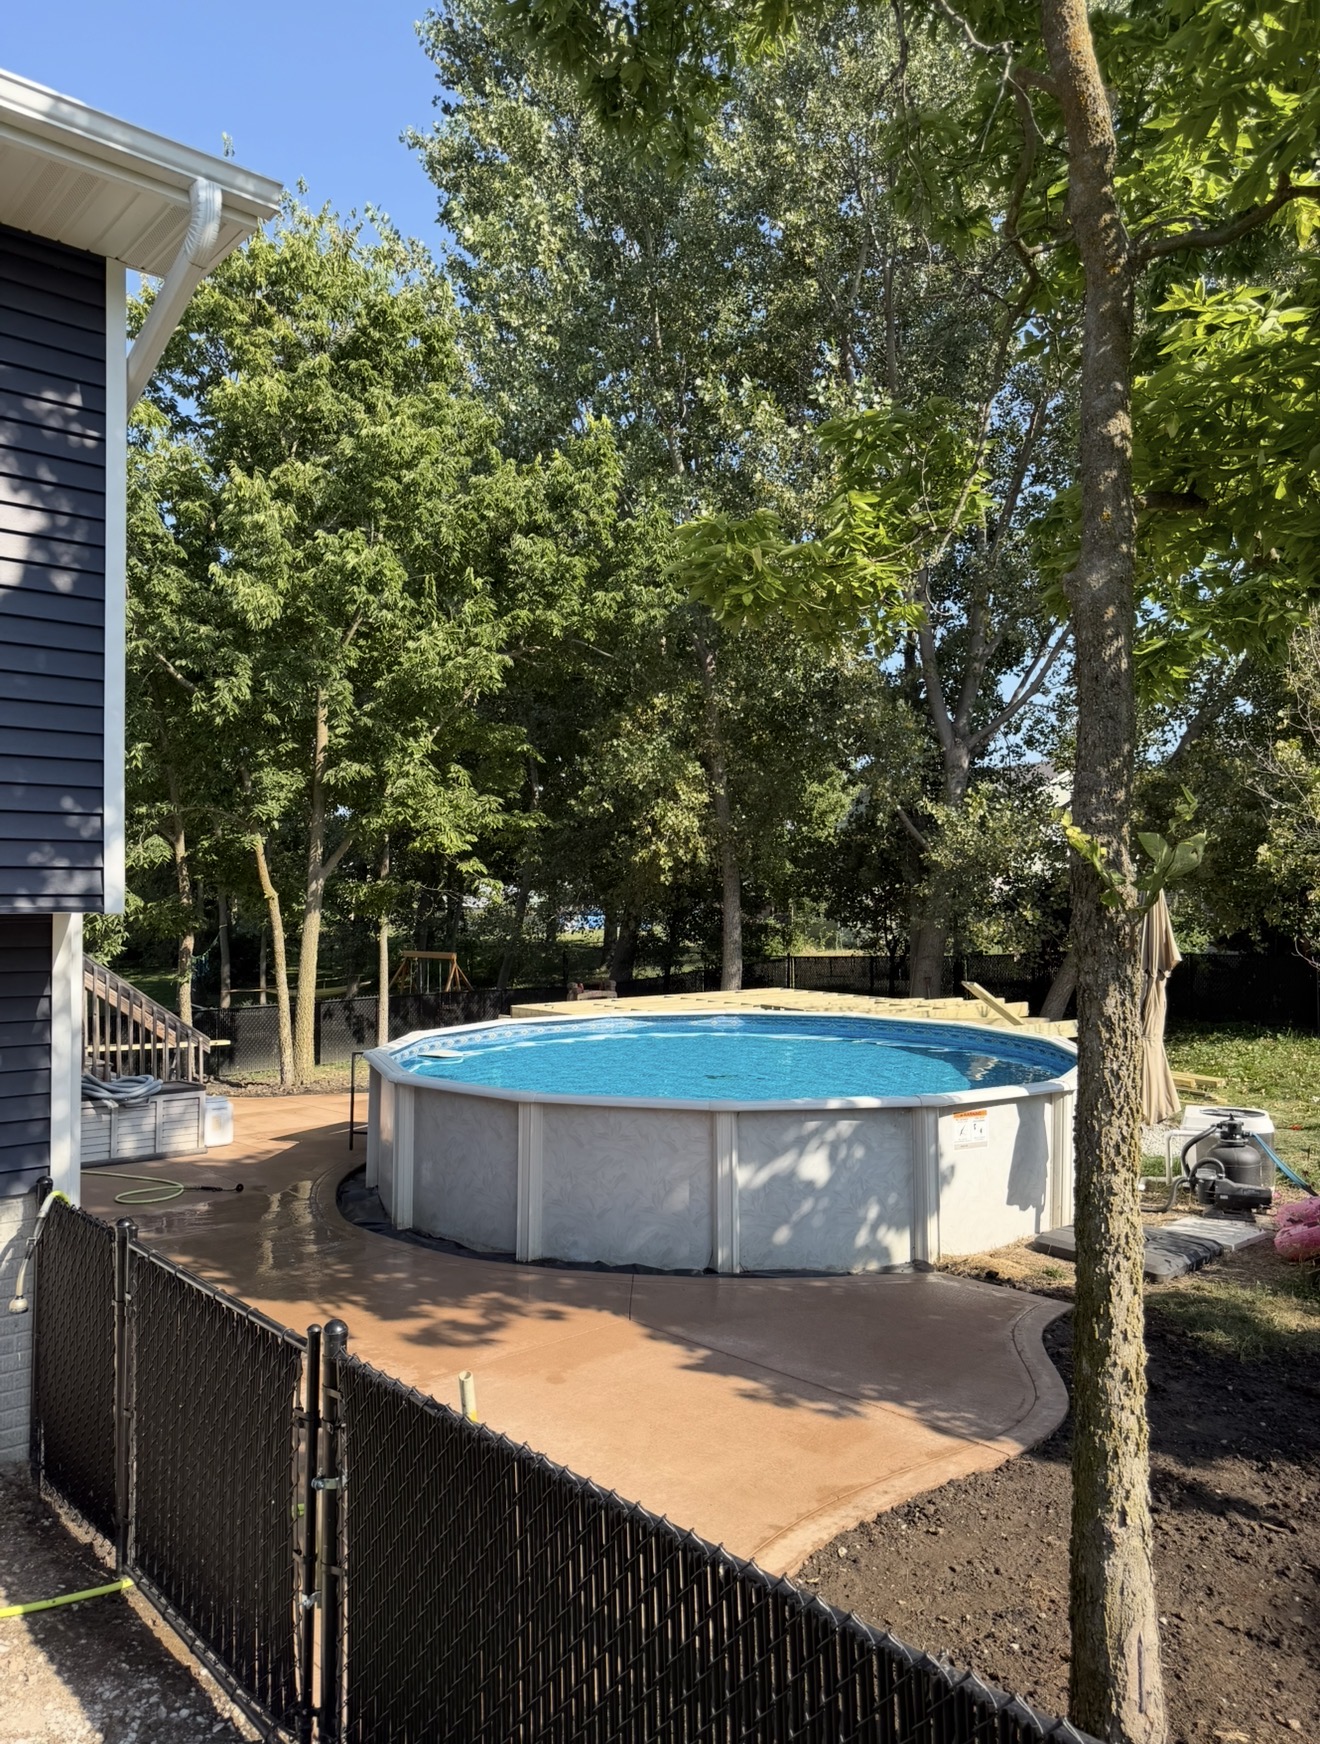
  • An above-ground swimming pool surrounded by a custom curved tan concrete patio and a black chain-link fence.
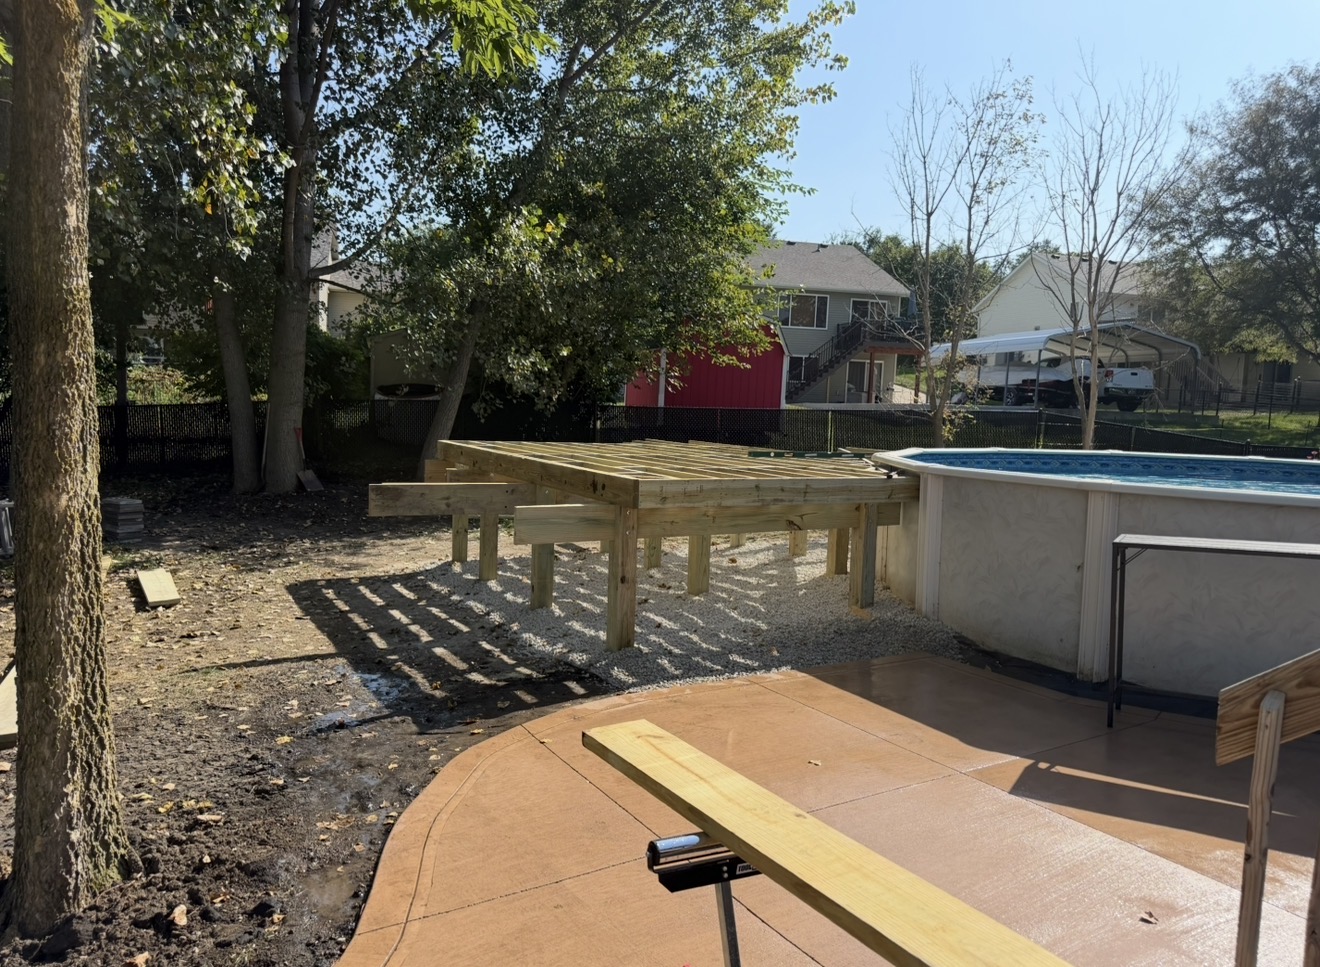
  • Unfinished wood framing for a backyard pool deck next to an above-ground swimming pool and a concrete patio.

Deck Staining

Cleaning, prep, and fresh stain or paint that brings weathered decks back to life.

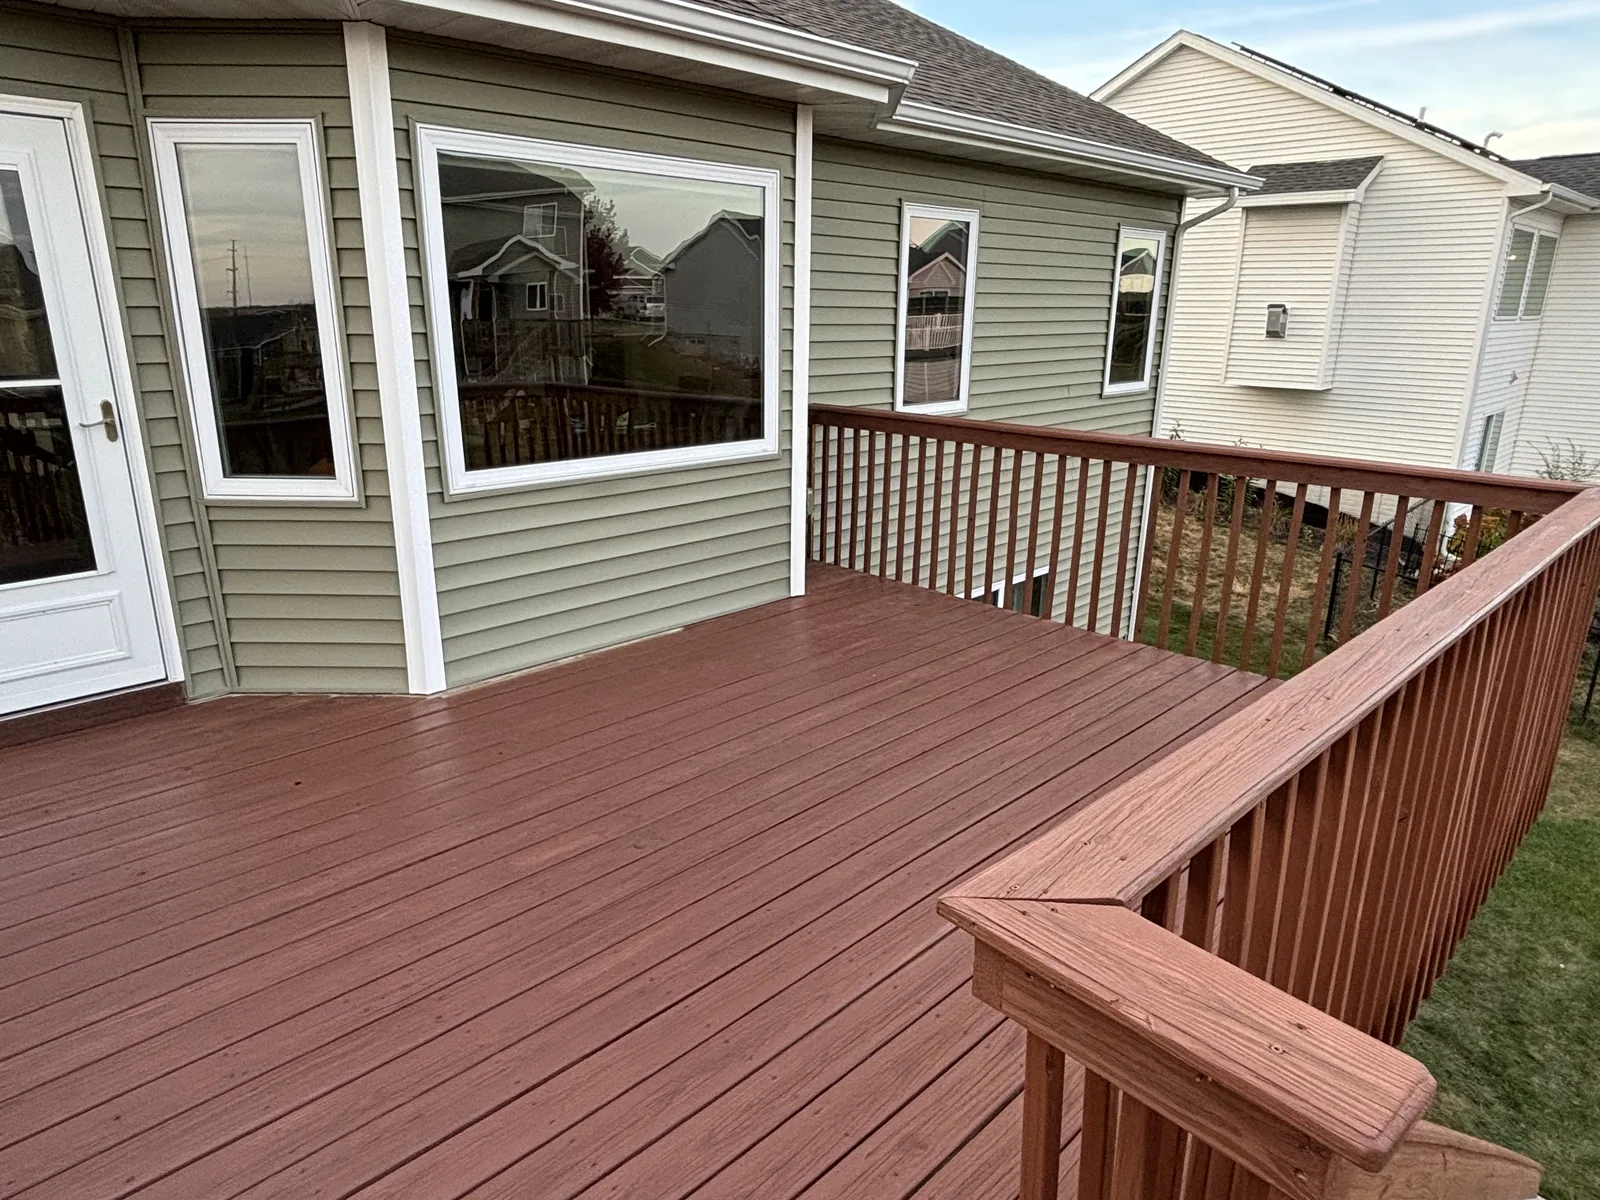
  • Freshly stained red-brown deck with matching railing along the back of a sage green sided home
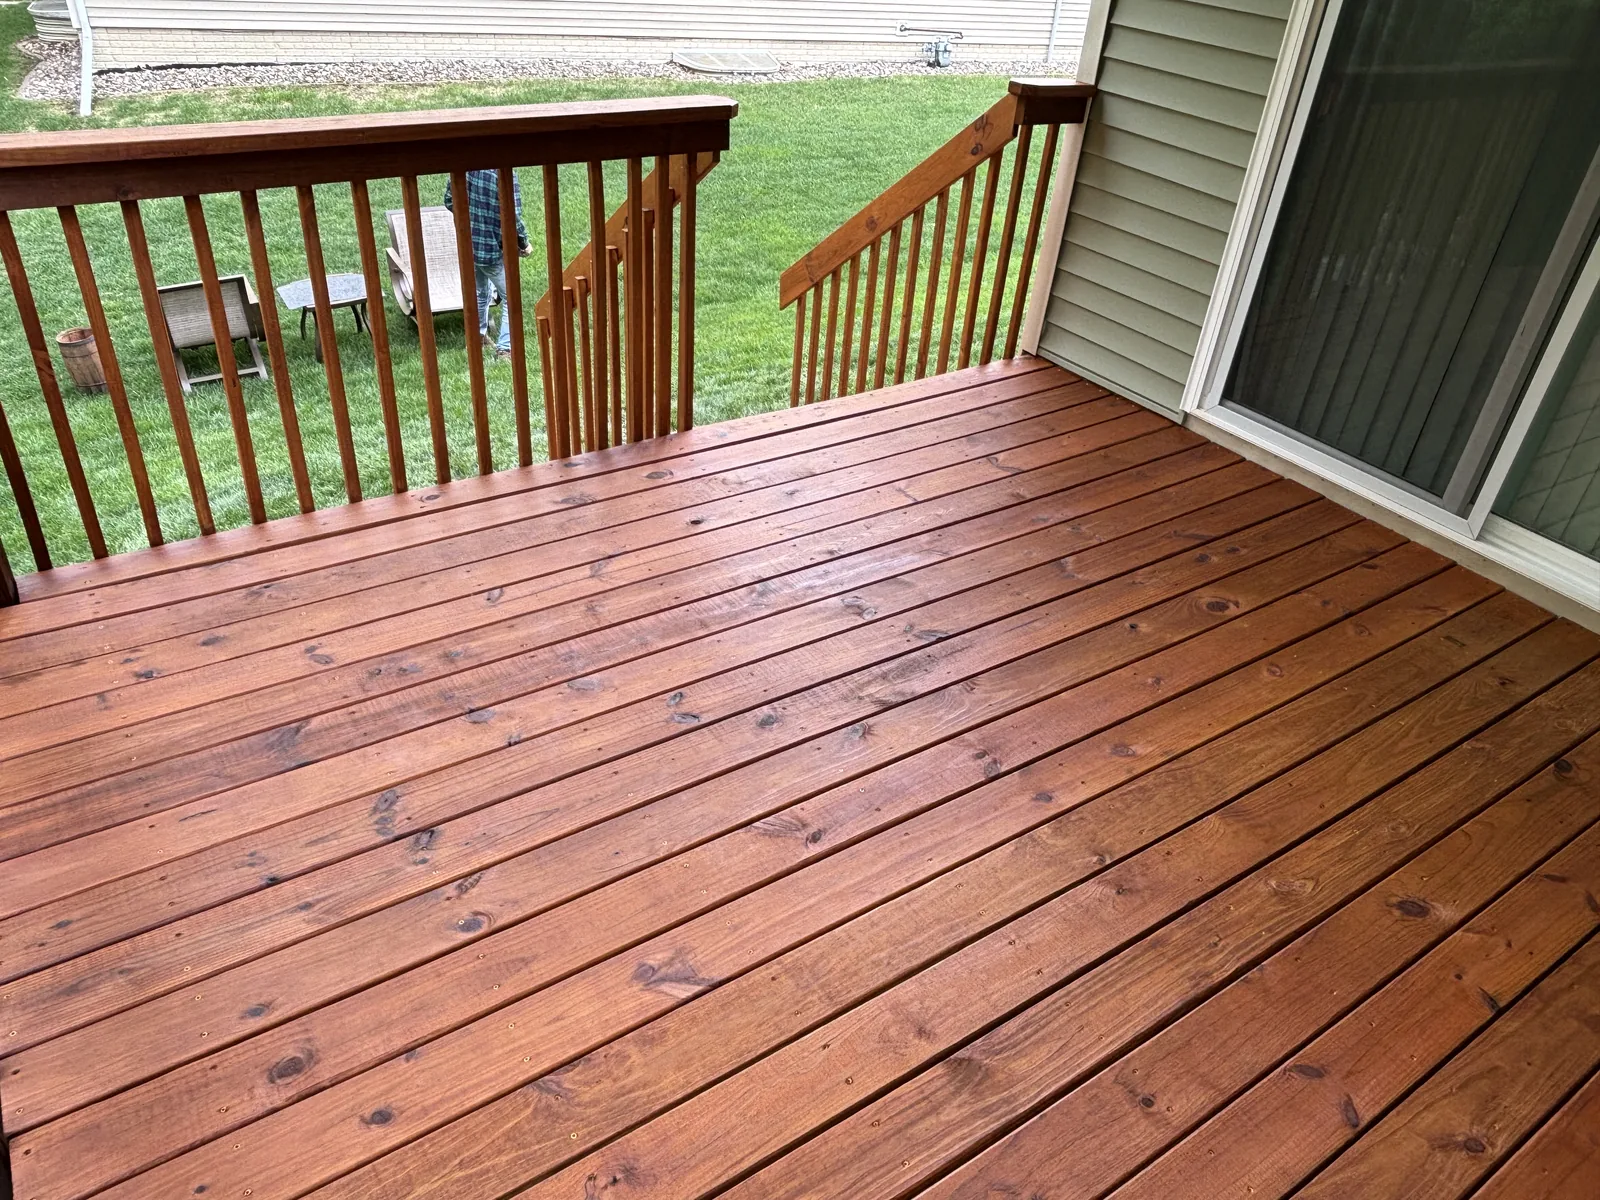
  • Freshly stained cedar-tone deck with matching railing and sliding door access at the back of a home
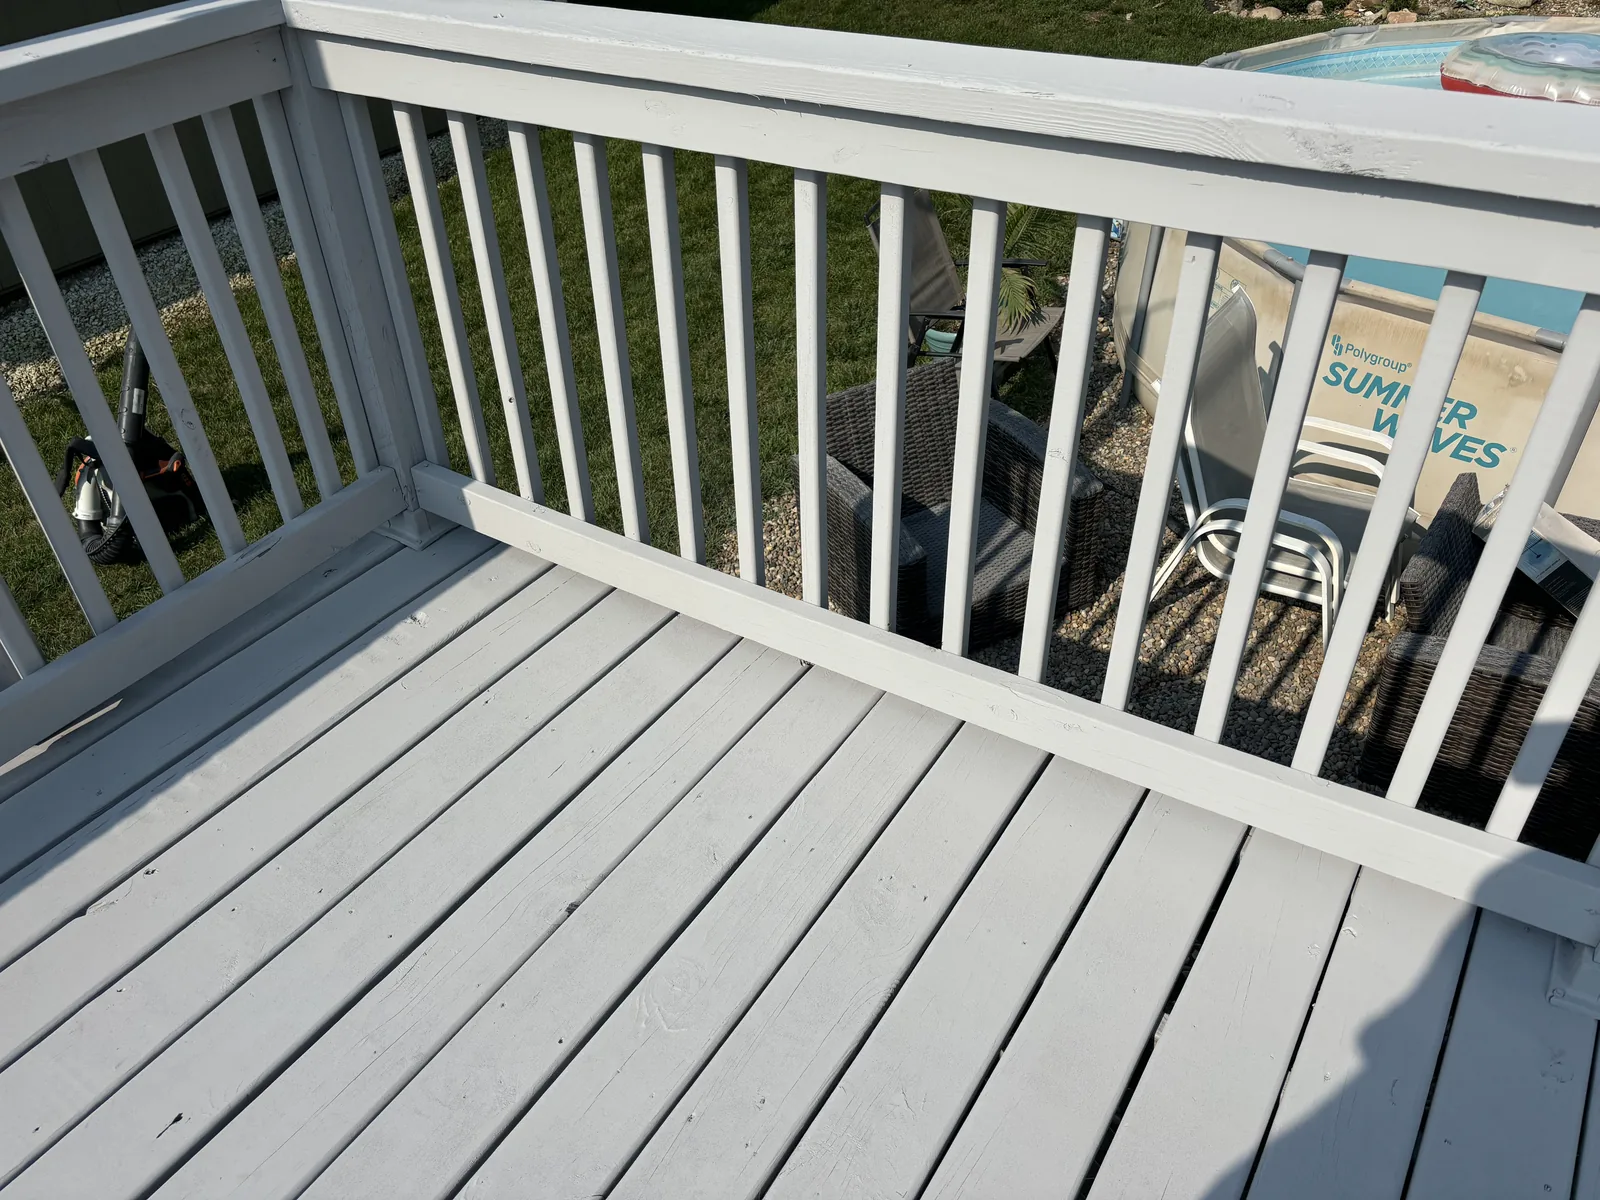
  • Freshly painted white deck corner with railing overlooking a backyard patio and above-ground pool
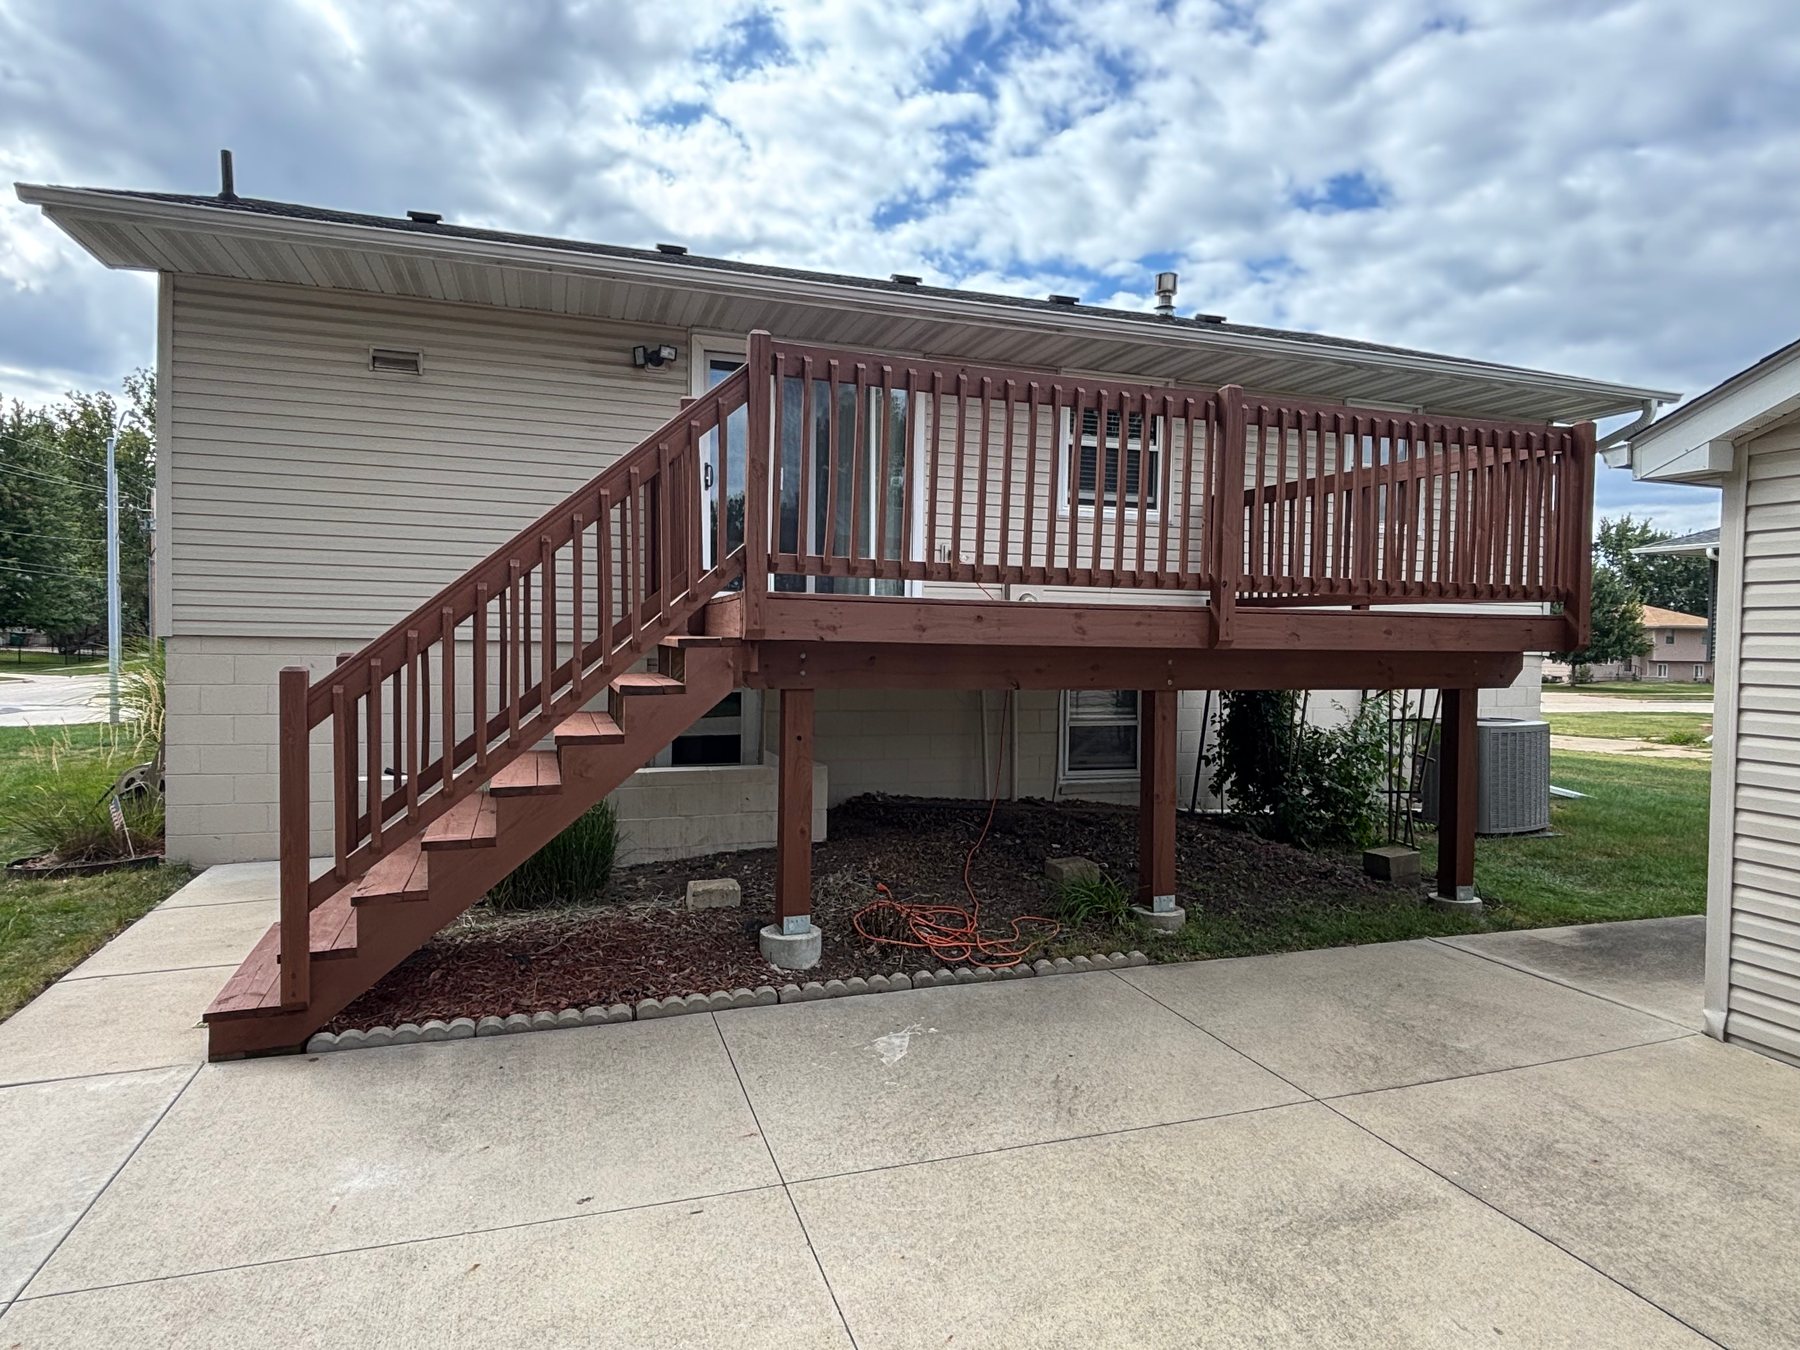
  • An elevated wooden deck and stairs stained in a solid reddish-brown color, attached to a house with beige siding.

Windows/Doors/Trim

New openings cut, framed, and finished — patio doors, entry doors, interior doors, and trim work.

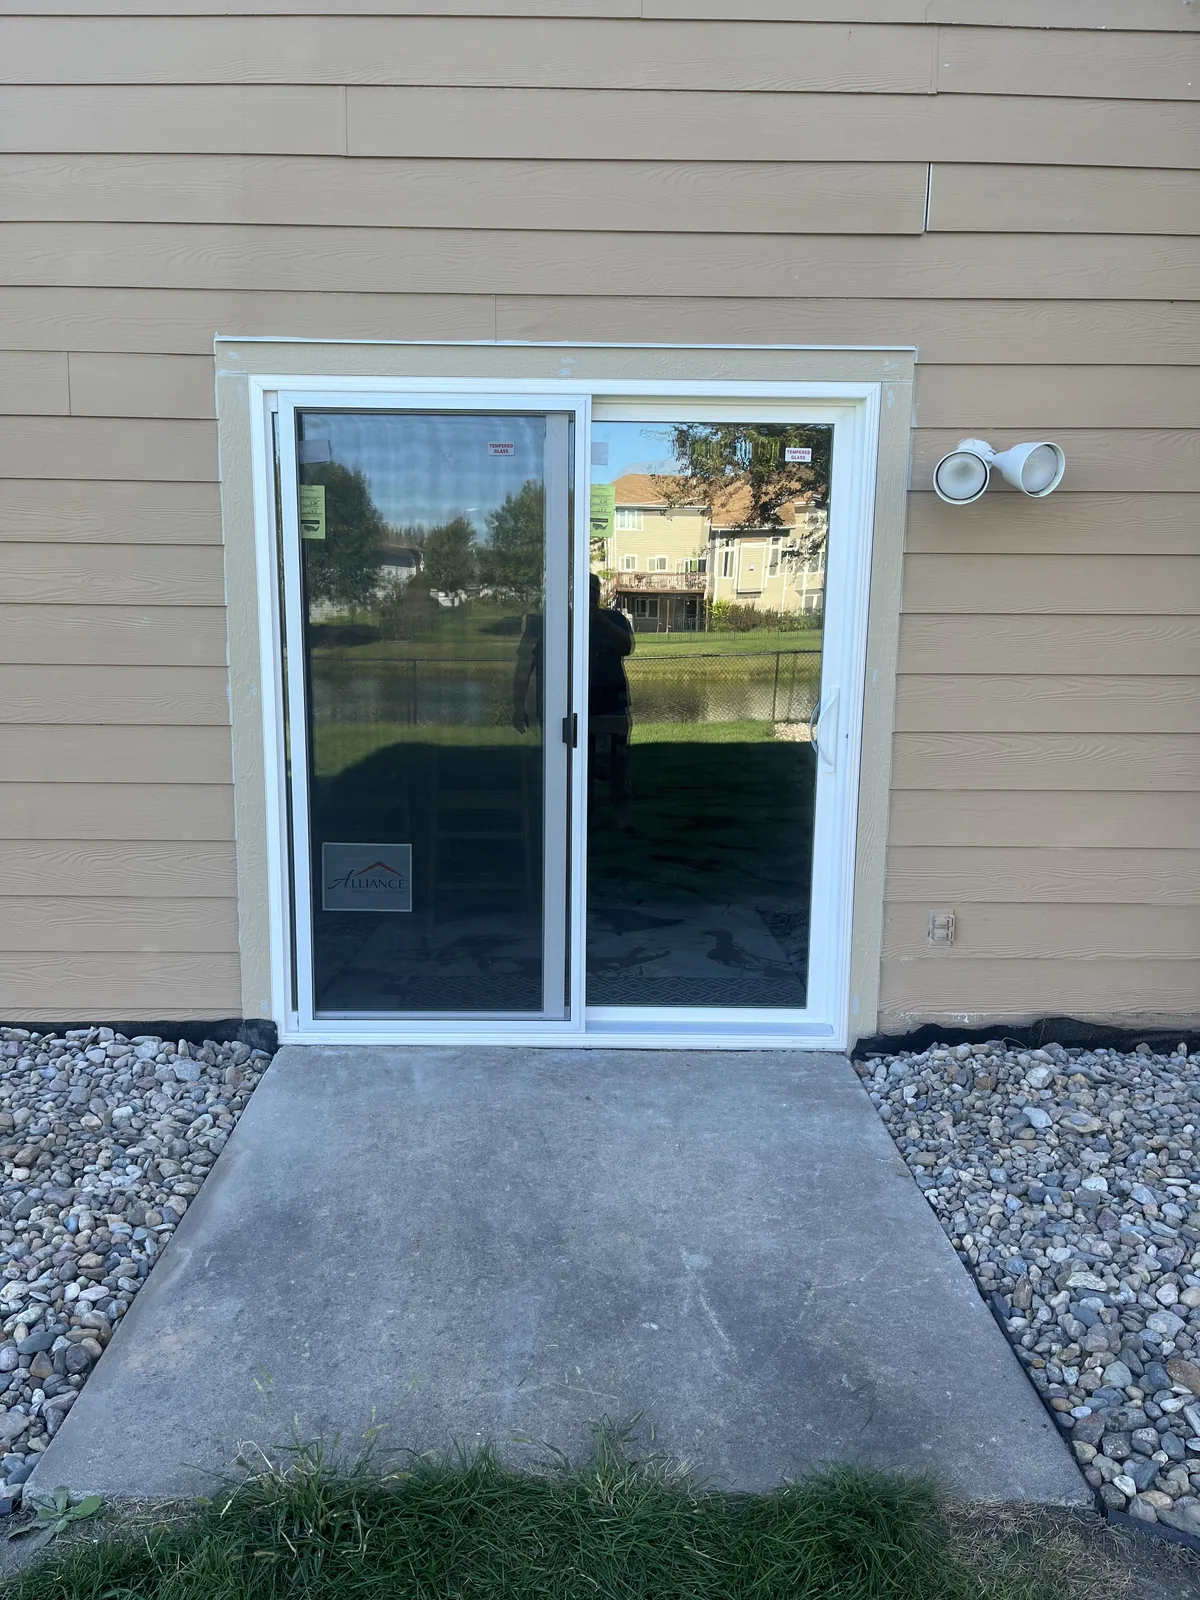
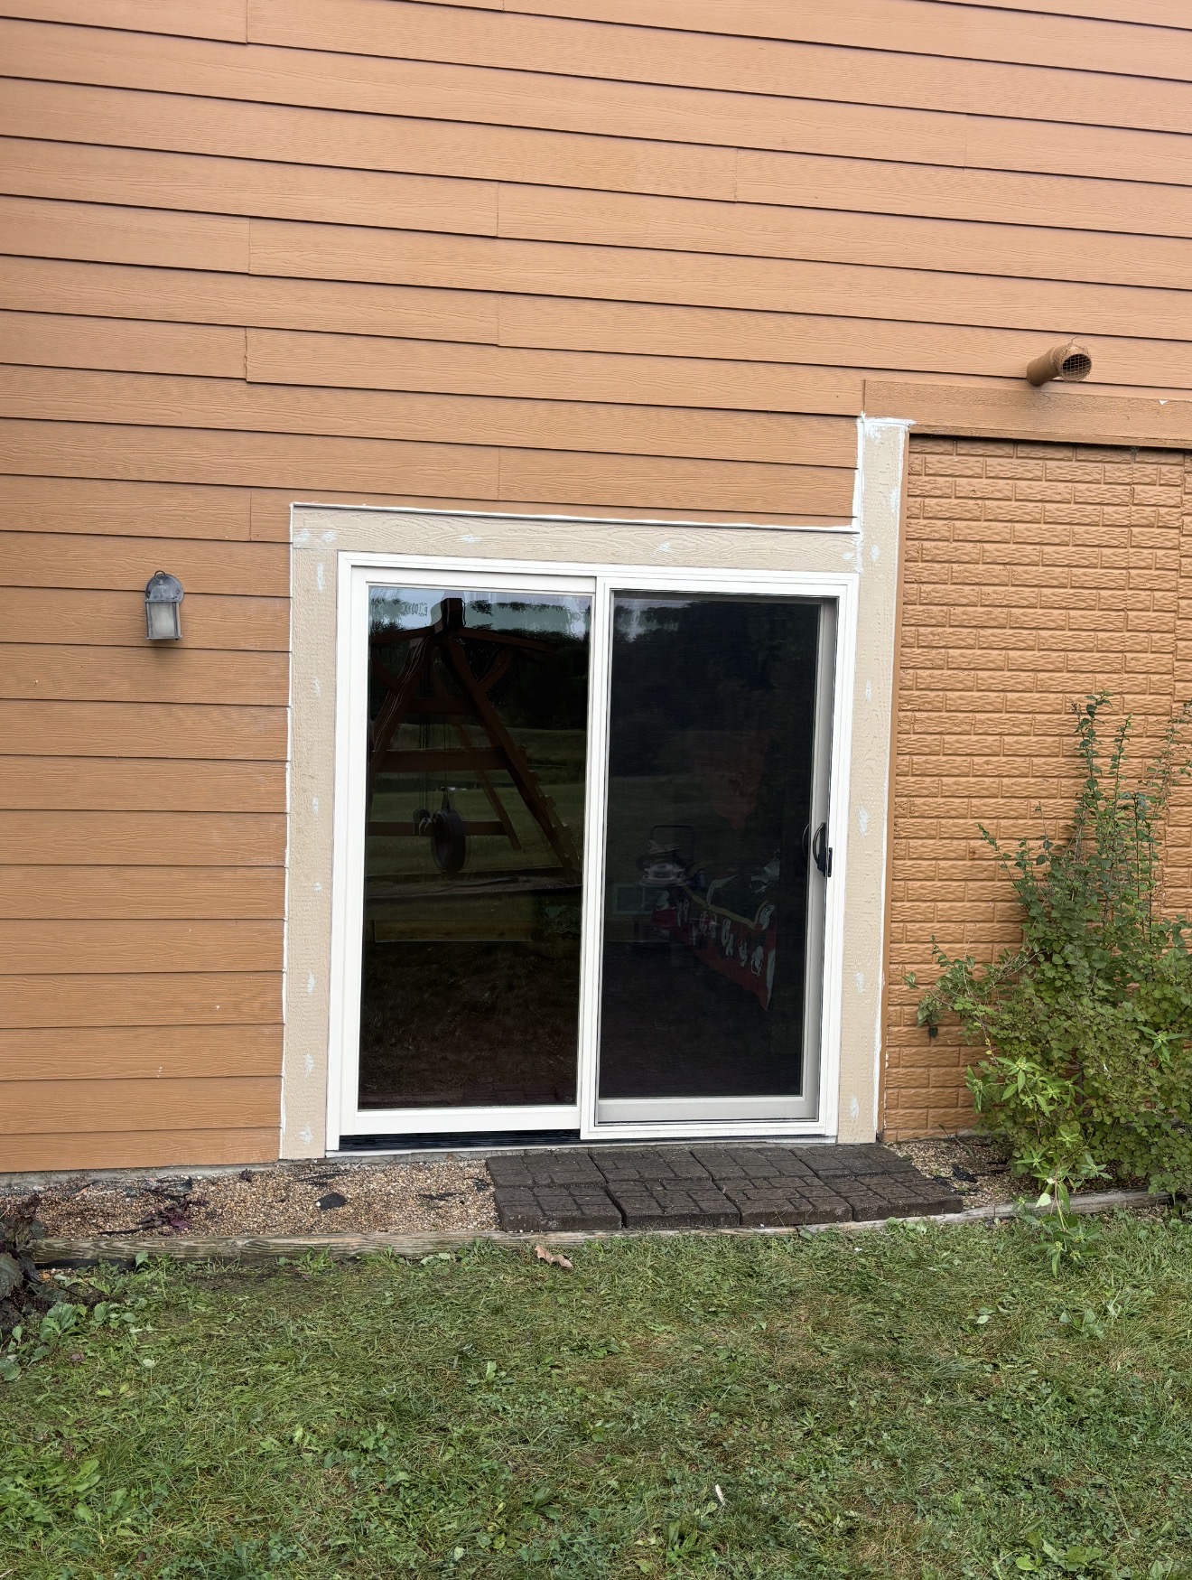
  • Newly installed white sliding patio door with a concrete pad and rock border at a walkout basement
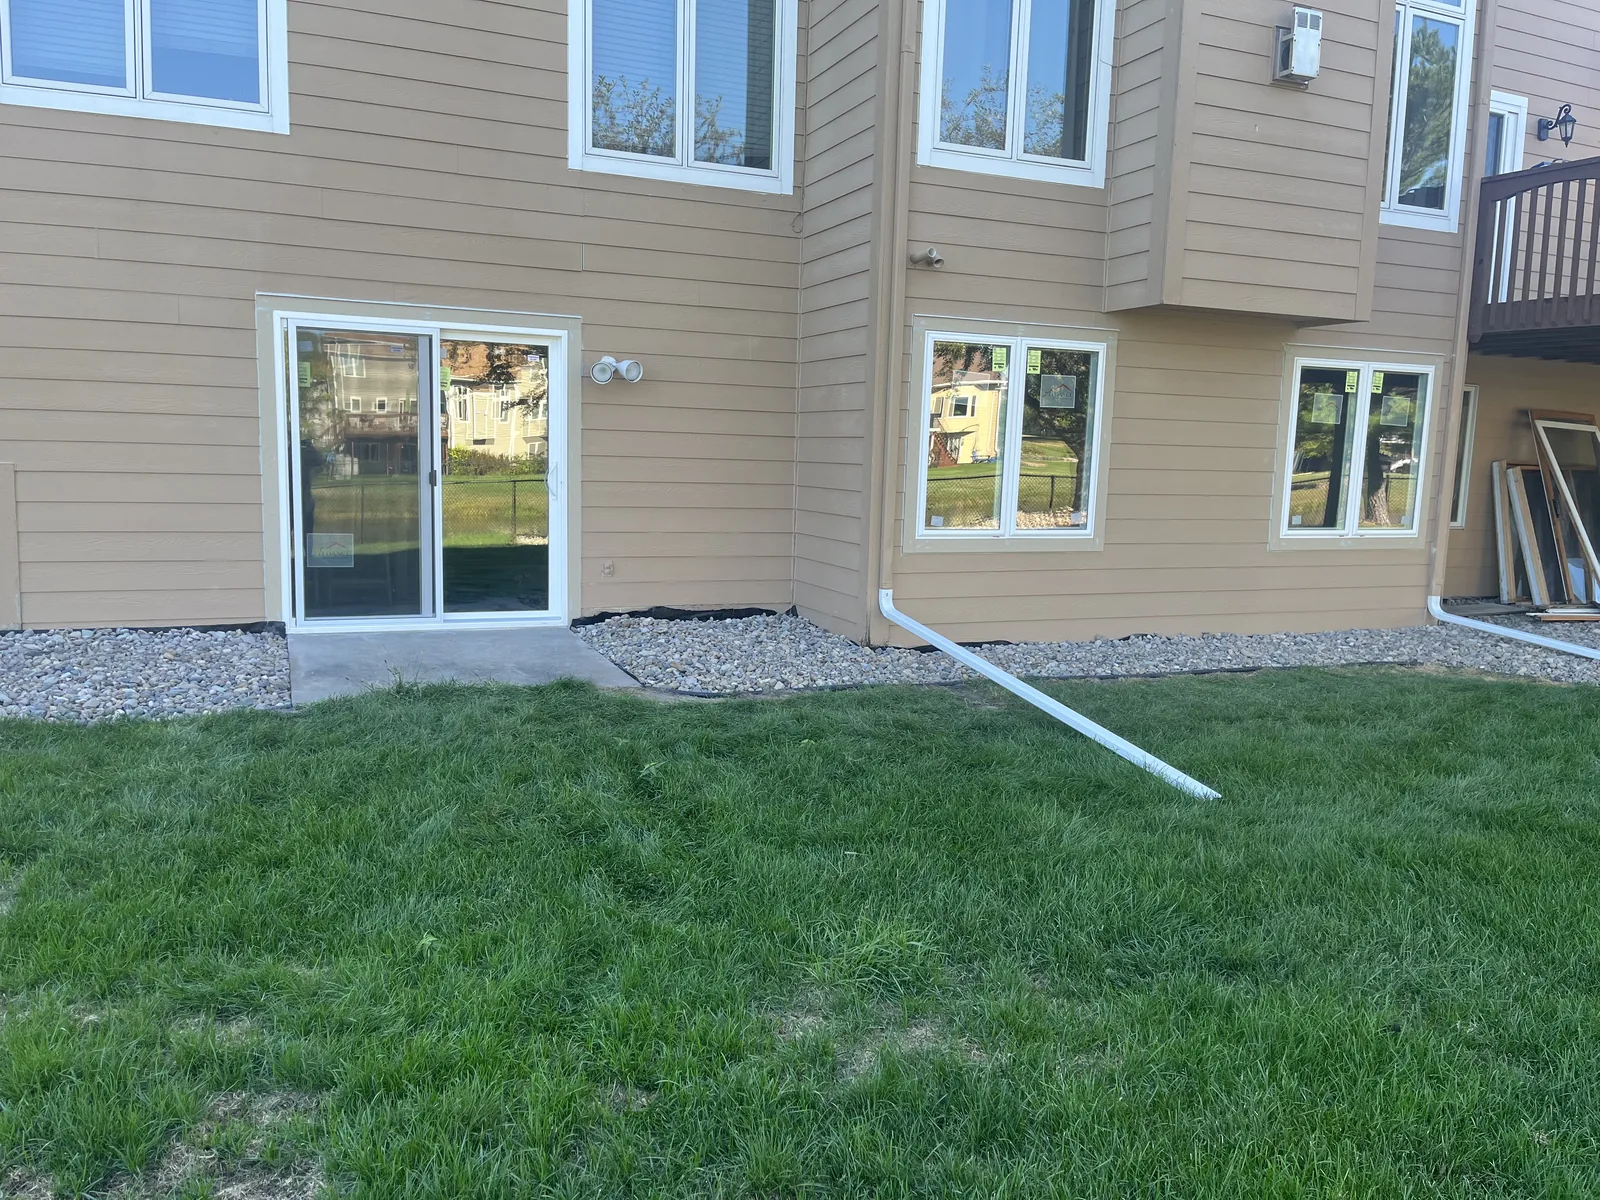
  • Rear of a home showing a new sliding patio door and basement windows installed in tan siding
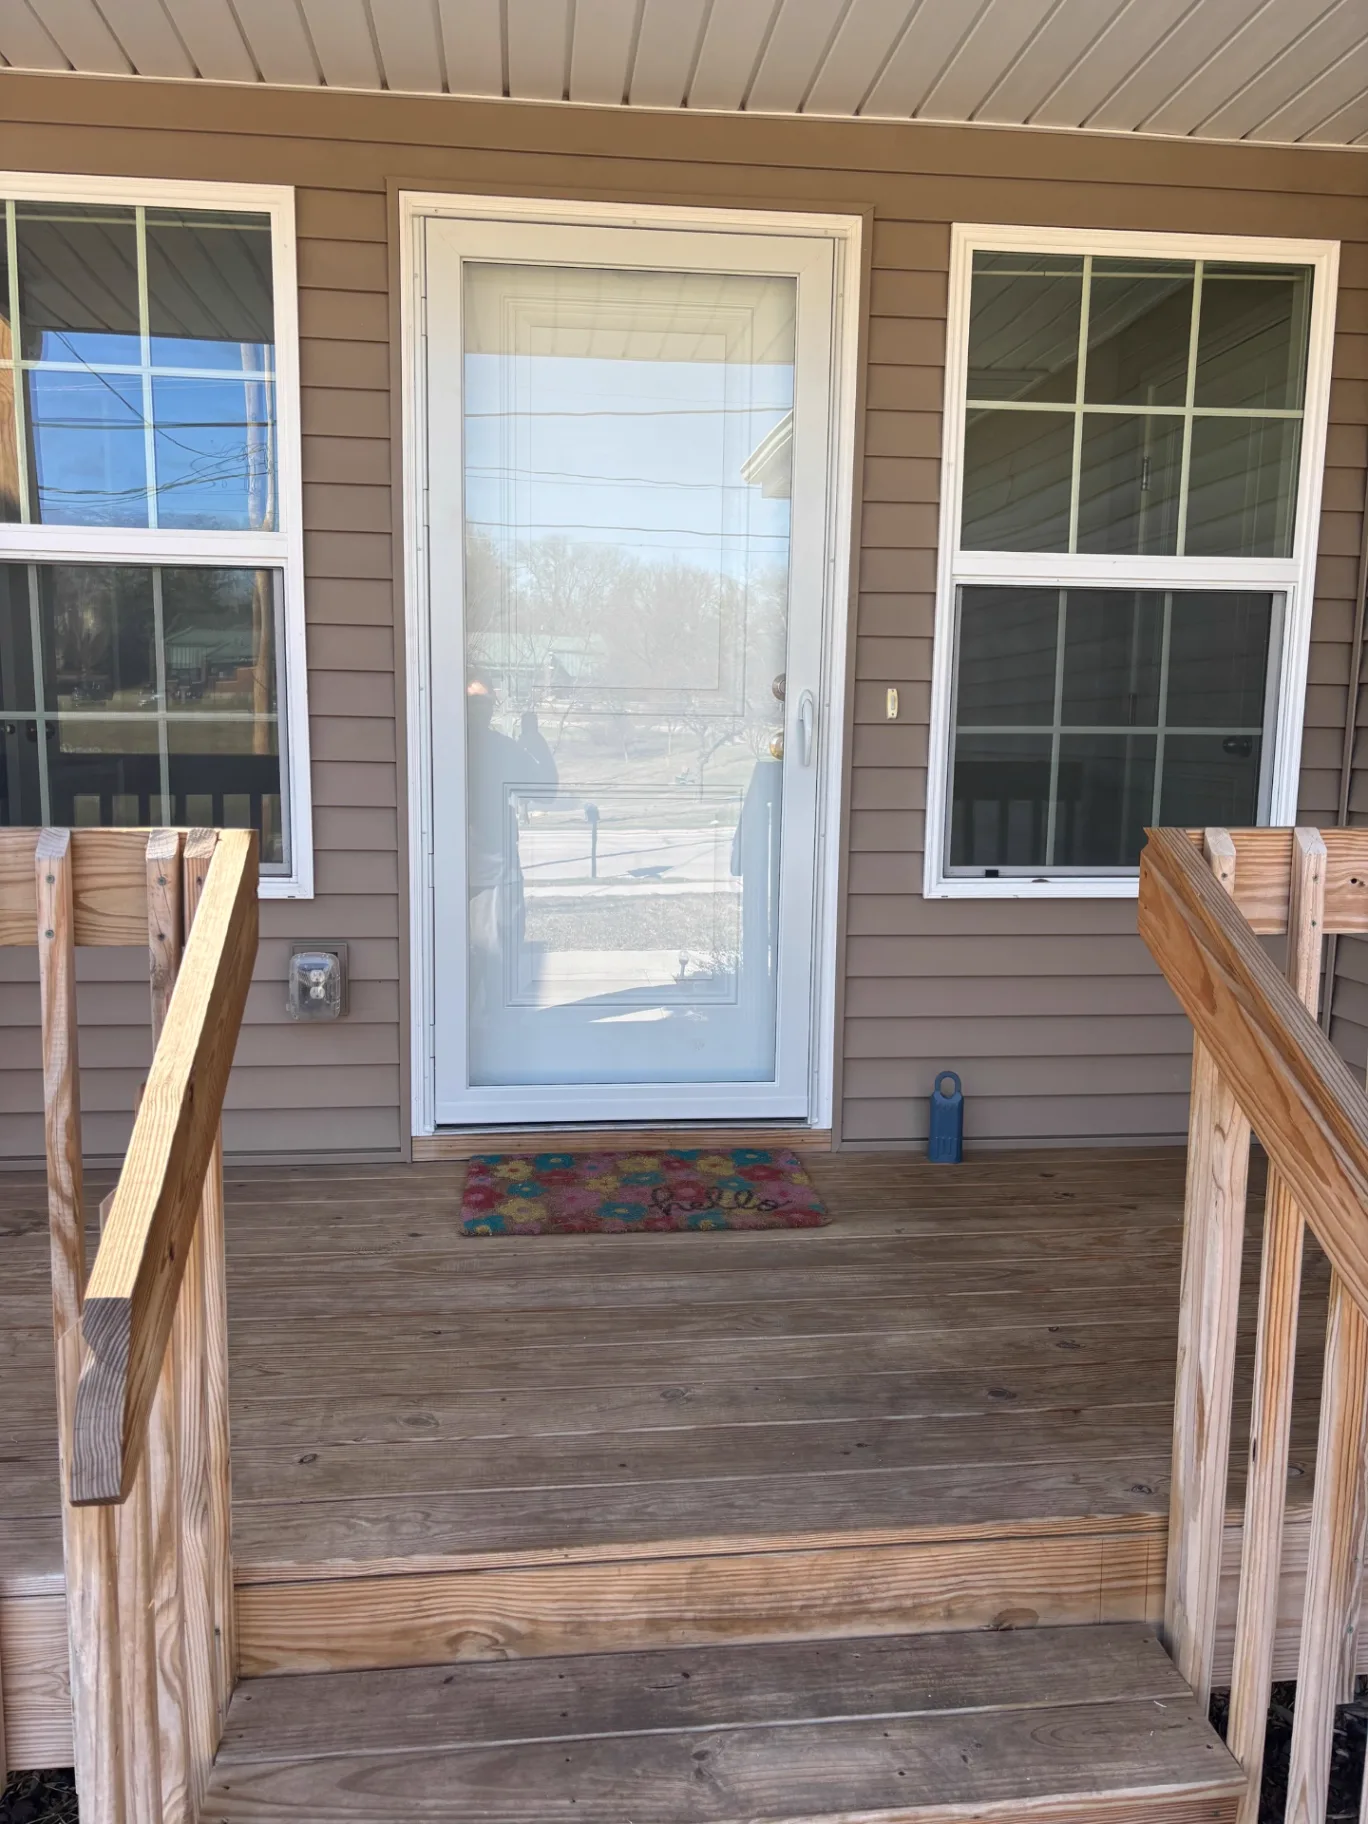
  • New white full-view exterior entry door with fresh trim and flanking grid windows above a wood deck landing and stairs
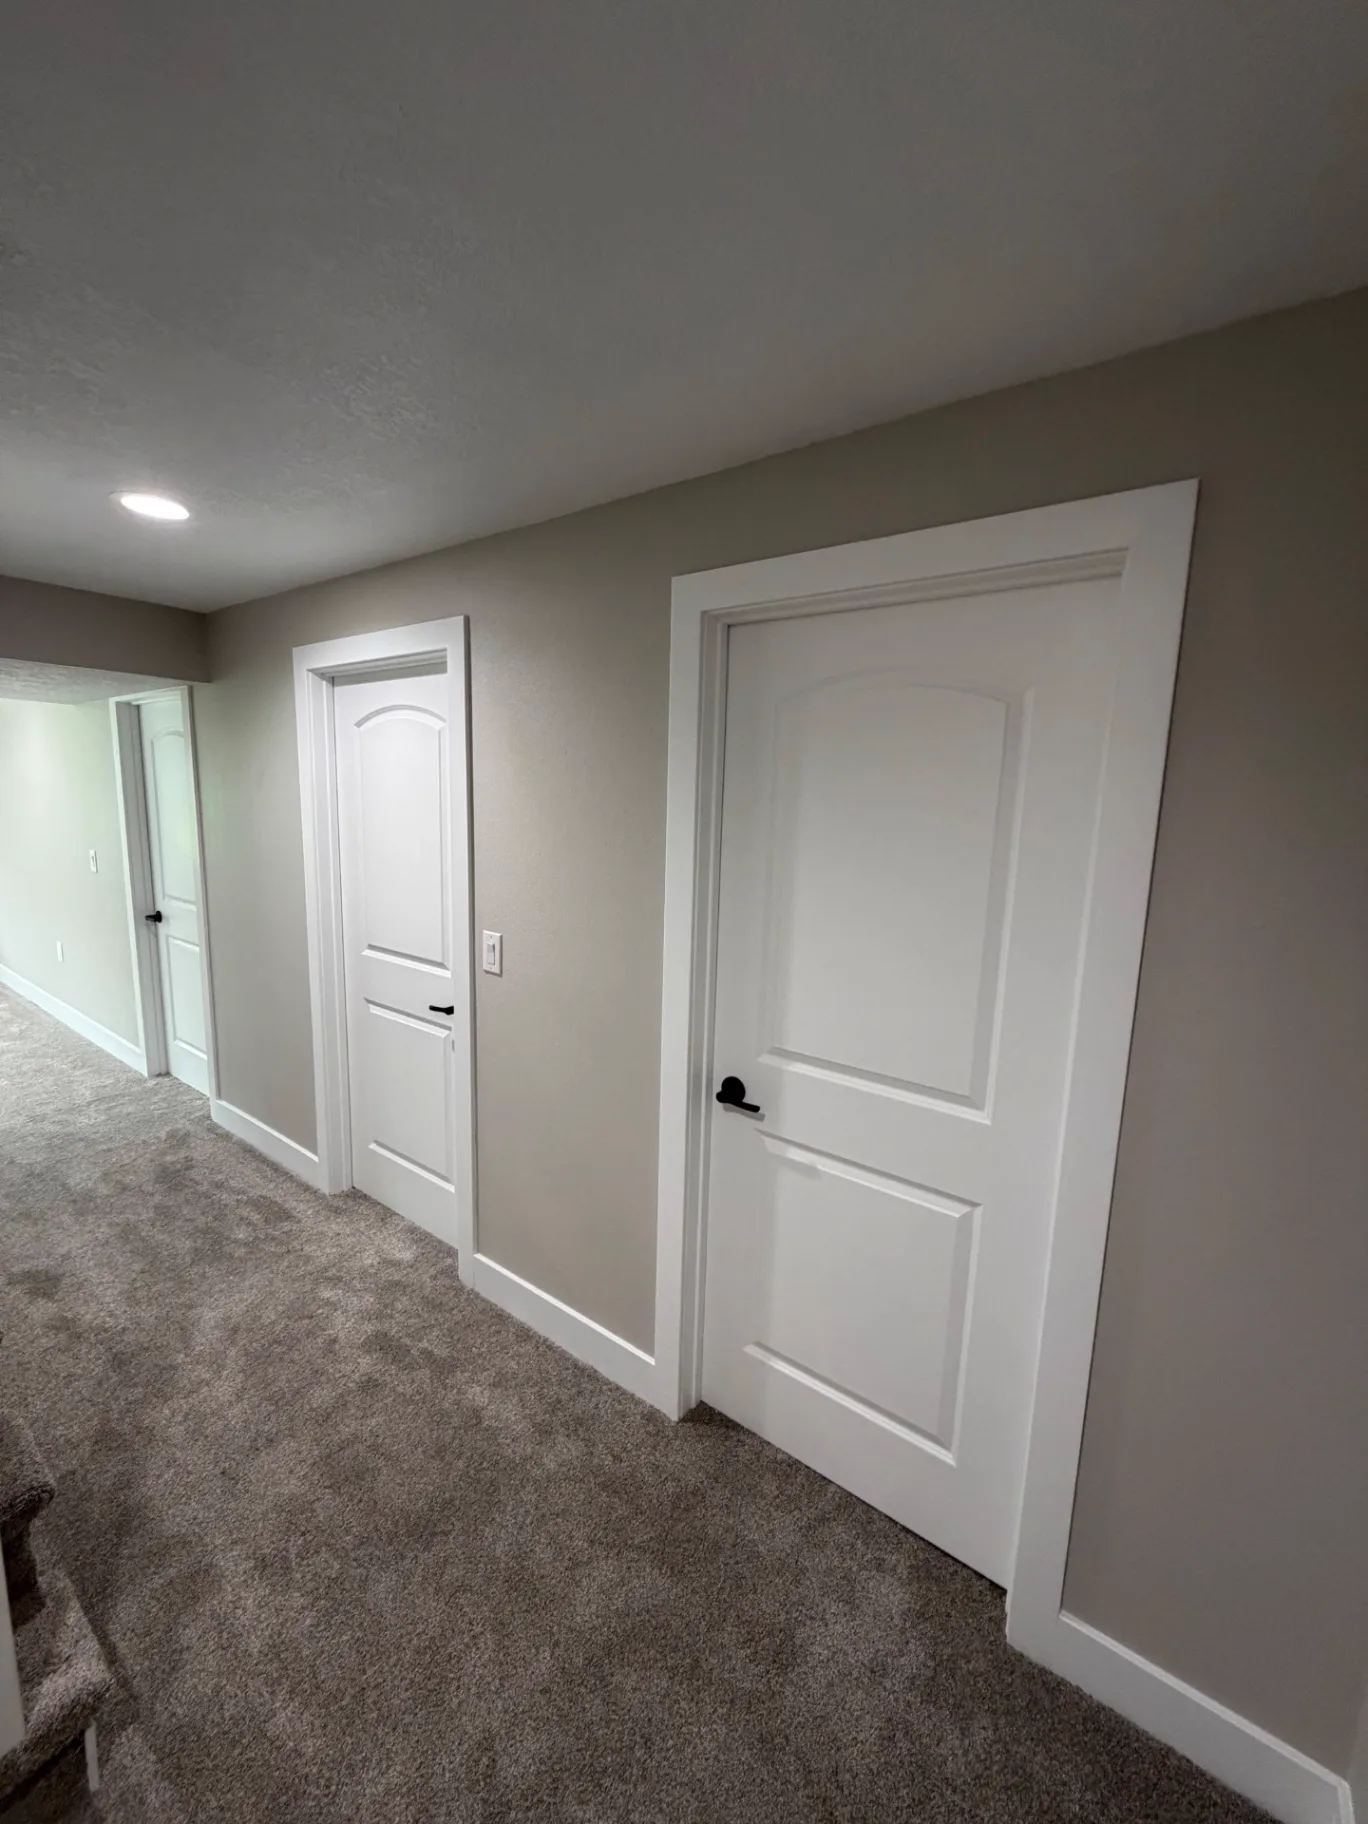
  • Finished lower level hallway with new white arch-panel doors, black lever hardware, painted trim, and new carpet
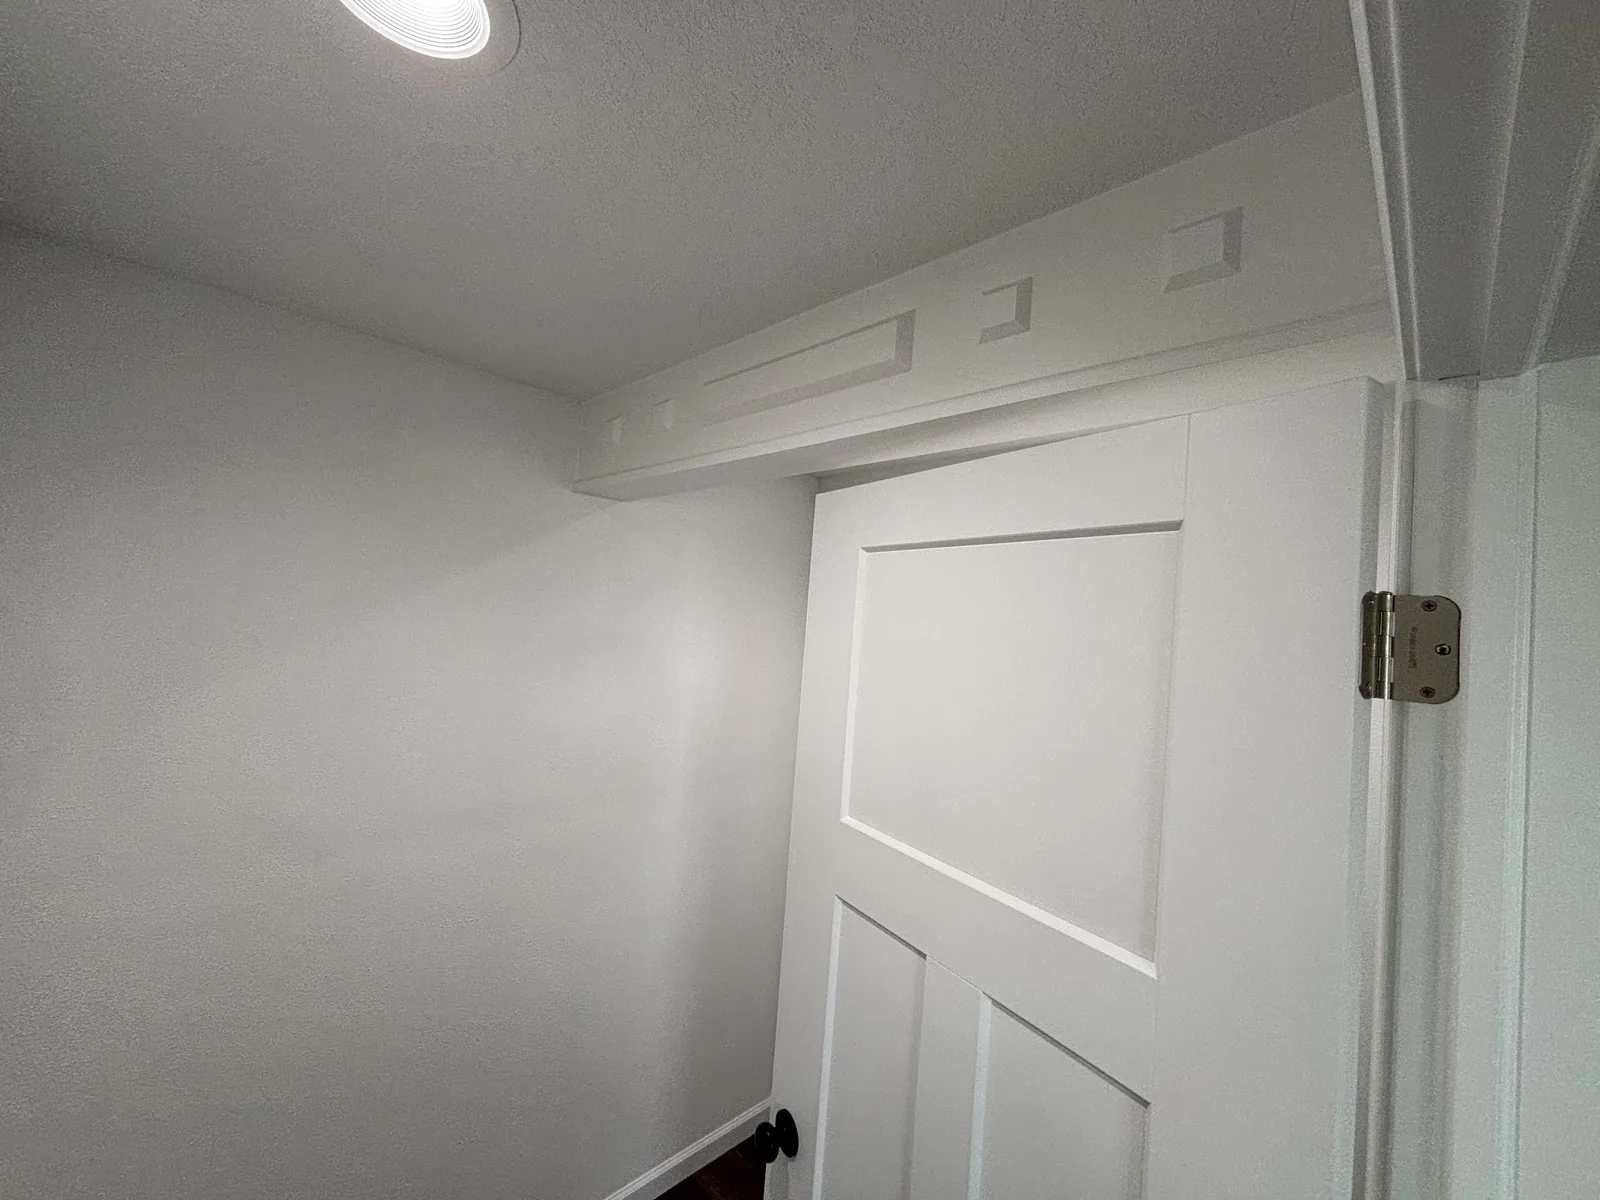
  • Finished interior door with painted trim, transom detail above, and fresh paint on textured walls
  • Finished walk-in closet with a new white louvered door, painted walls, wire shelving, and new carpet
  • Finished under-stair nook doorway with fresh paint, white trim, wood-look plank flooring, and a lantern-style wall sconce
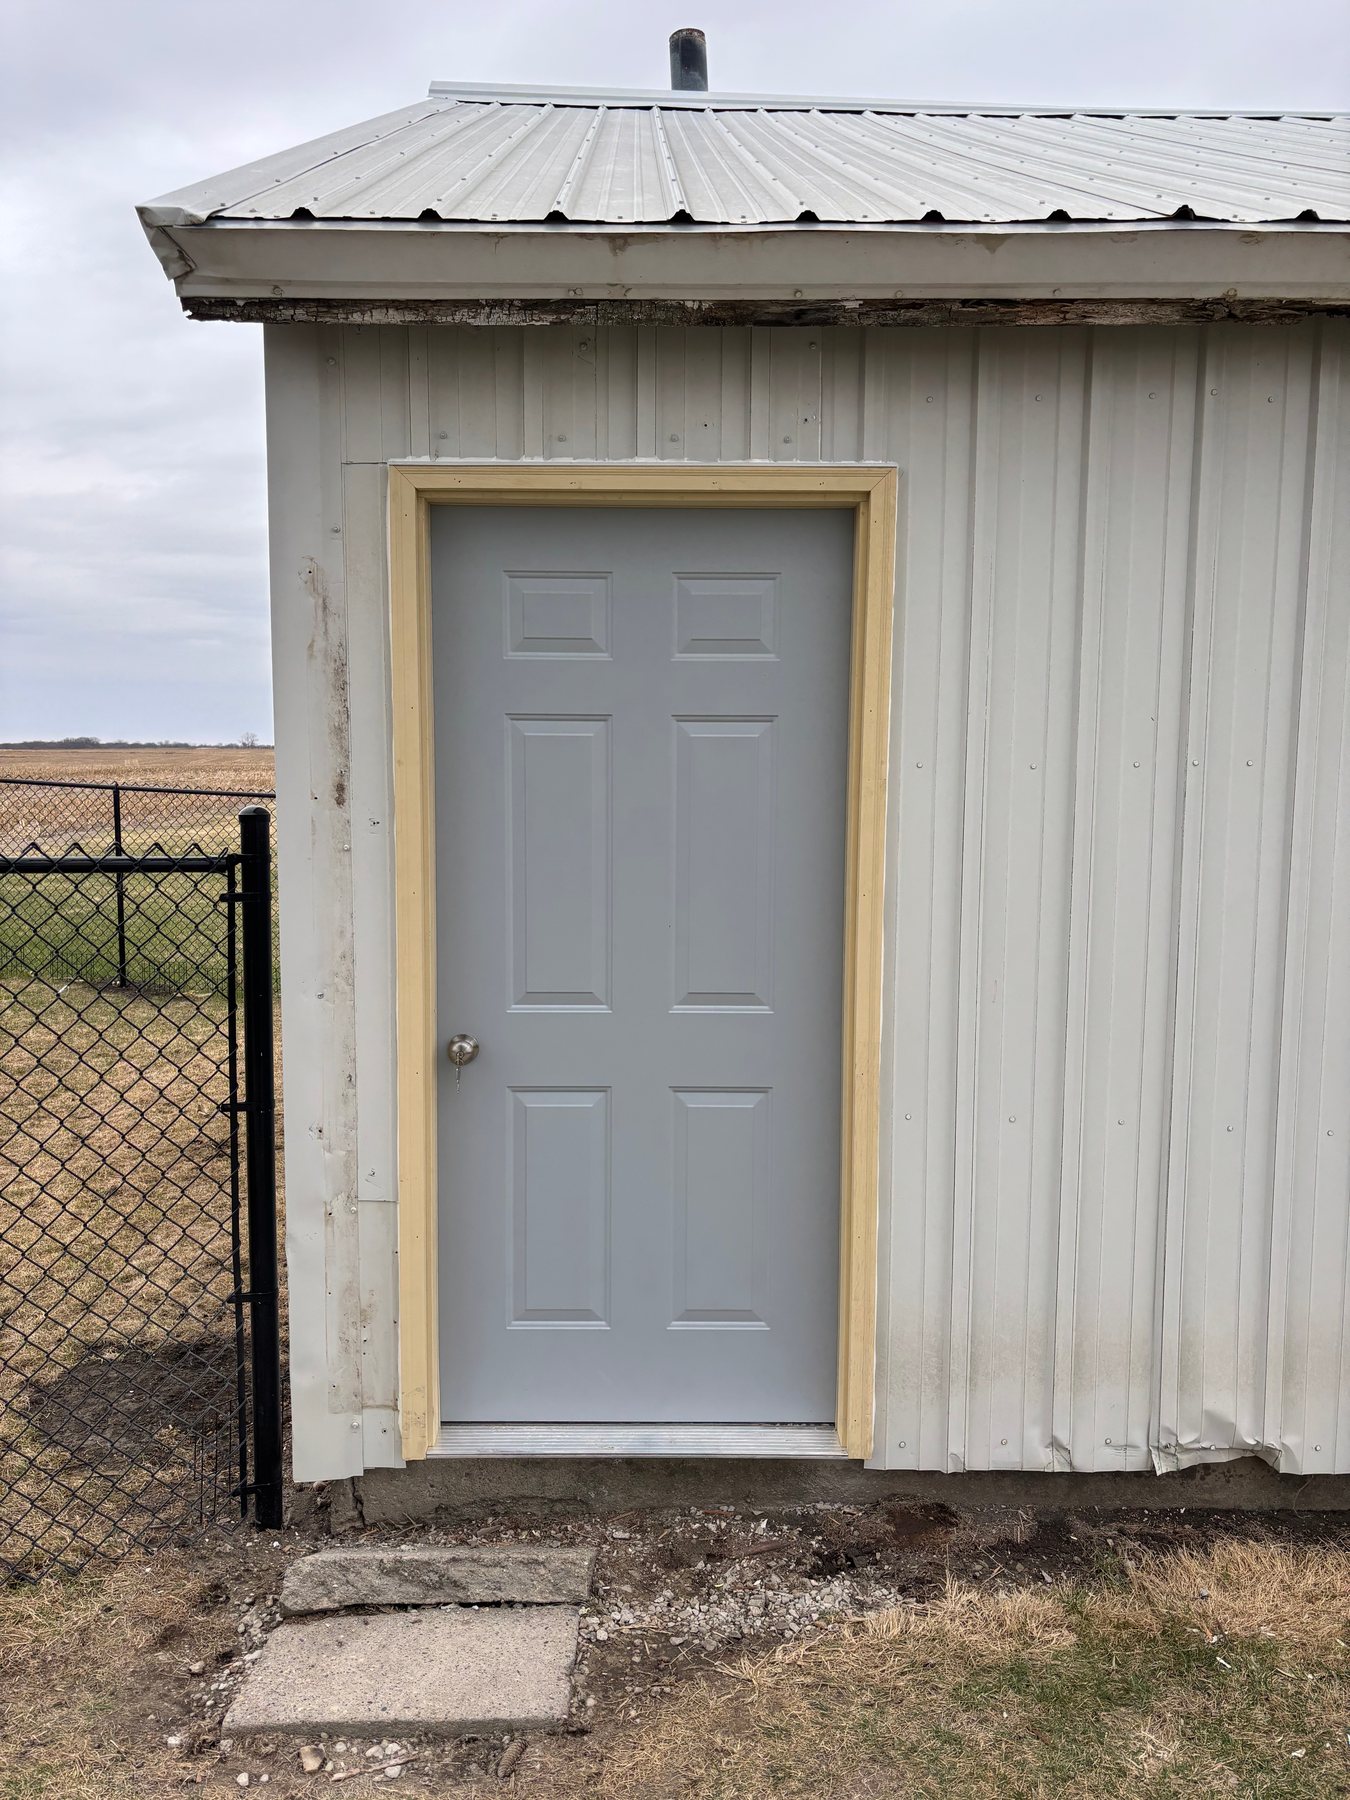
  • A grey six-panel exterior door with a silver handle and light wood trim installed on a white metal-sided shed.
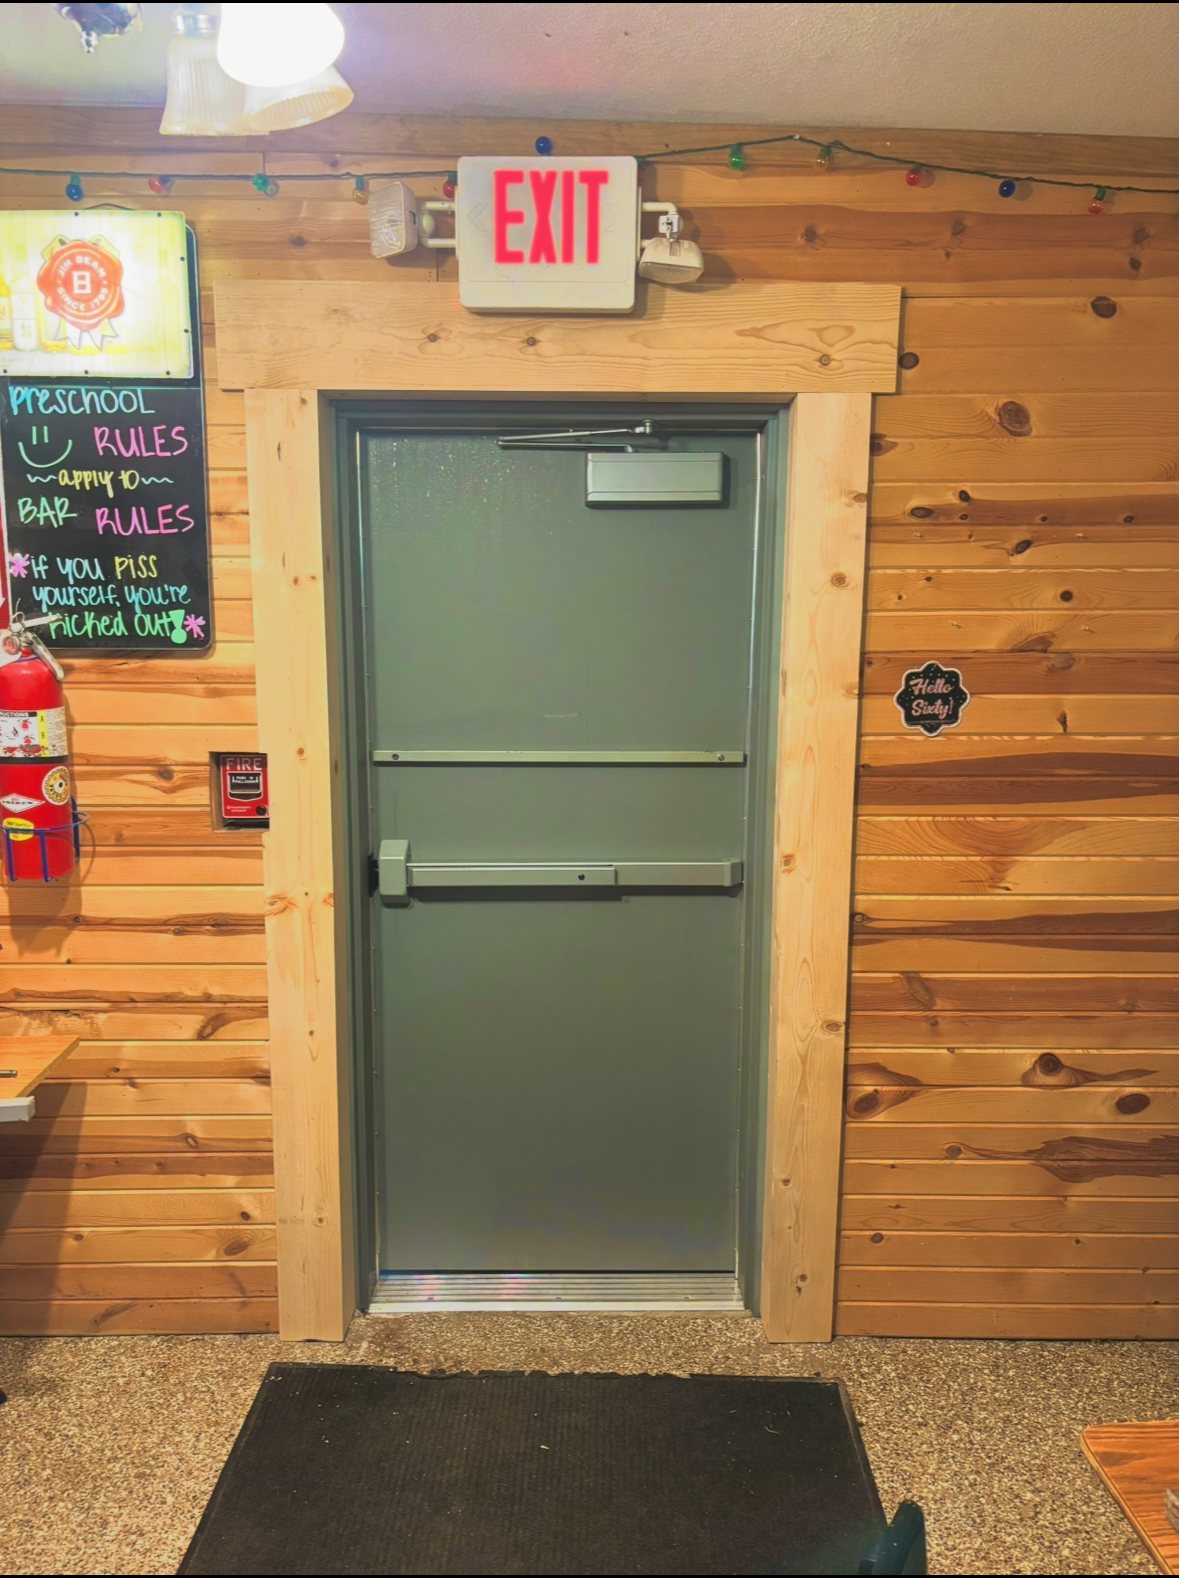
  • A grey metal exit door with a push-bar handle, framed by light-colored natural wood trim against a horizontal wood-paneled wall.
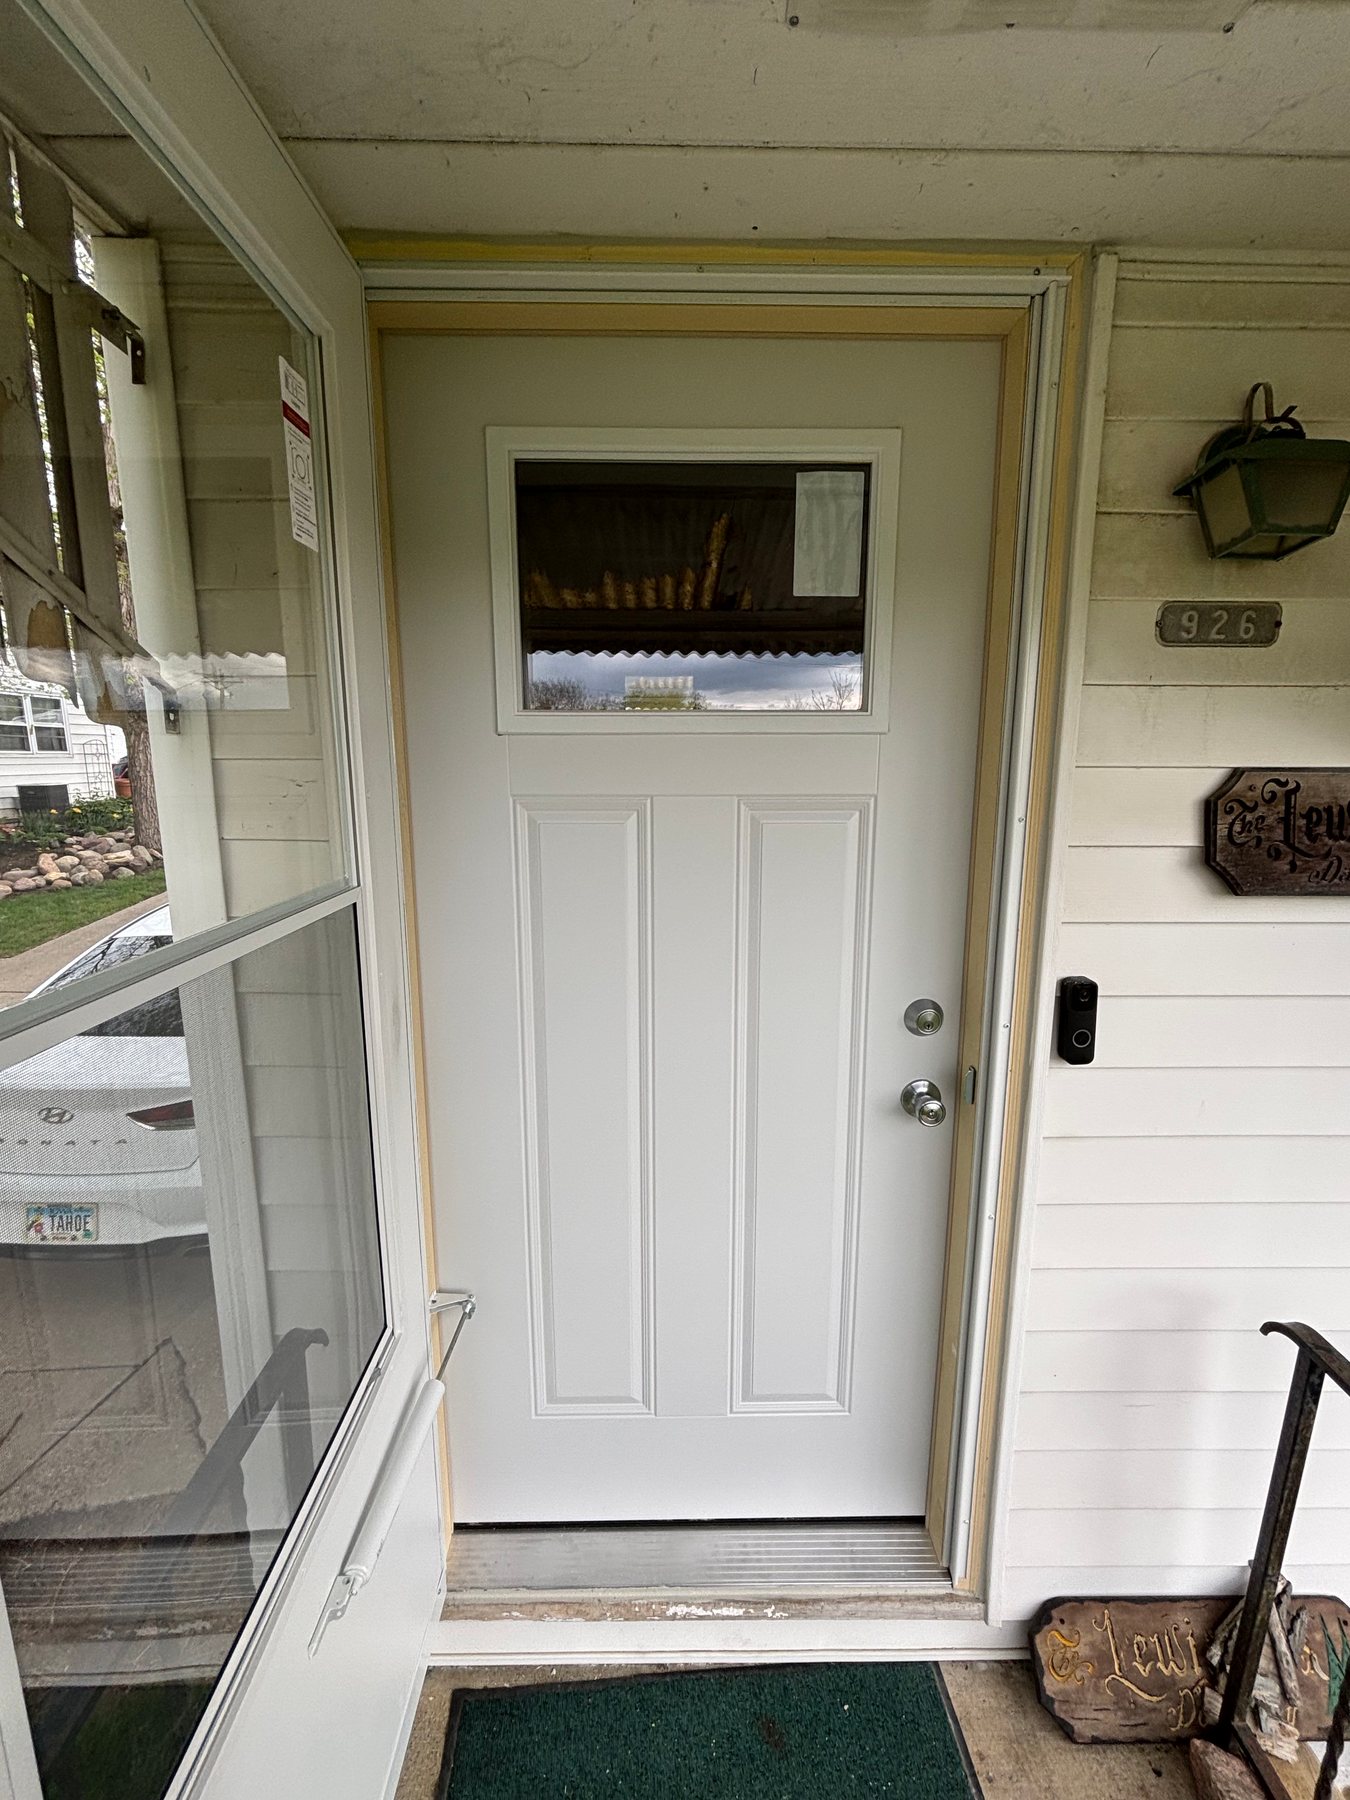
  • A newly installed white front entry door with a top window insert, silver hardware, and unfinished light wood trim on a house with light horizontal siding.
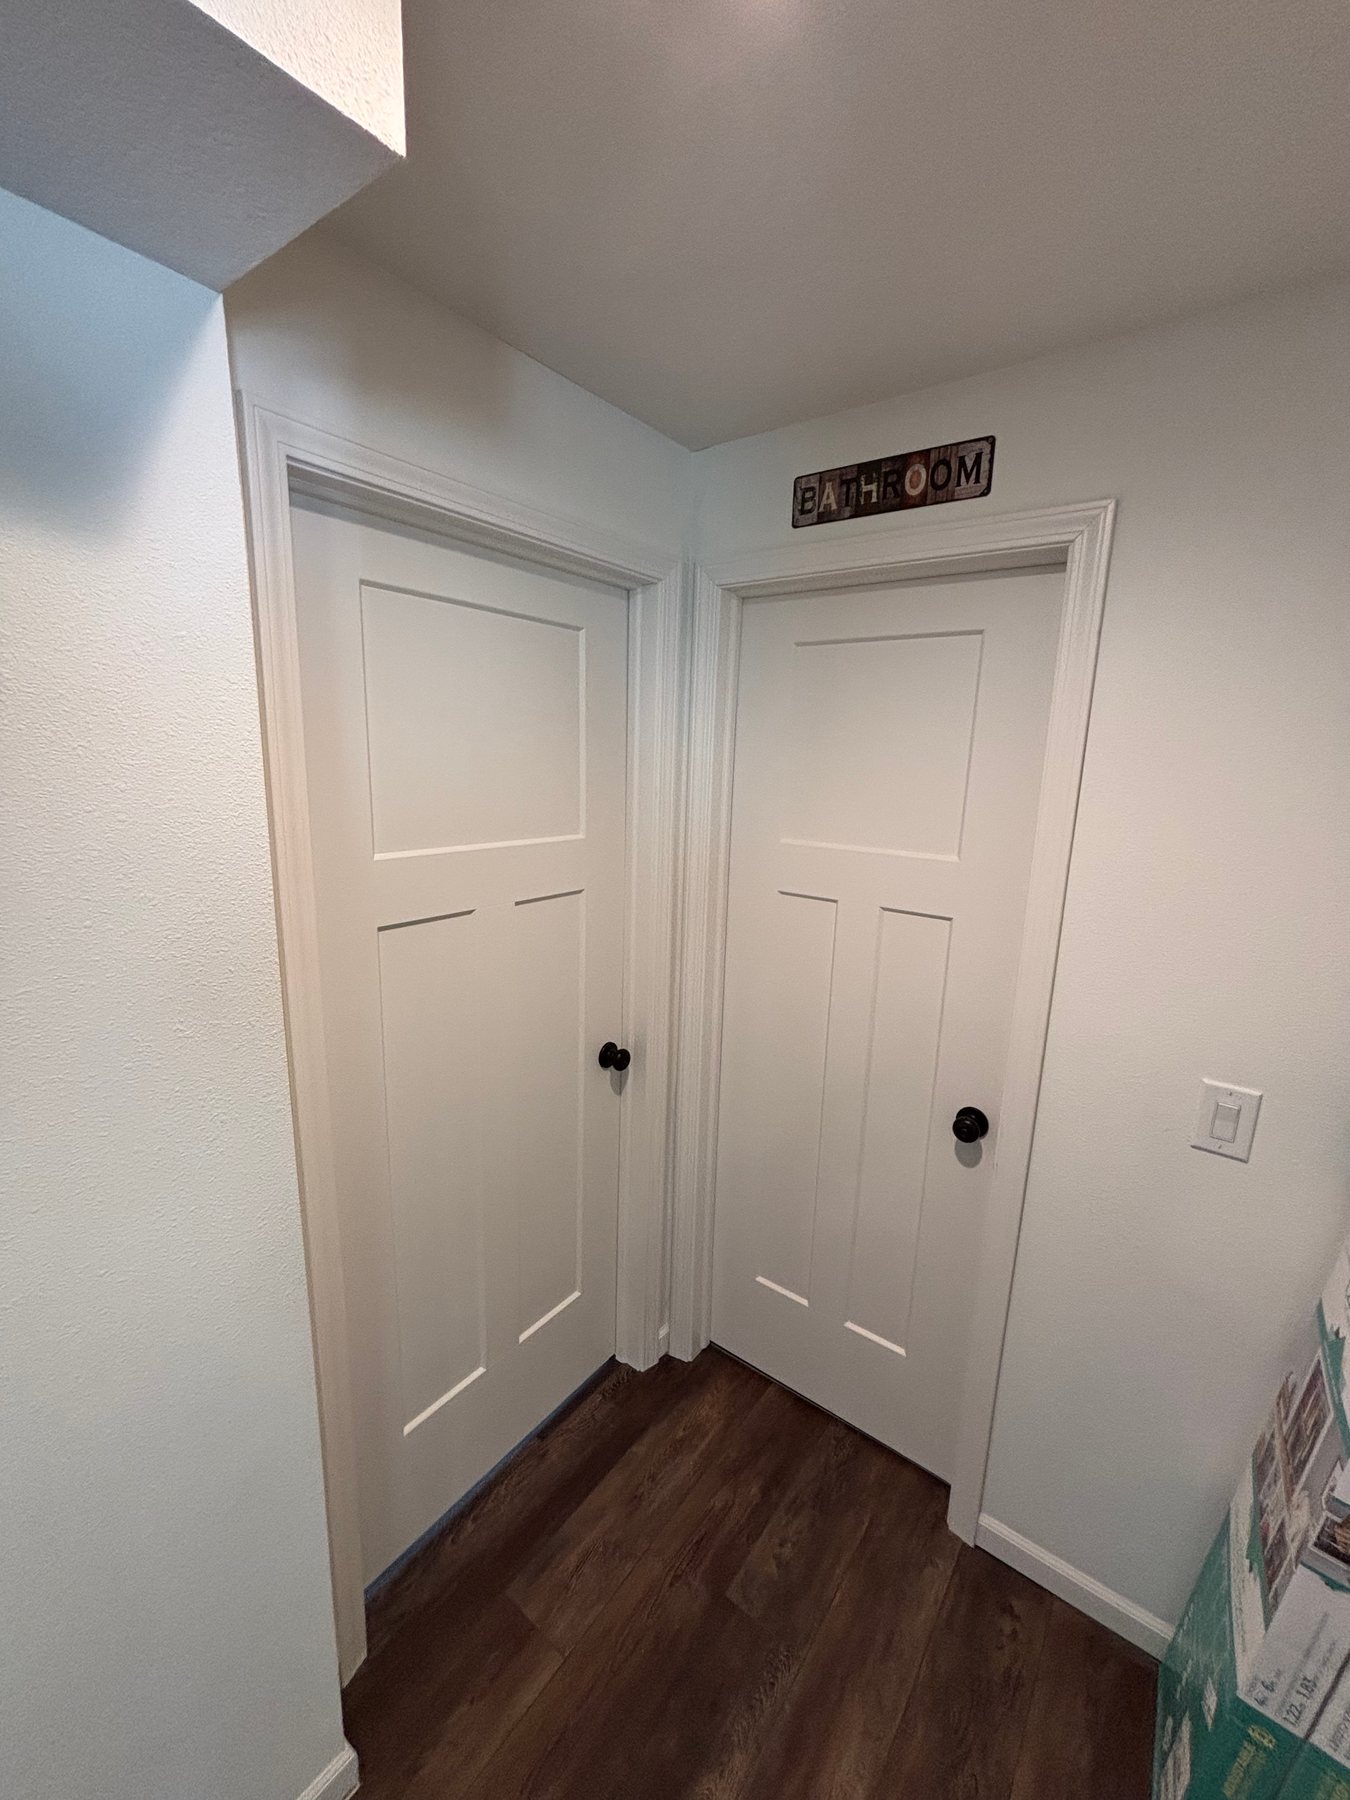
  • Two white three-panel craftsman-style interior doors with black knobs and white trim set against dark wood flooring.
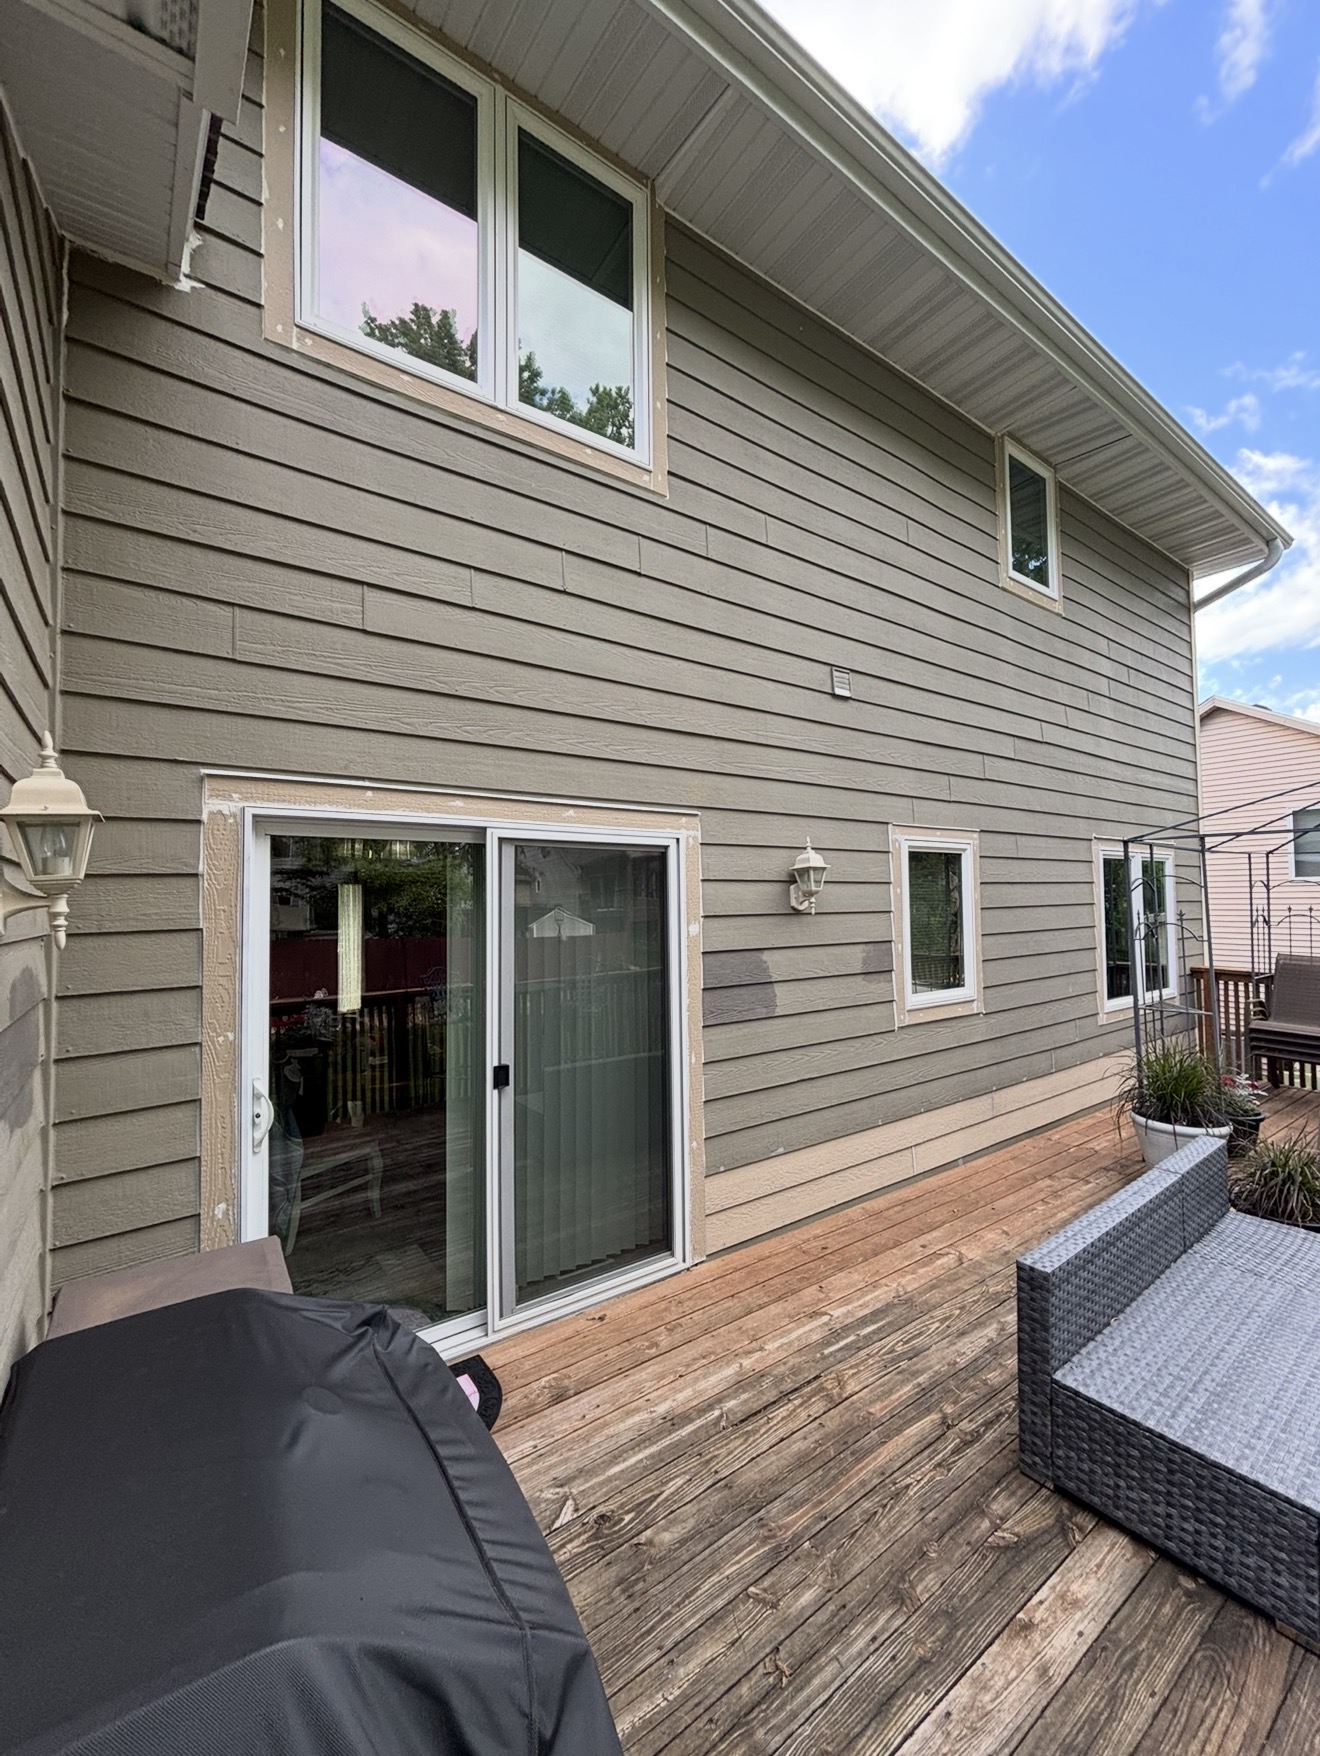
  • Newly installed white vinyl sliding glass patio door and windows with unfinished wood trim on a house with olive-green siding.
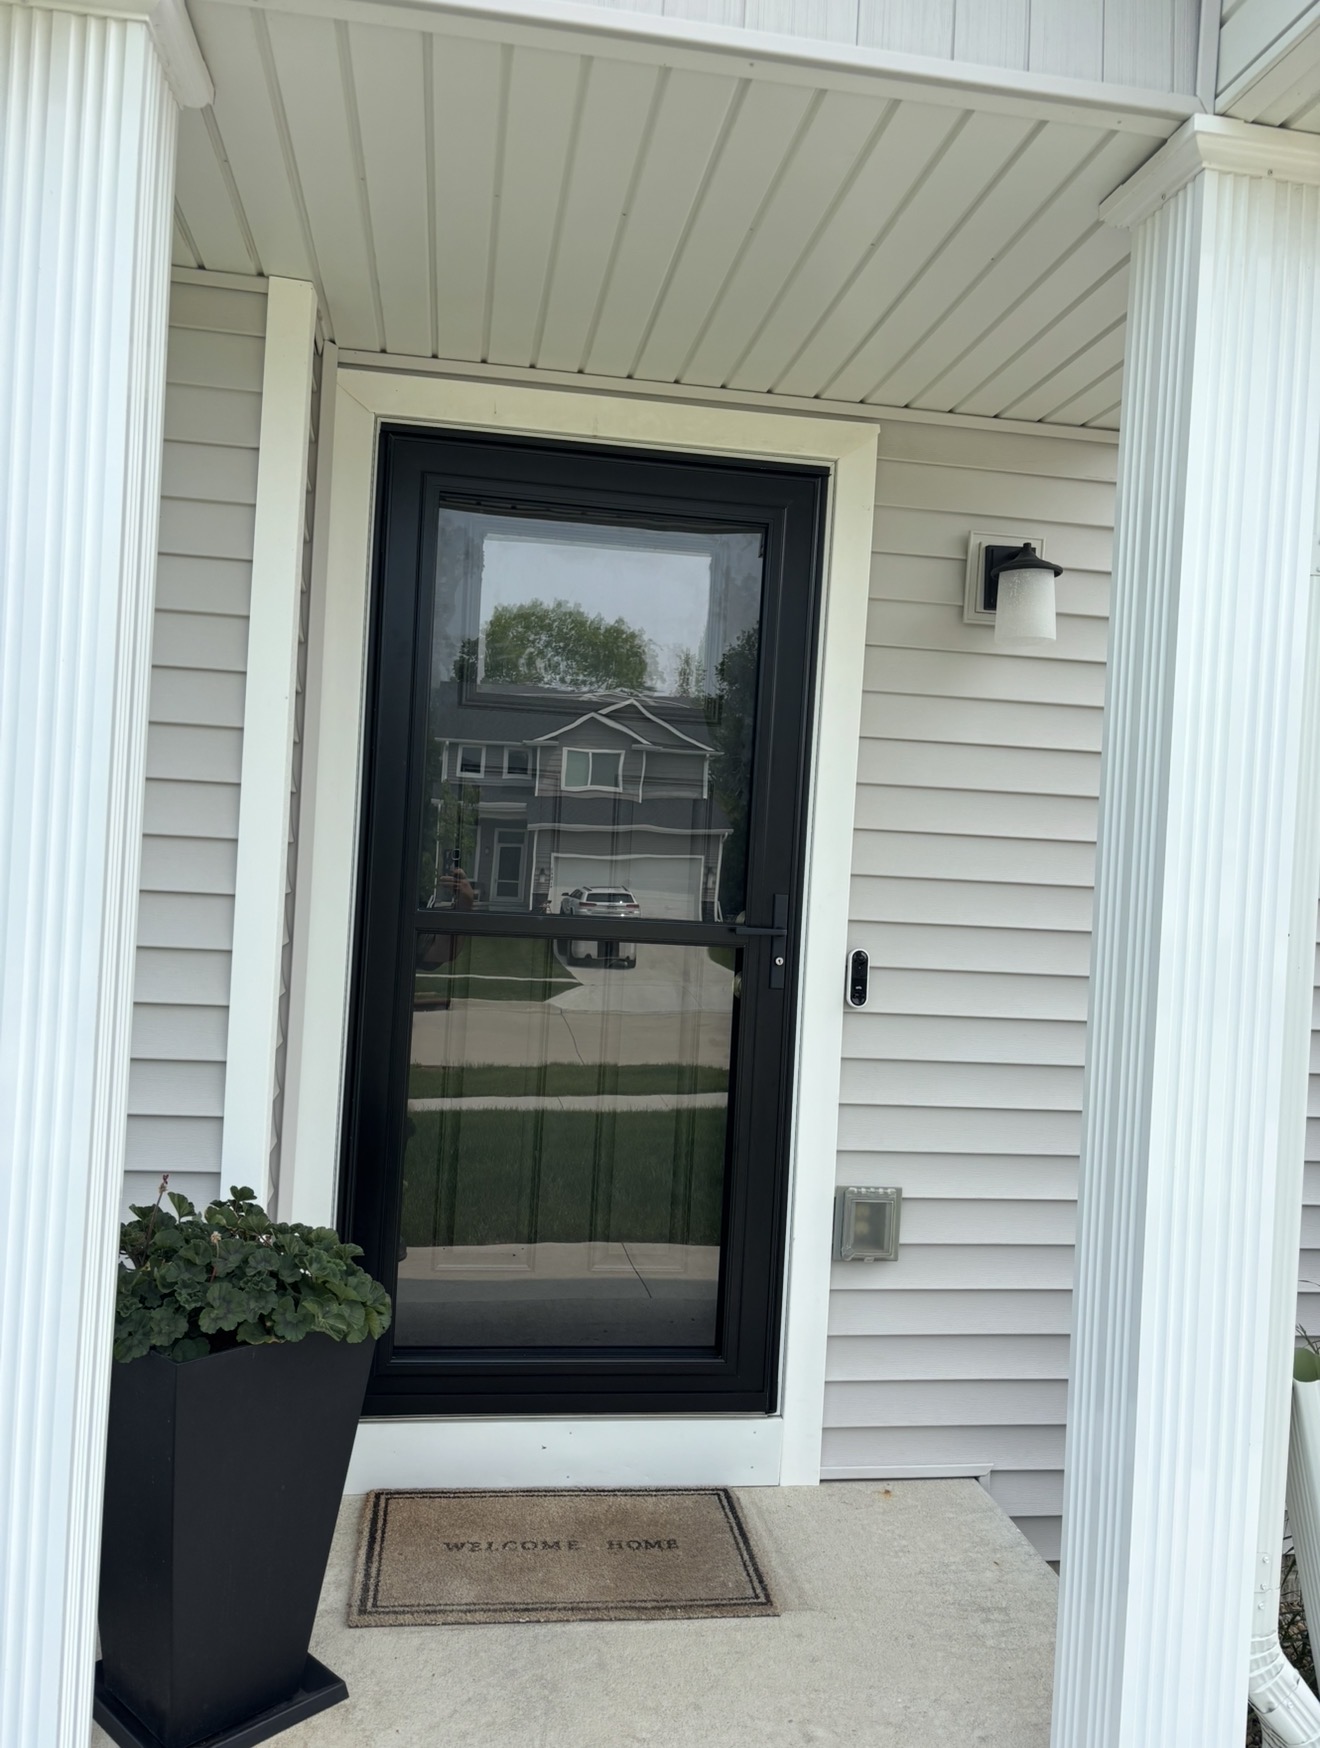
  • A black-framed storm door installed on a residential entryway with white trim, light grey siding, and fluted columns.
  • A newly installed white sliding glass patio door set into brown horizontal siding with unfinished light trim.
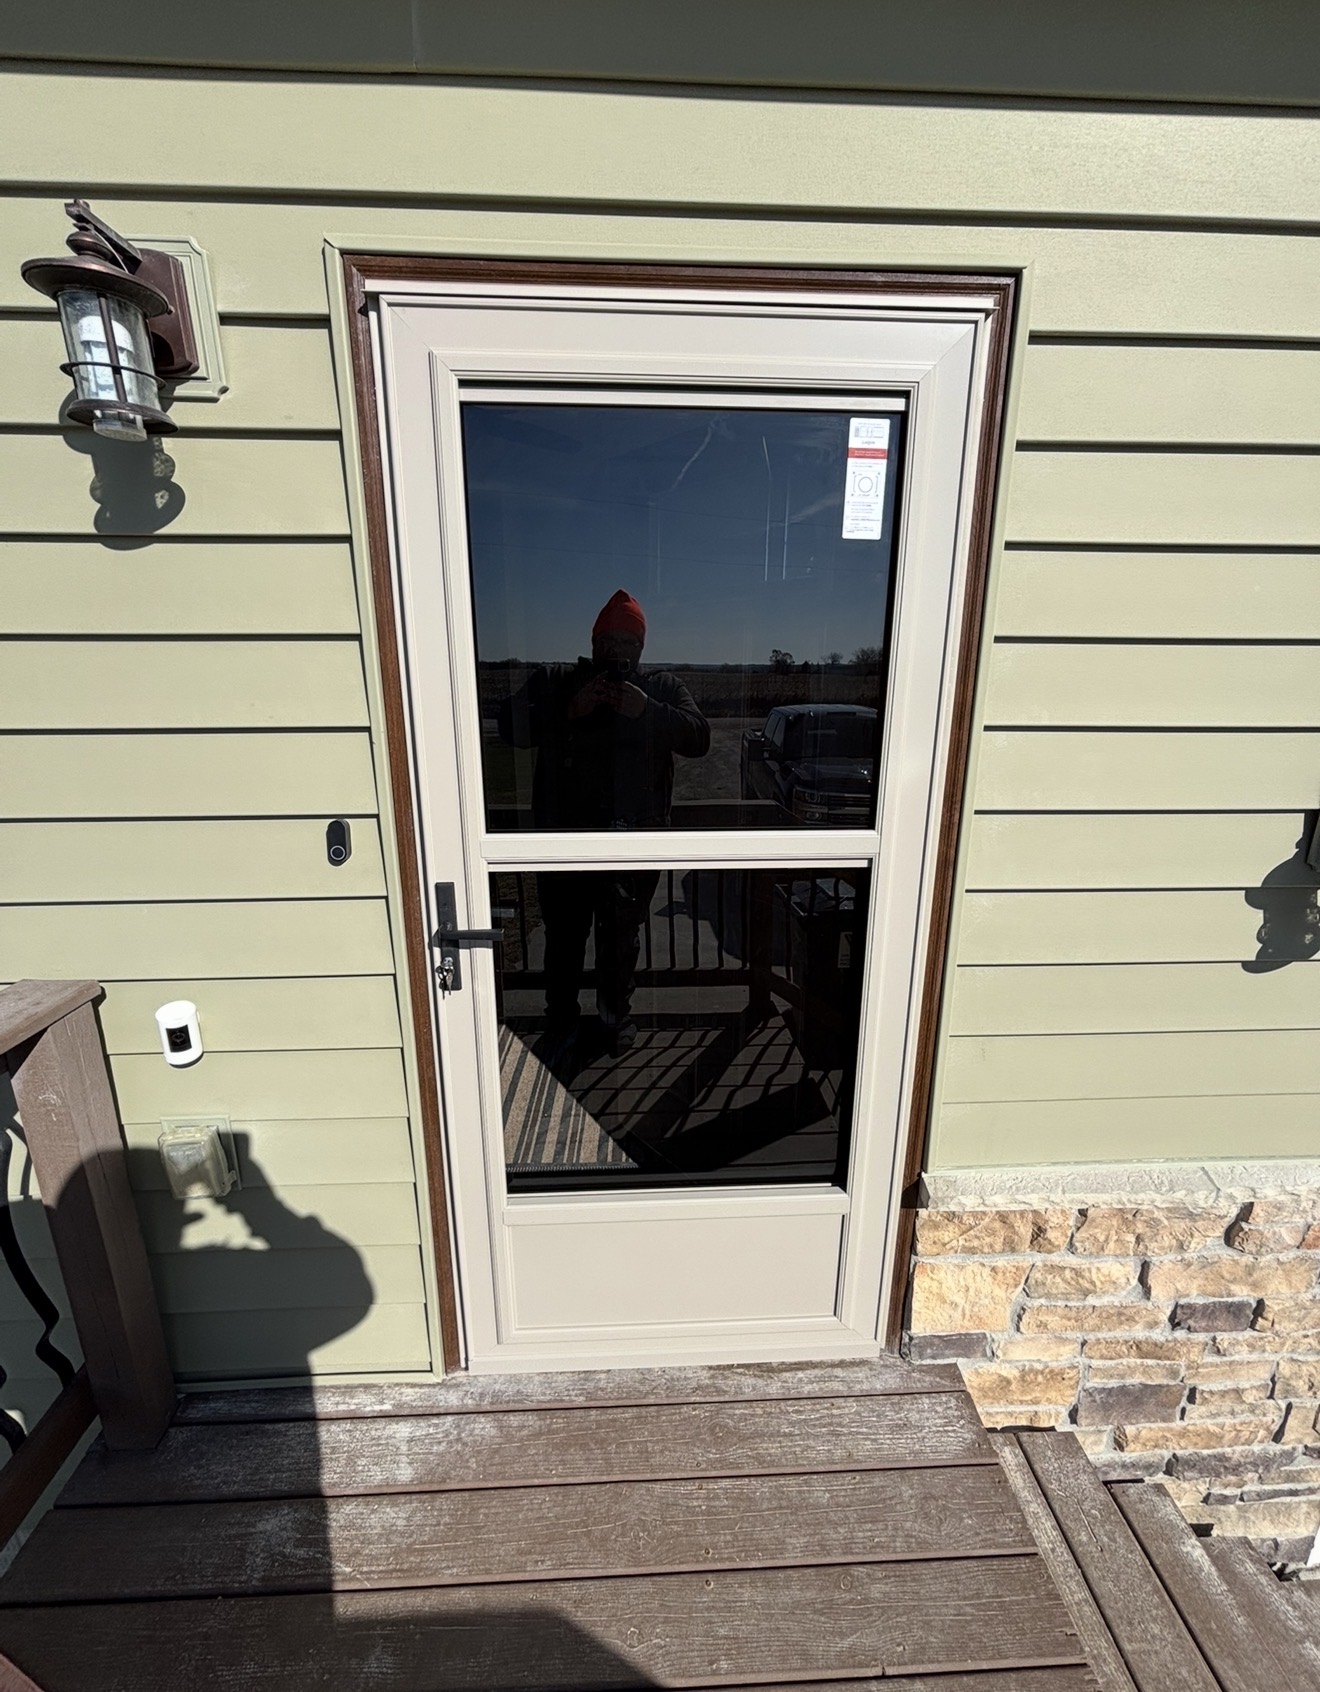
  • A beige storm door with dark brown trim installed on a house with light green siding and stone veneer.
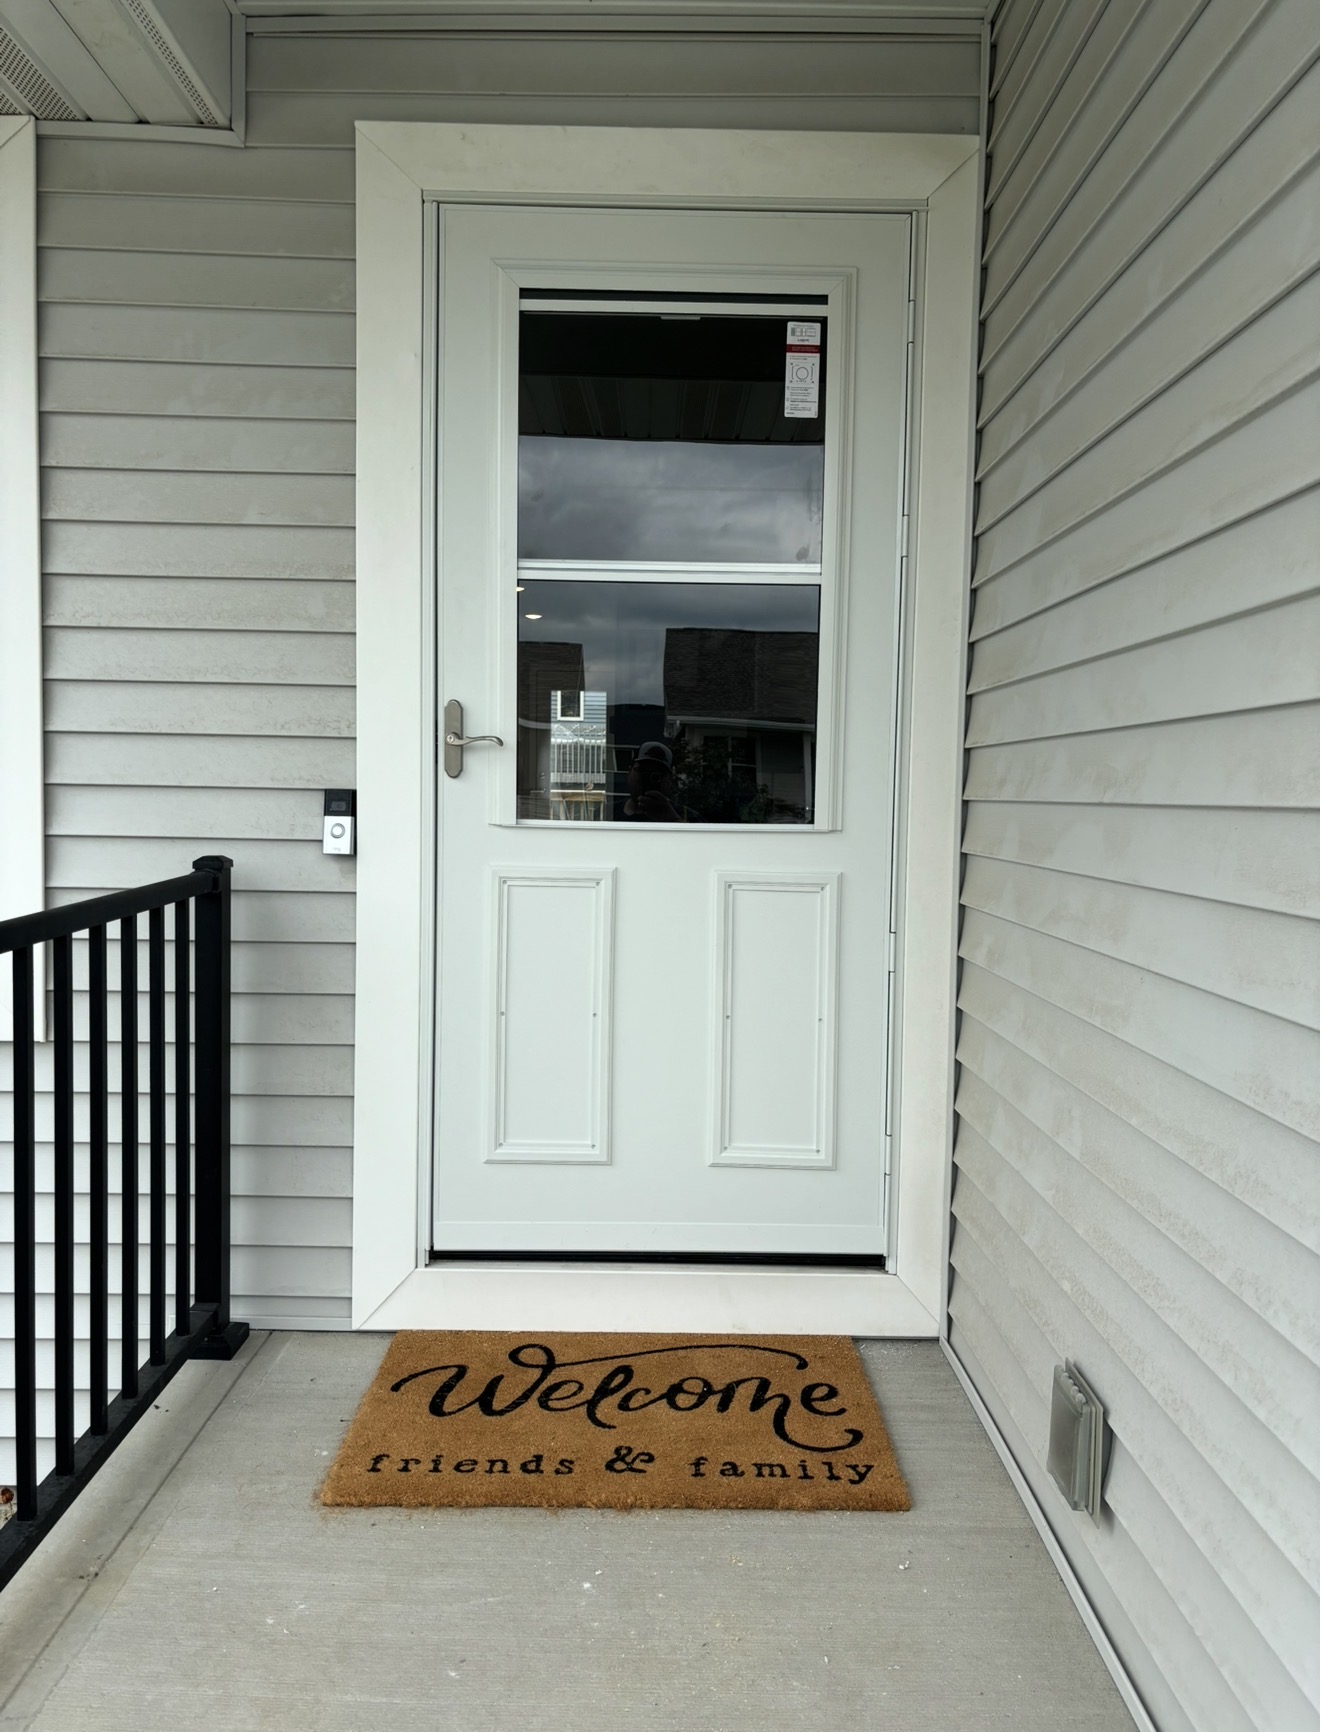
  • A white exterior door with a glass window and white trim, installed on a concrete porch with light gray vinyl siding.
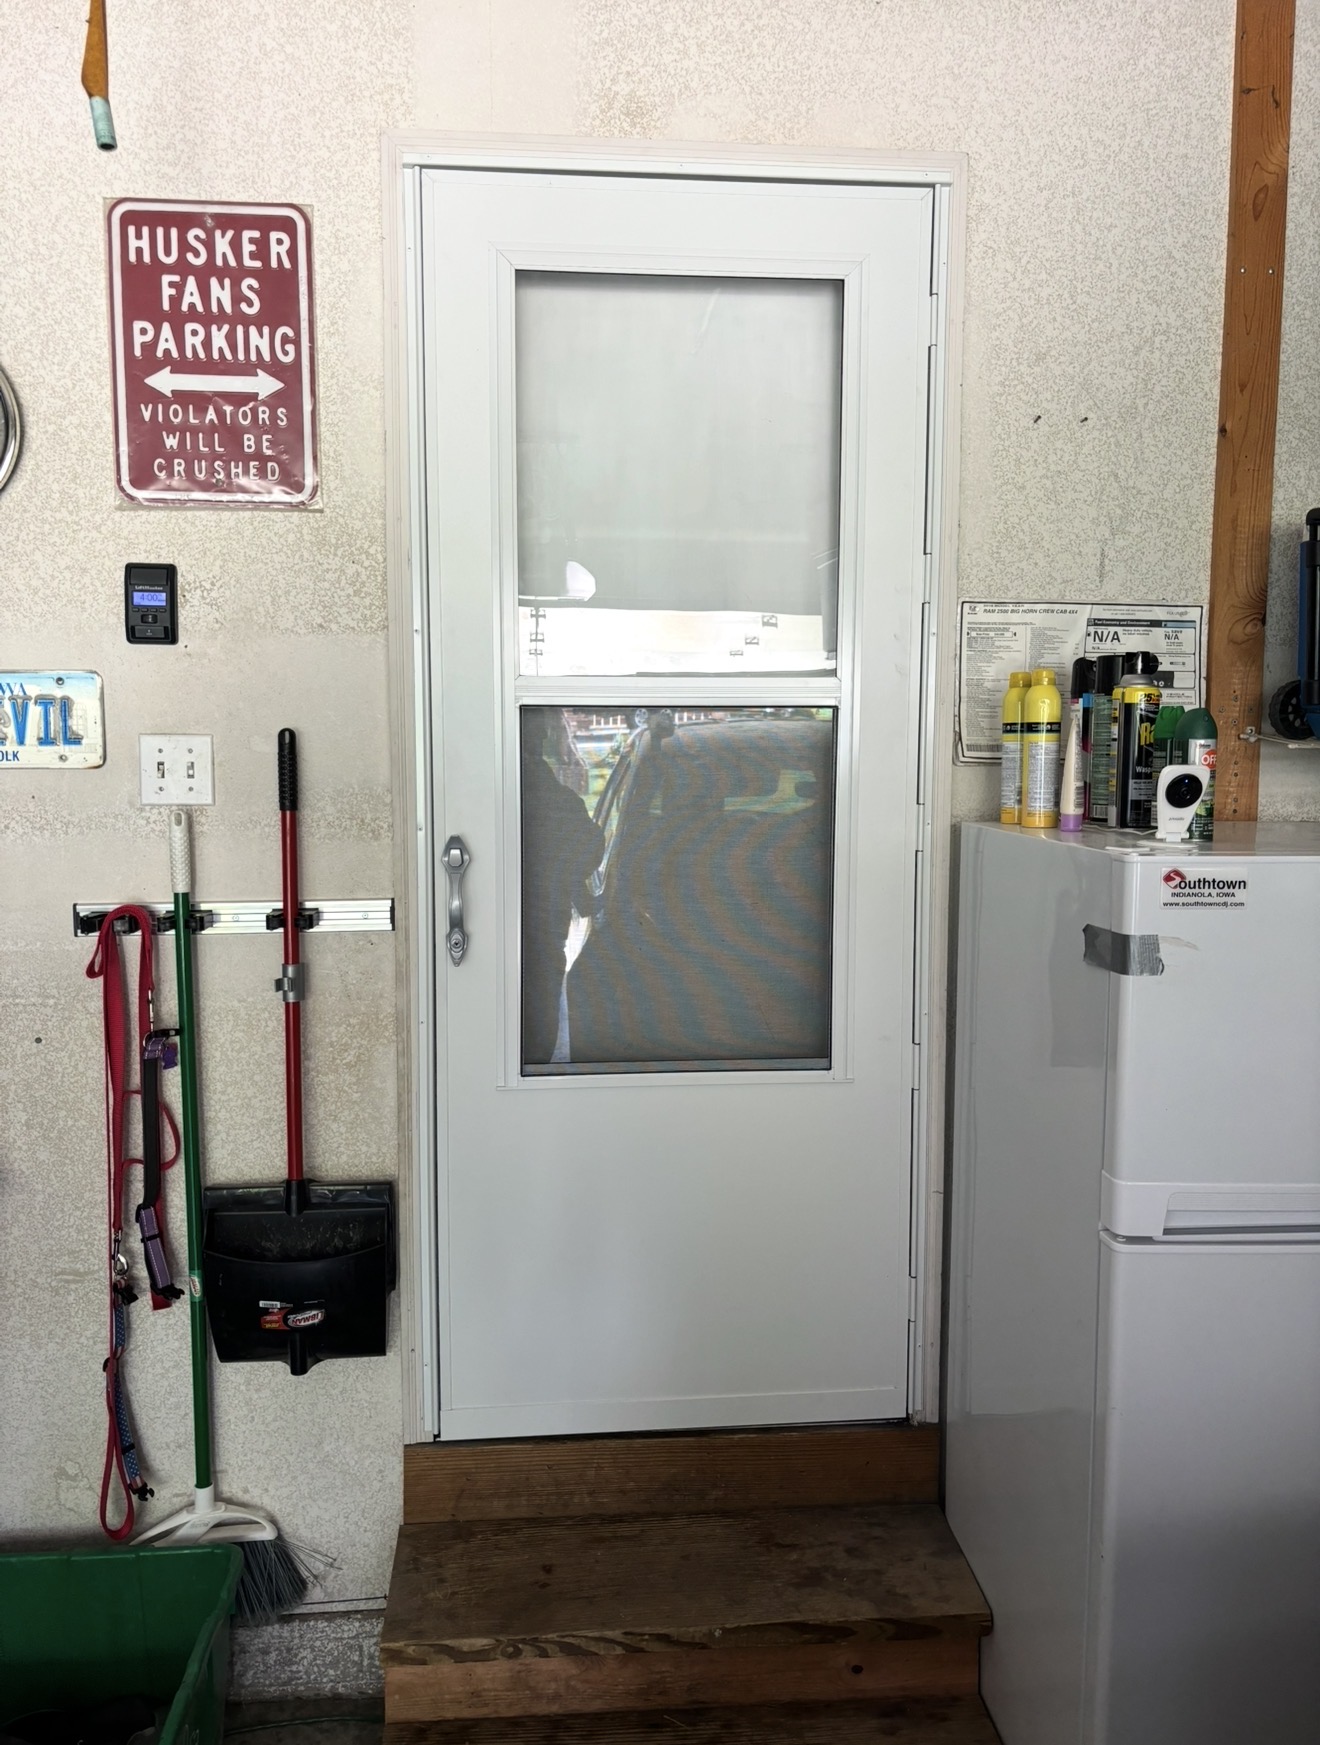
  • A white storm door with glass and screen panels installed above wooden steps inside a garage.
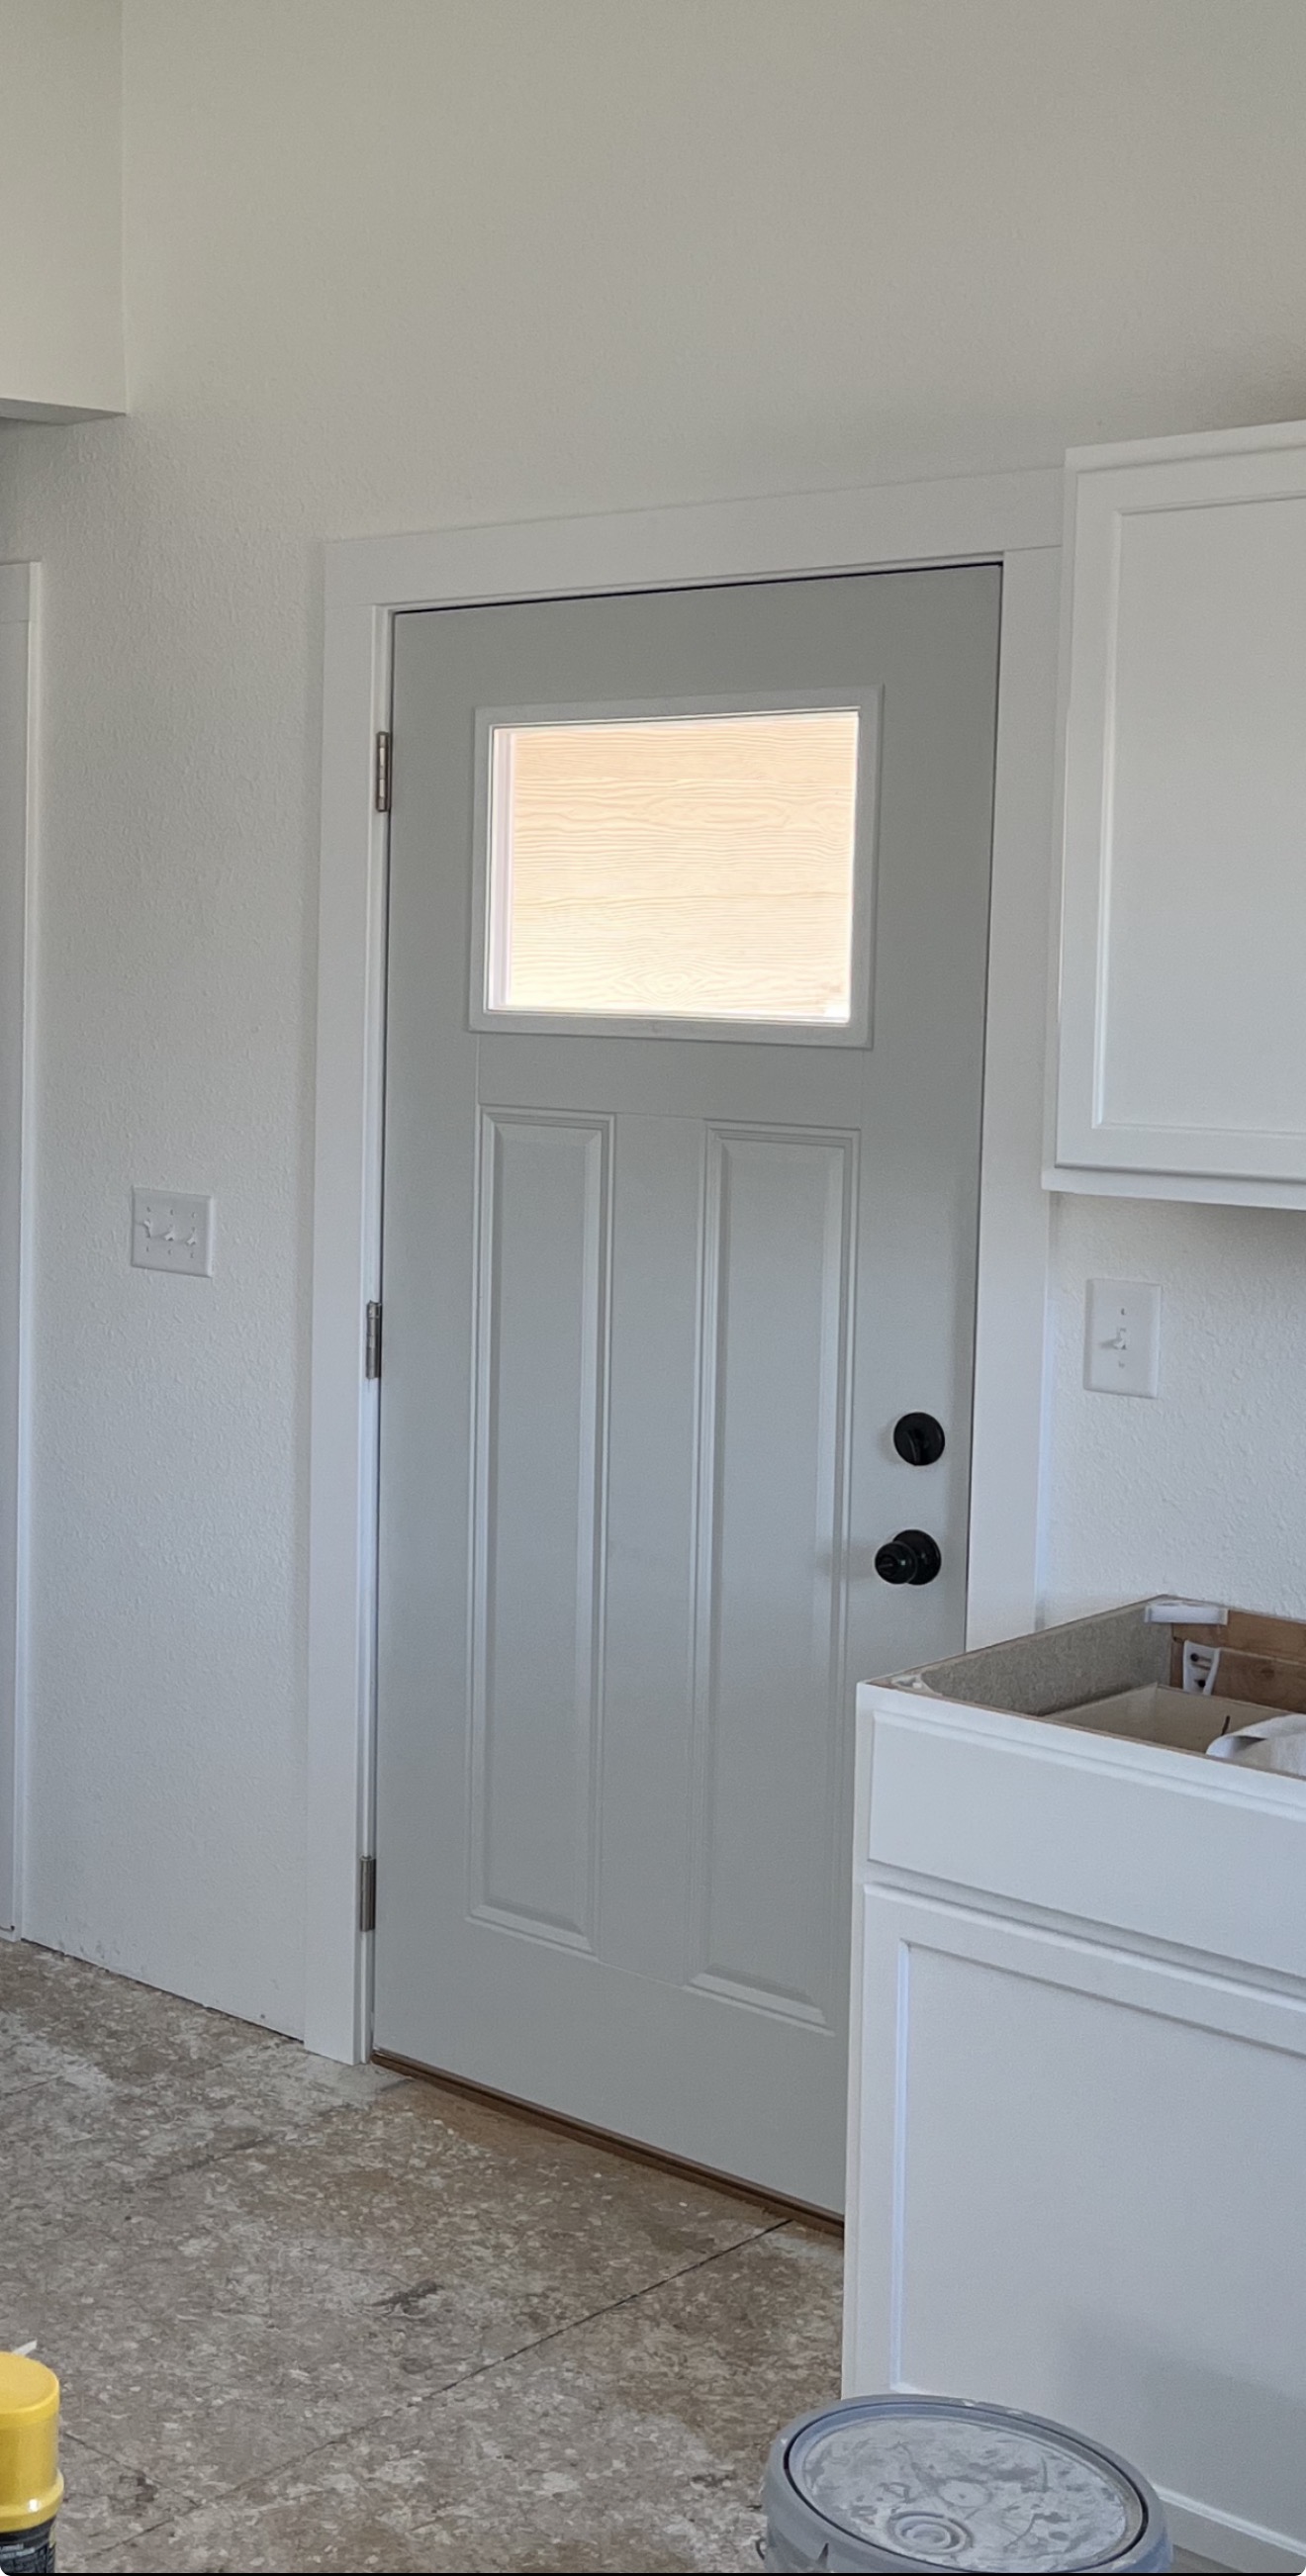
  • A light green-gray exterior door with a top window and matte black hardware, framed by white trim against white walls.

Custom Projects

One-off builds — custom cabinetry, built-in shelving, and shop-built crafts.

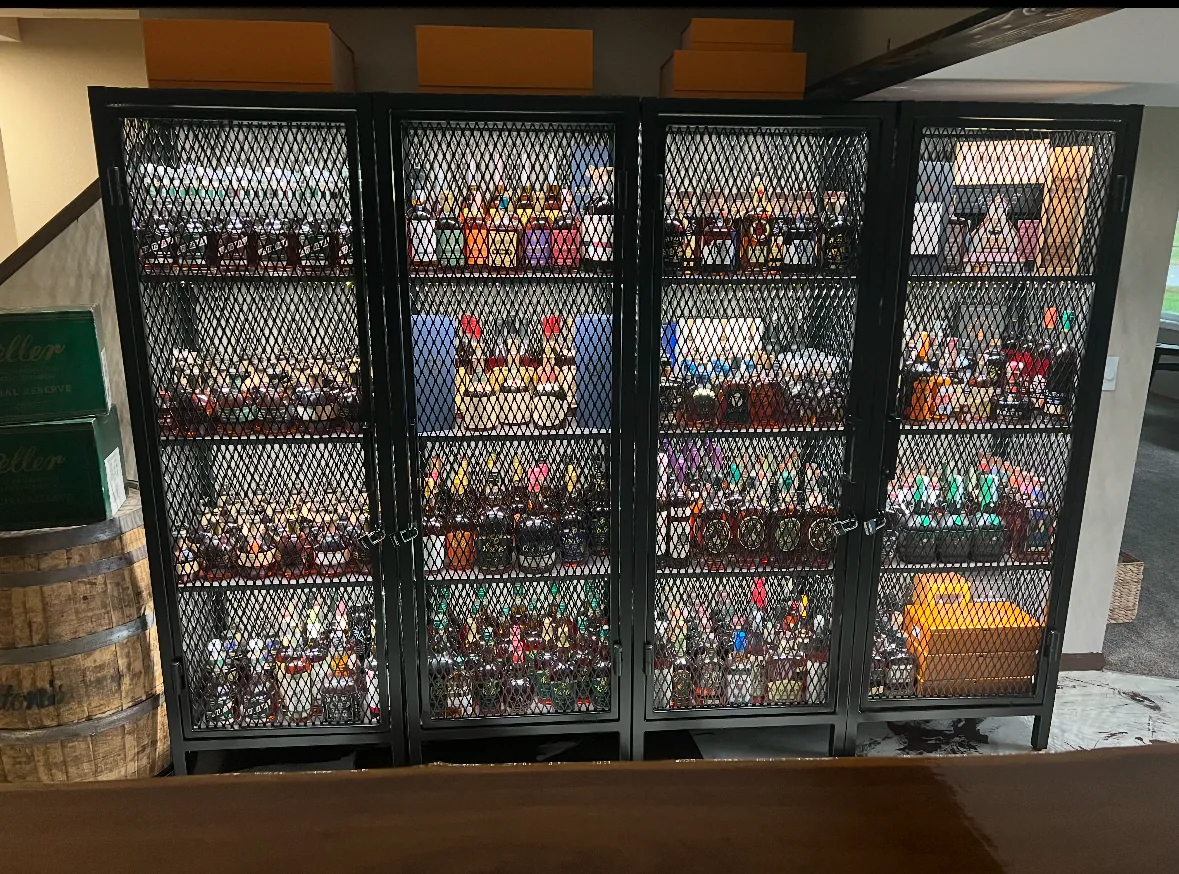
  • Custom black metal mesh display cabinets built into a basement bar area for a bottle collection
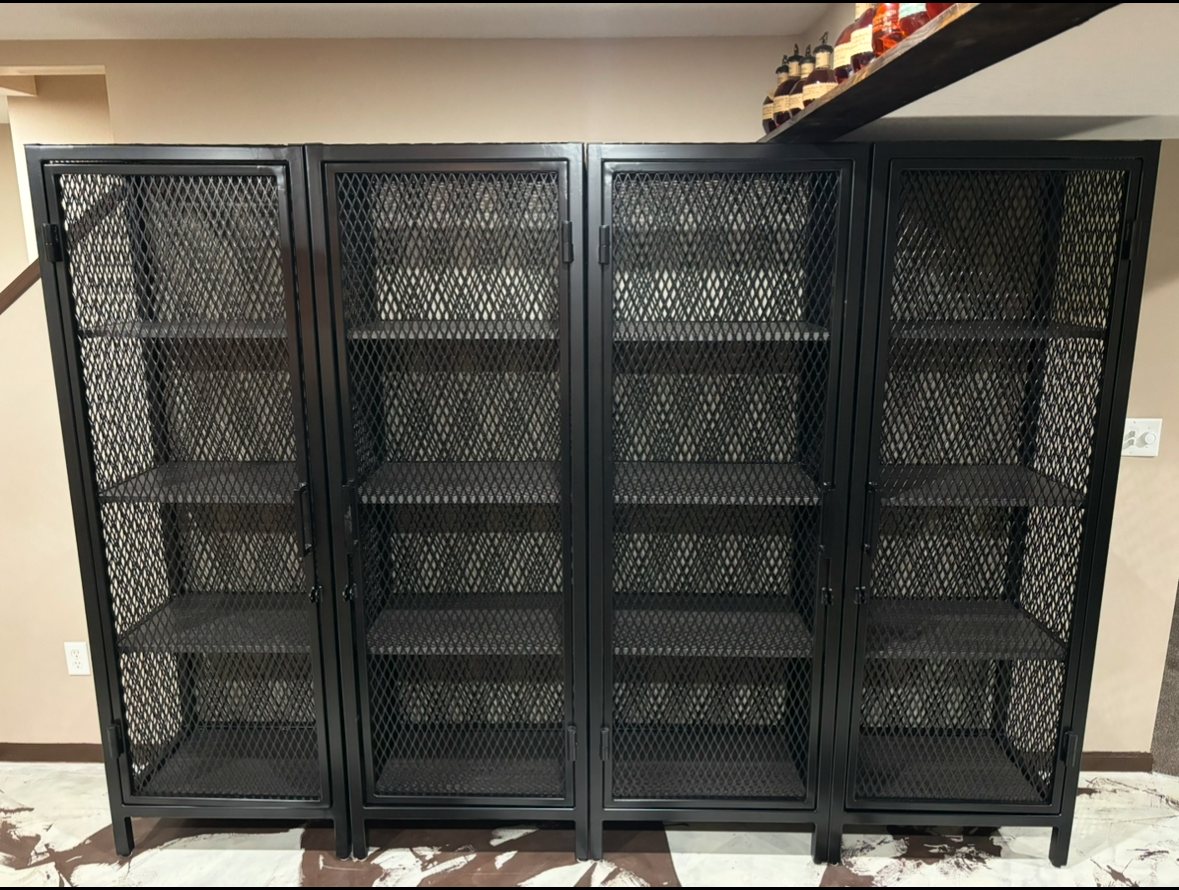
  • Four industrial-style black metal storage cabinets featuring wire mesh doors and interior shelves.
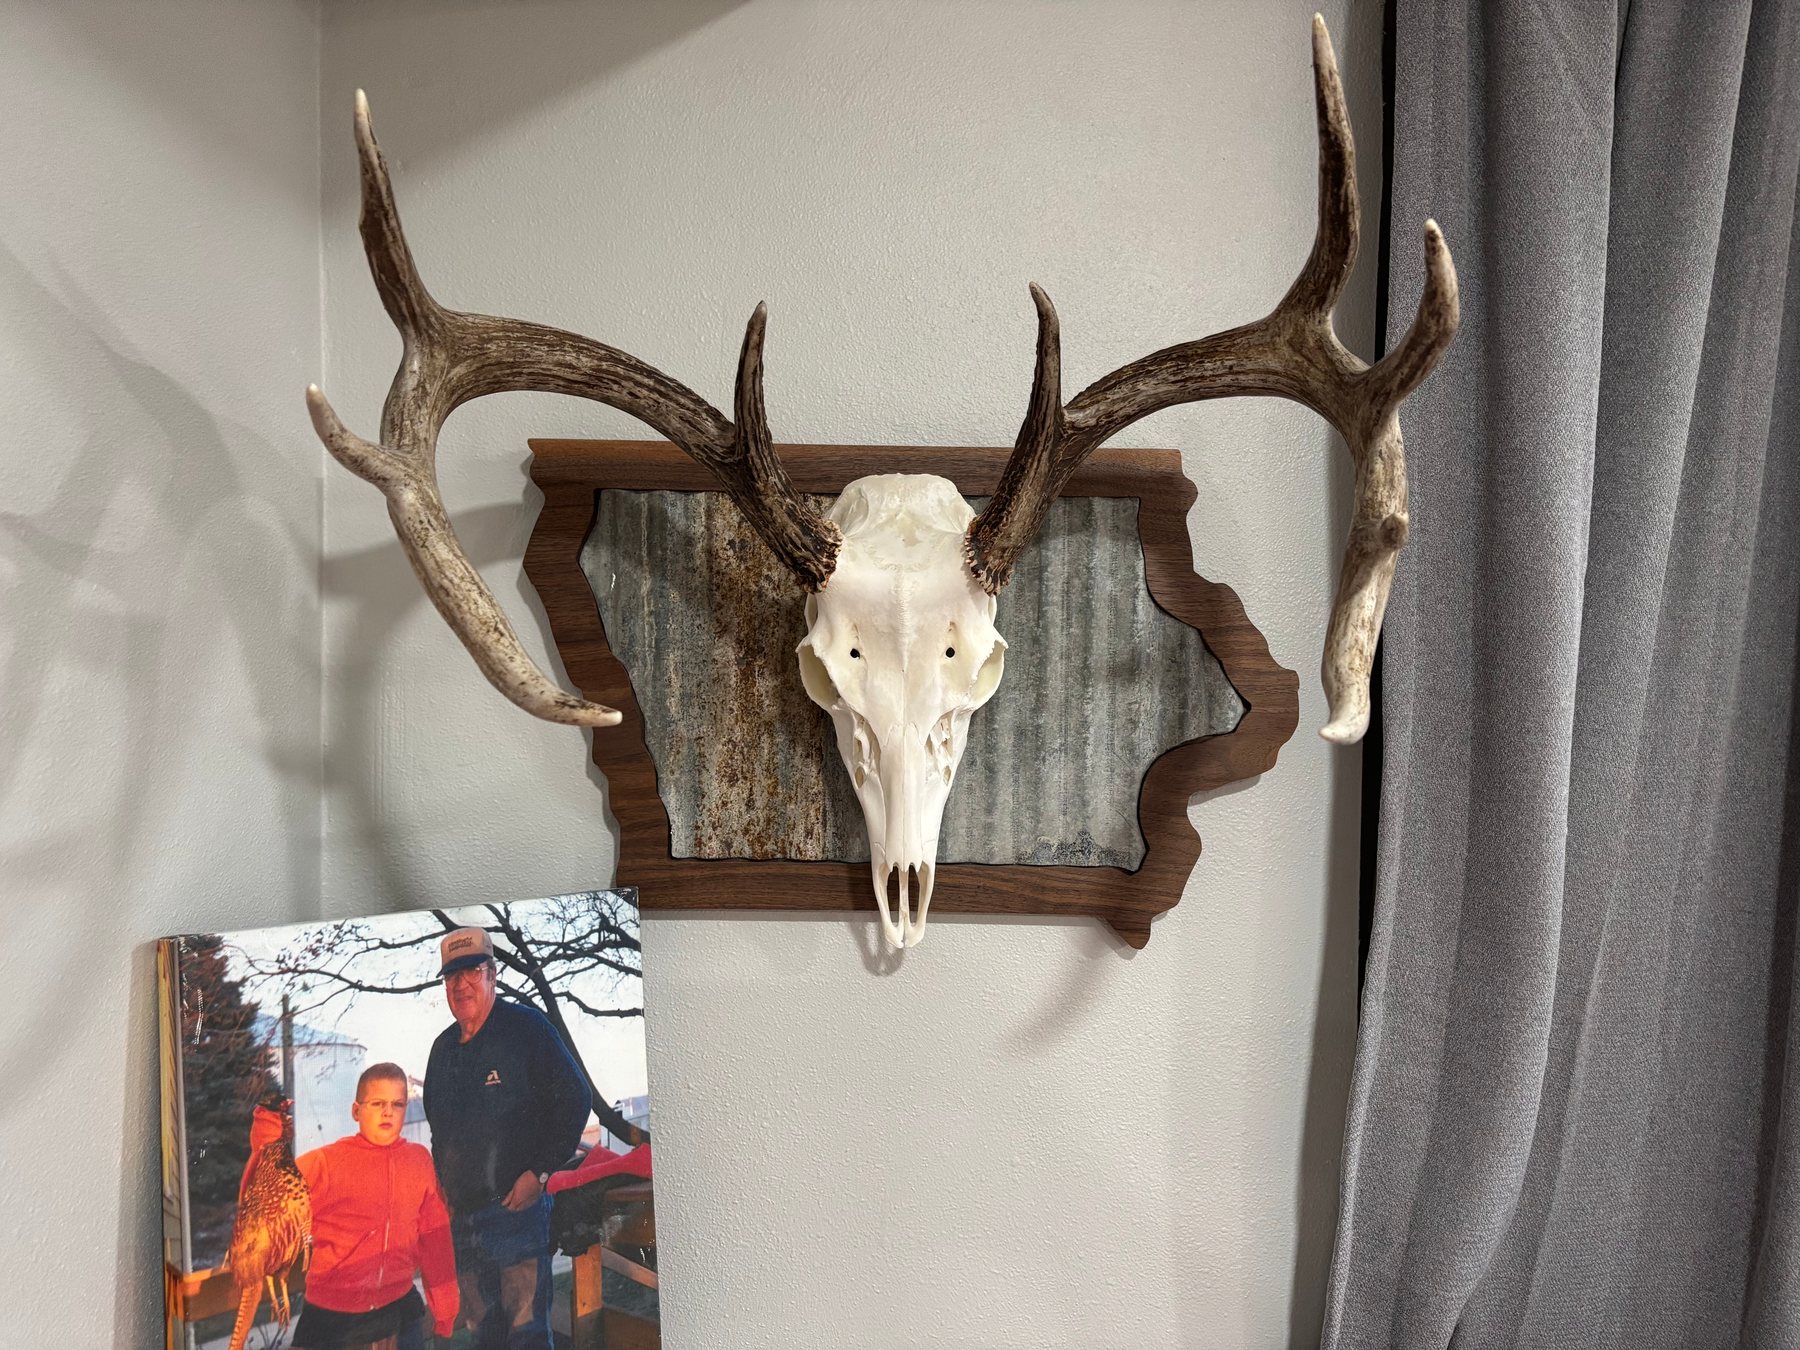
  • Deer skull mount with large antlers on a custom Iowa-shaped wooden plaque with a corrugated metal backing, hanging on a light grey wall.
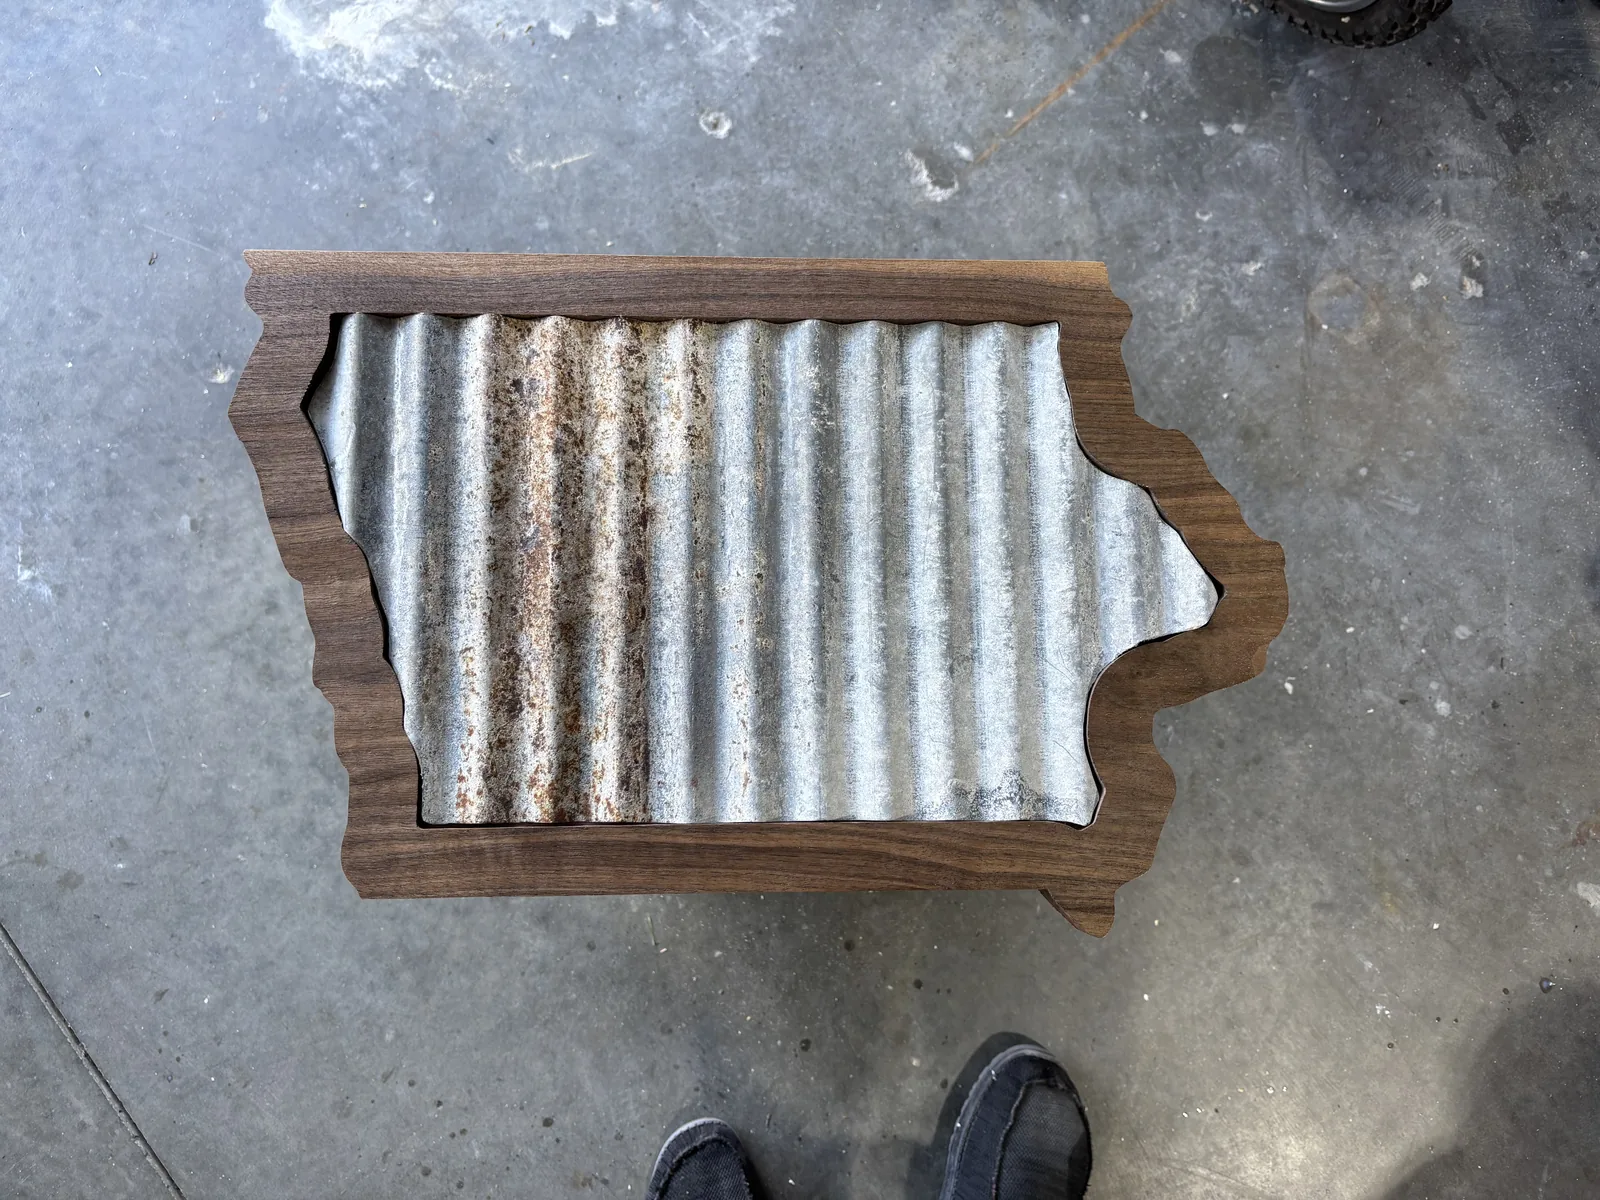
  • Custom Iowa-shaped wall sign built from a walnut frame around reclaimed corrugated metal
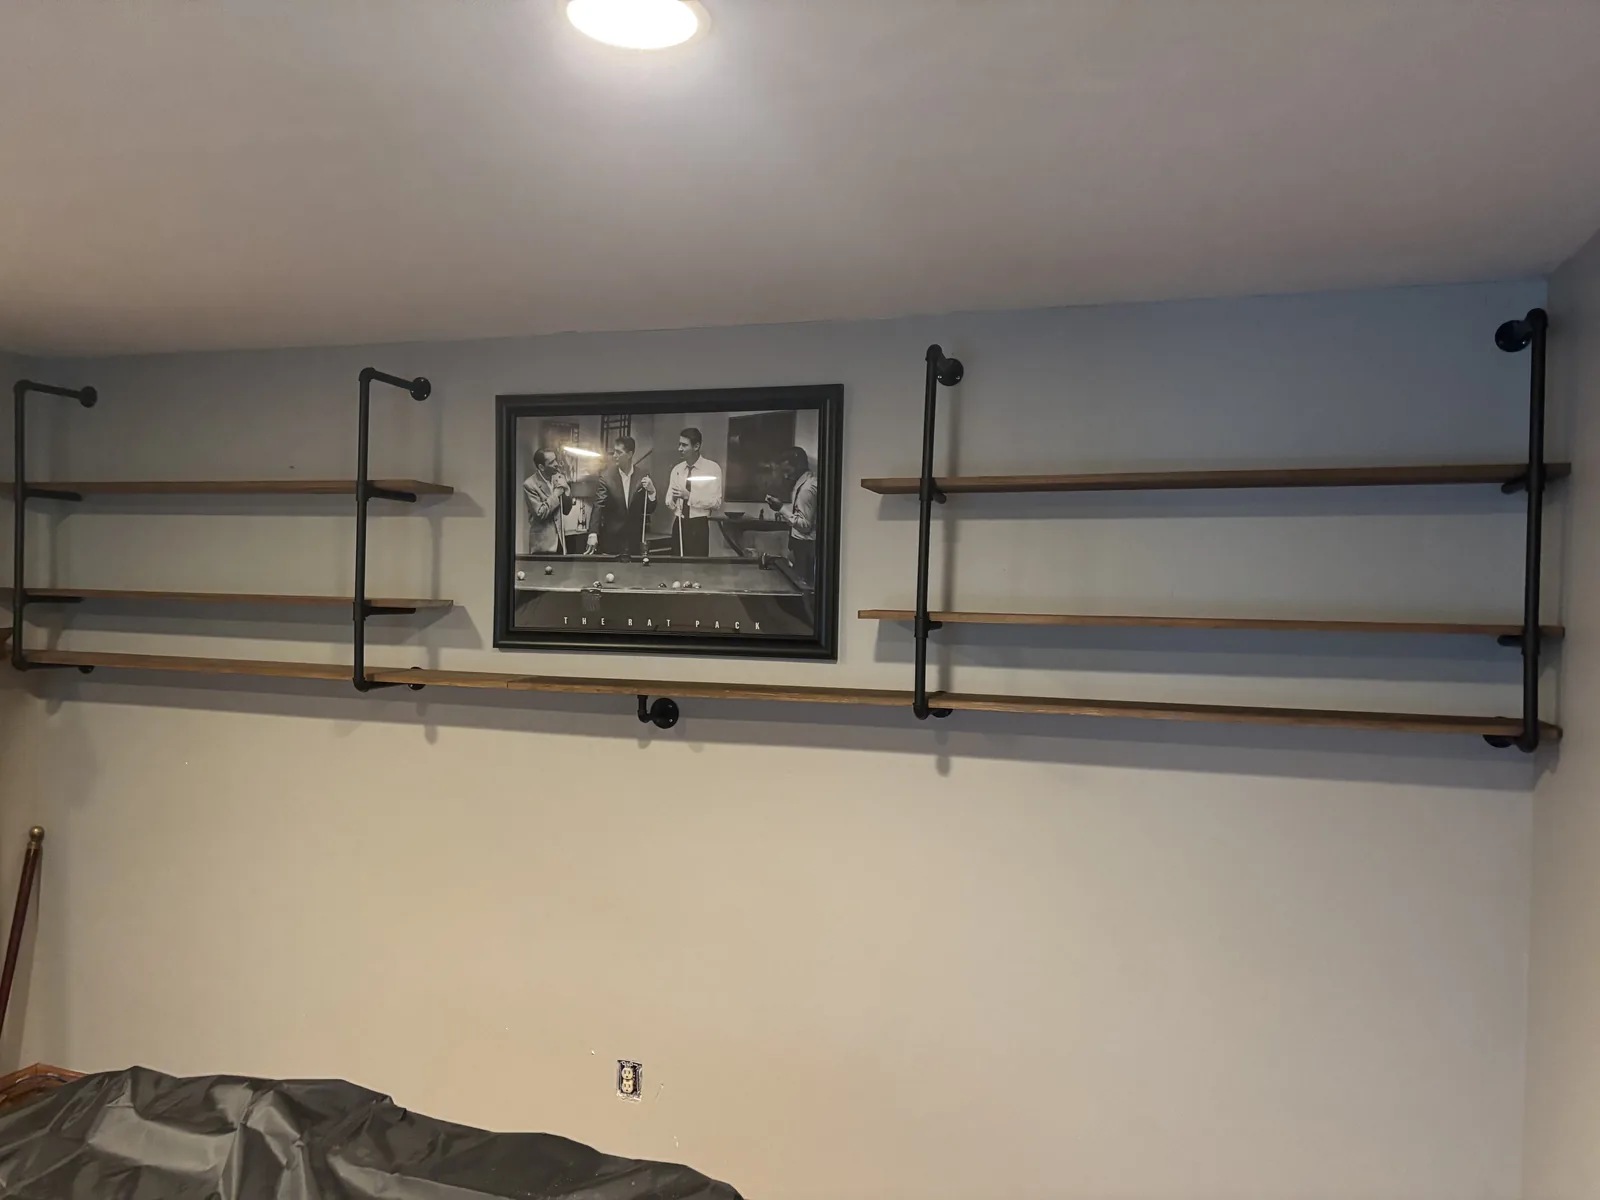
  • Basement wall with custom black pipe and stained wood open shelving mounted above a bar area

Fencing

Cedar and pressure treated fencing, gates and enclosures.

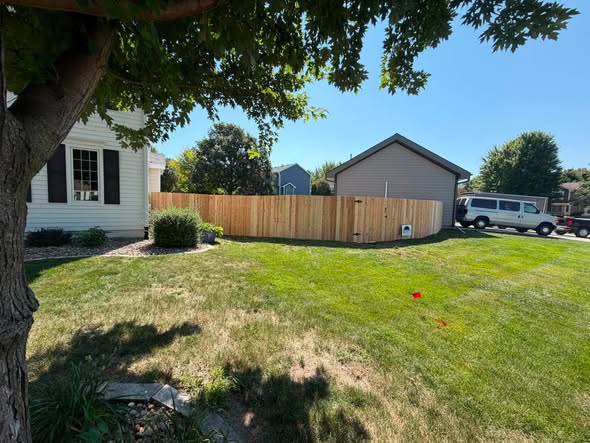
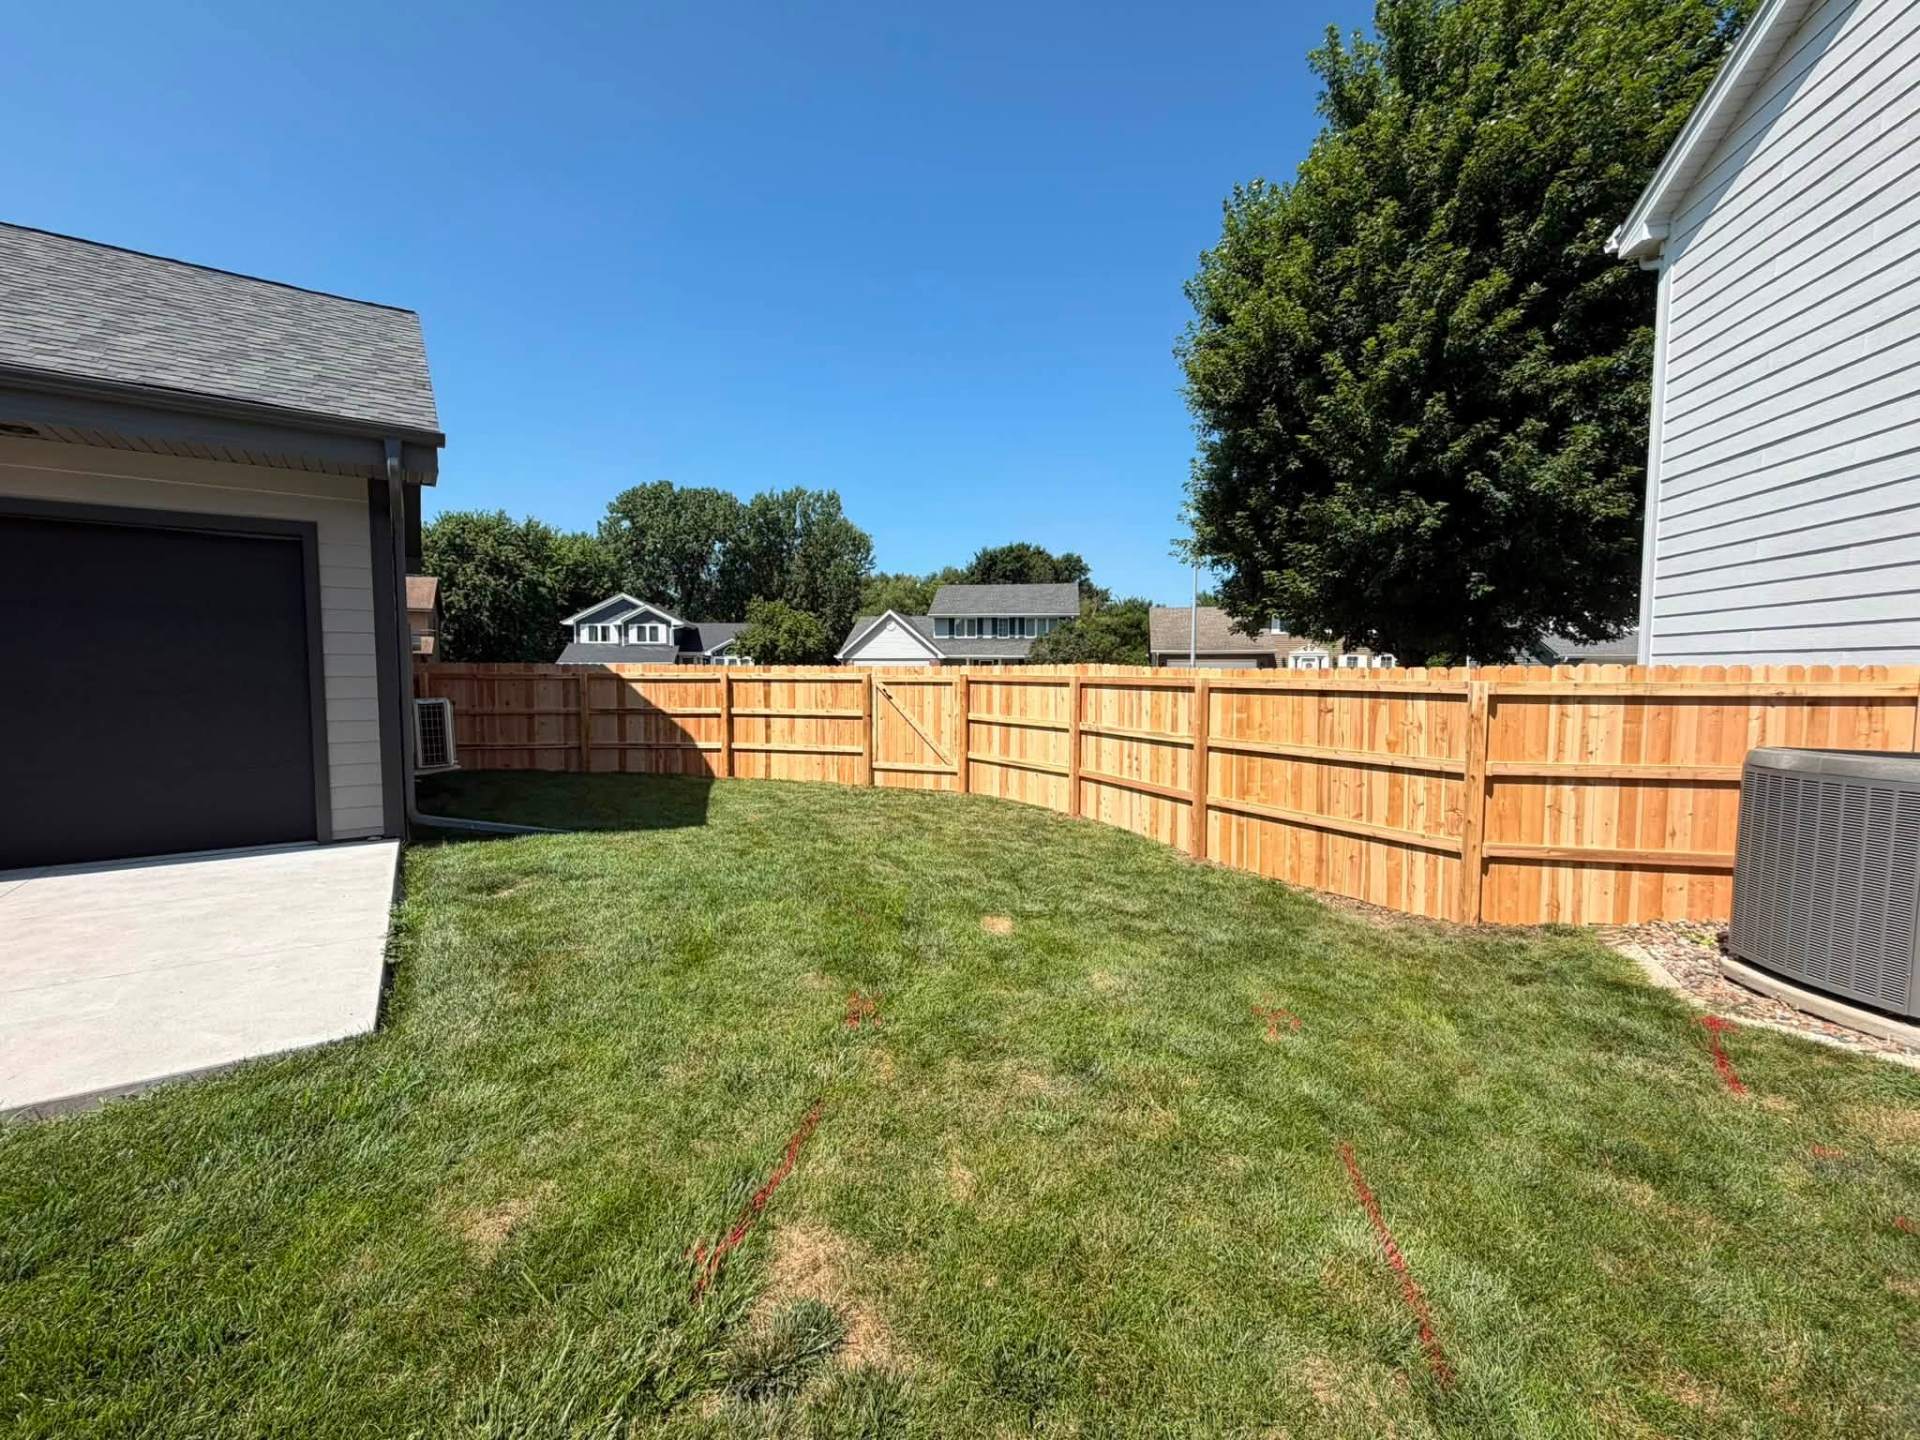
  • Cedar privacy fence with gate running between two homes, viewed across a shaded green lawn
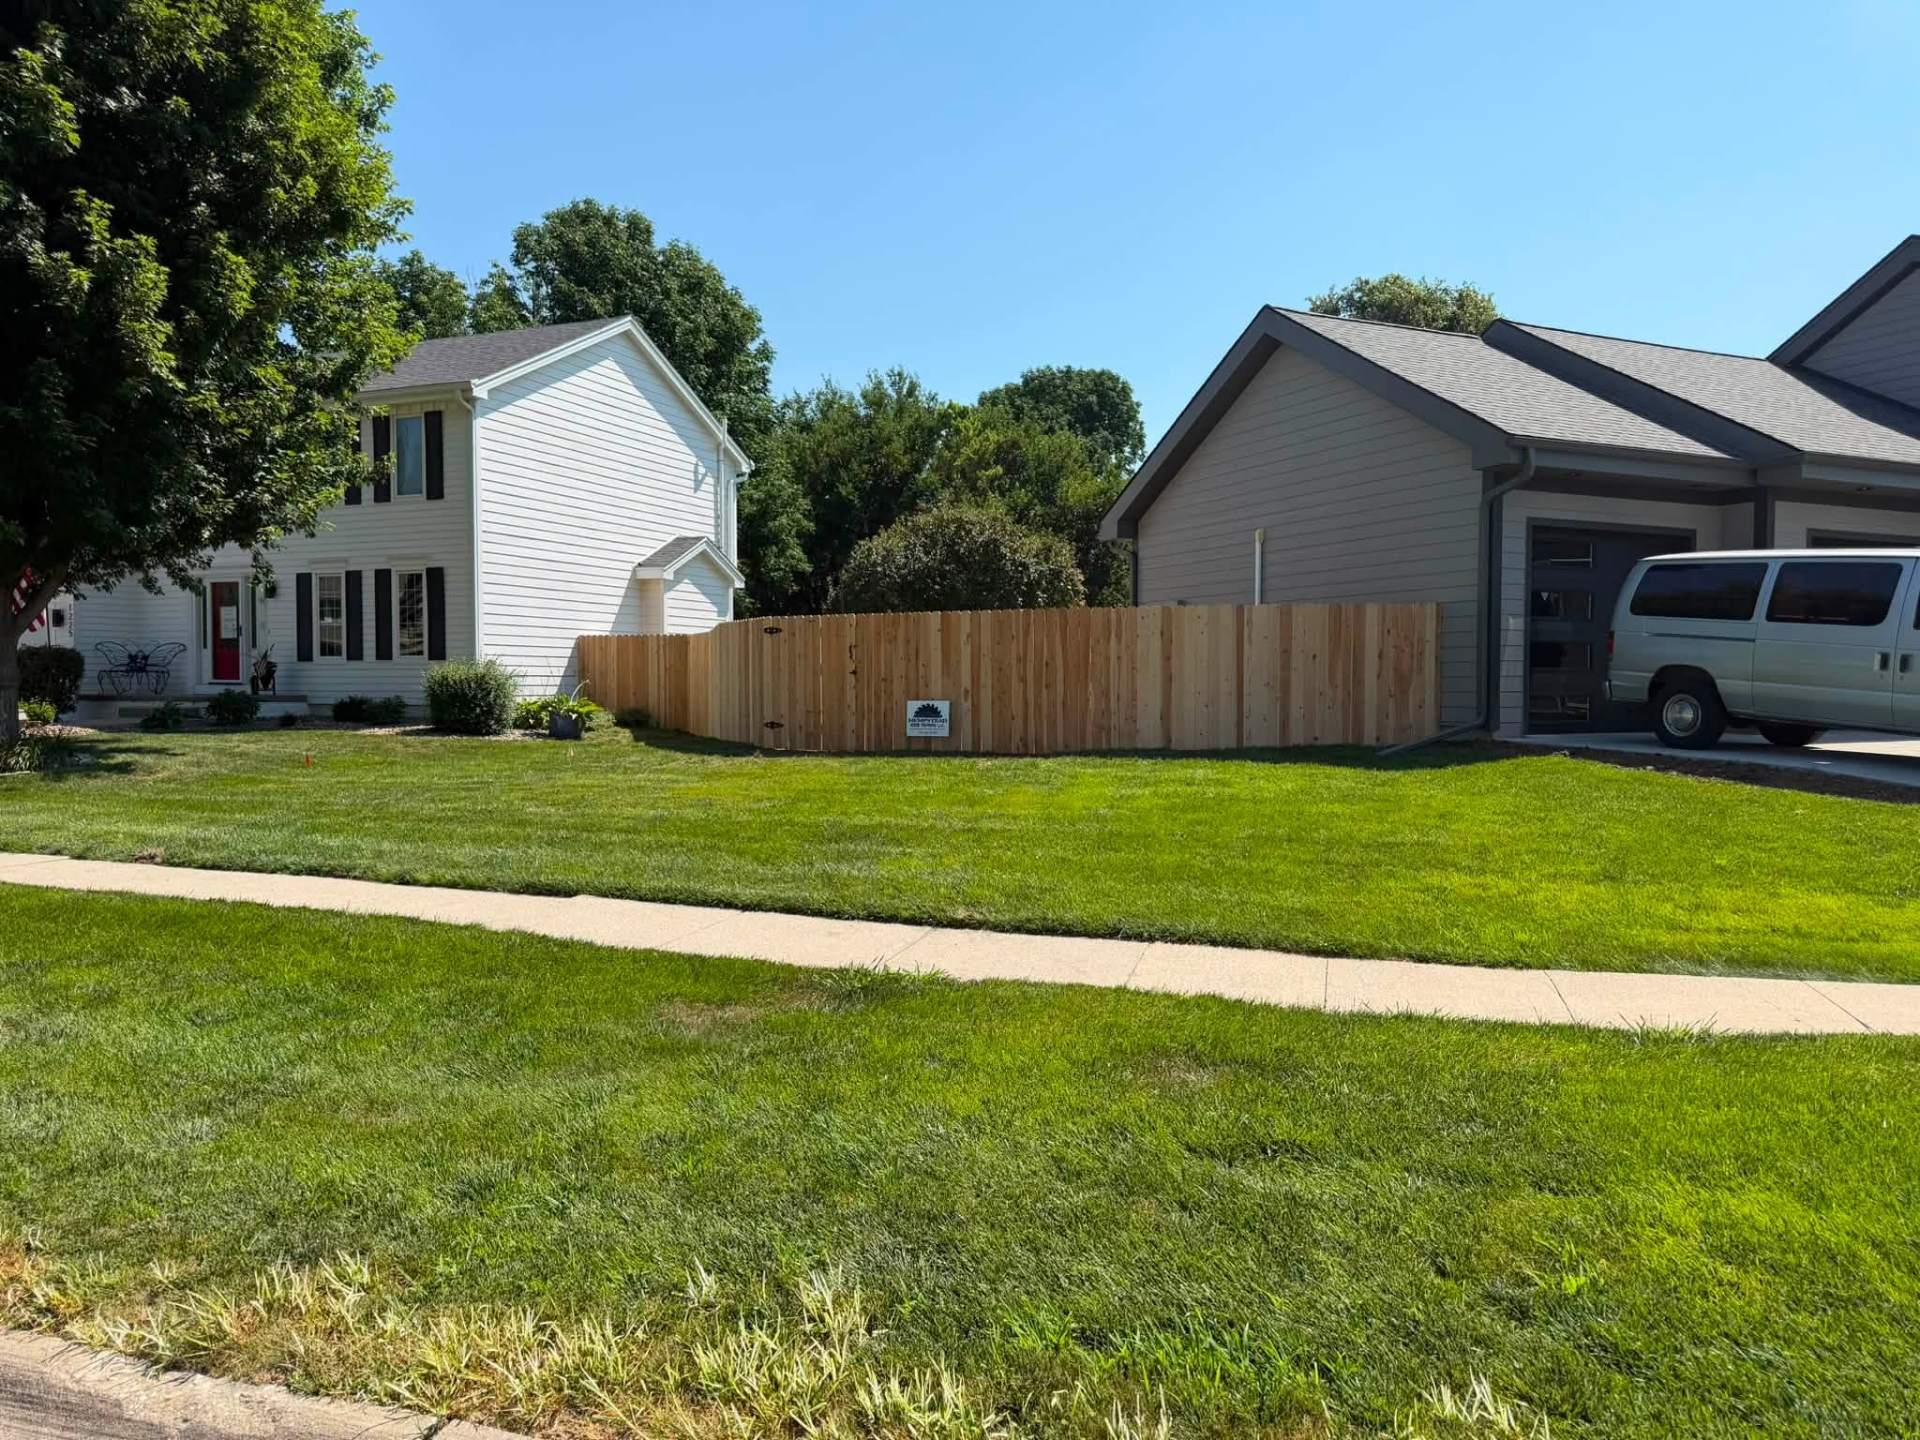
  • Street view of a new cedar privacy fence enclosing a side yard between a white two-story home and a neighboring garage
  • Backyard cedar privacy fence with a gate and rock border wrapping the property line beside a detached garage
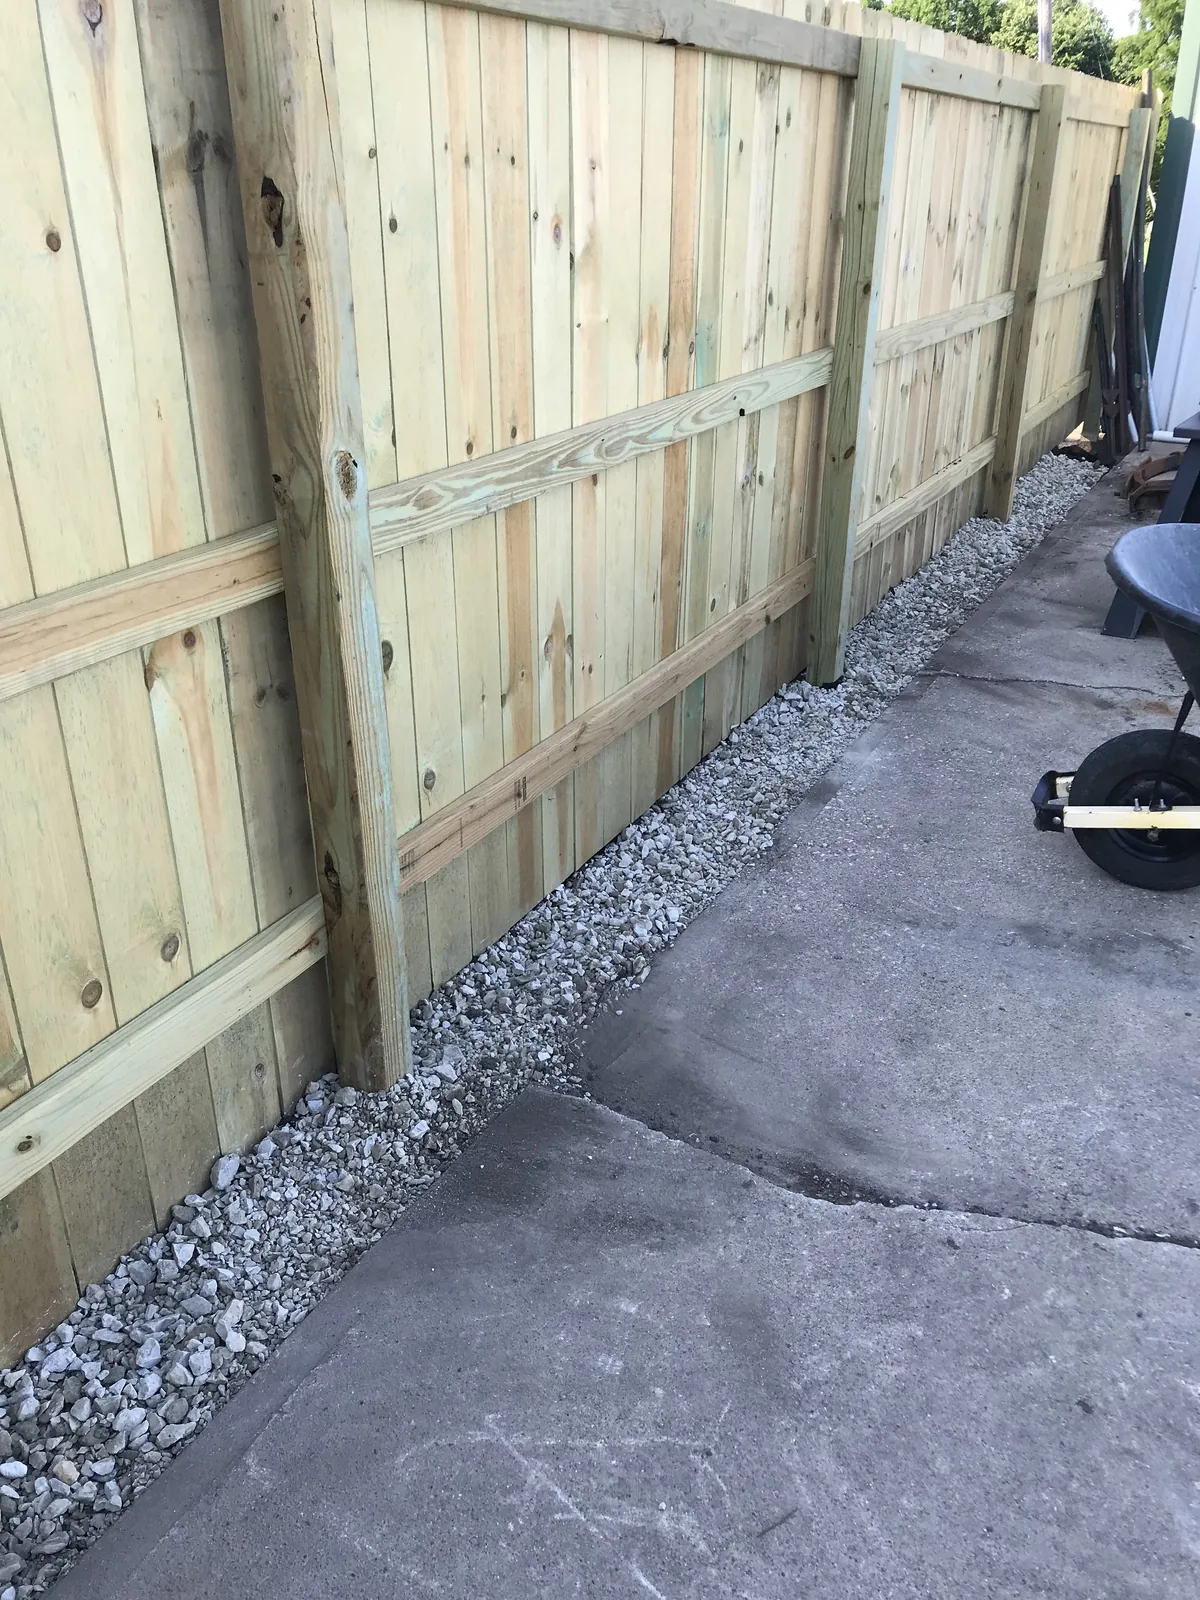
  • New pressure-treated privacy fence with a gravel drainage strip along a concrete driveway
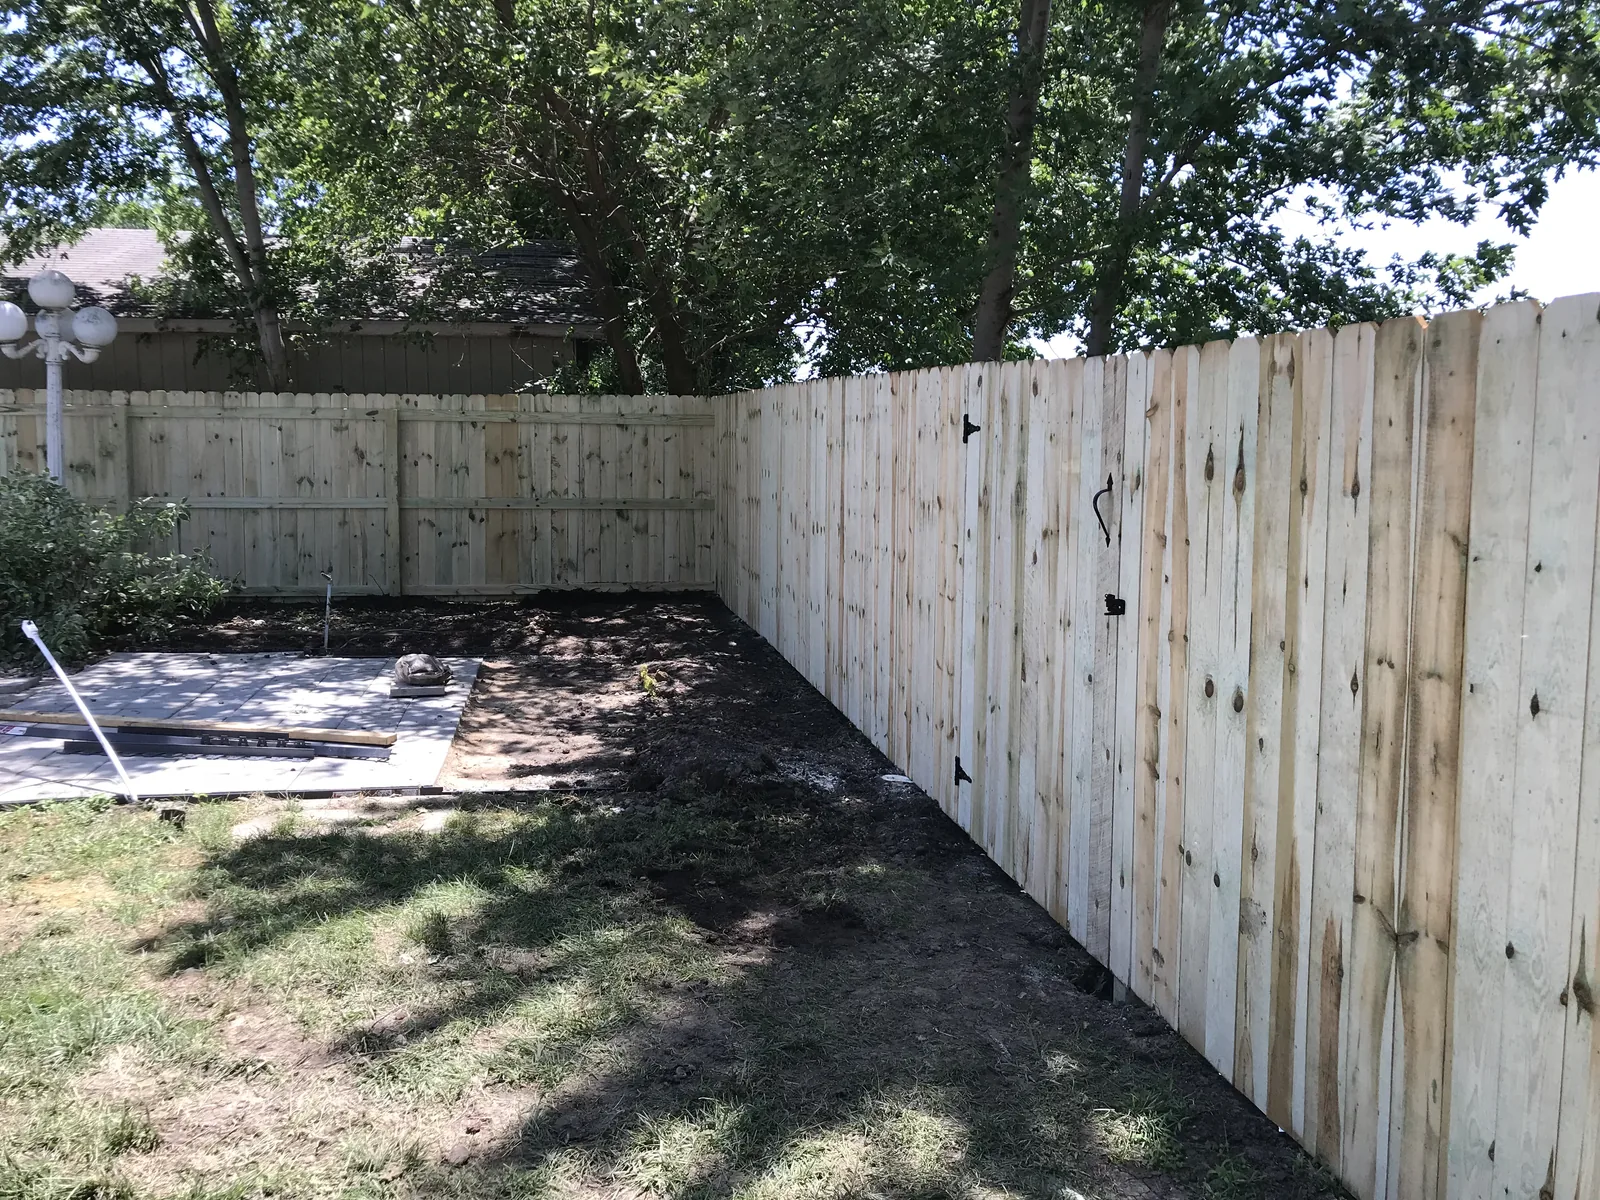
  • Backyard privacy fence with a gated section and fresh soil line along the base
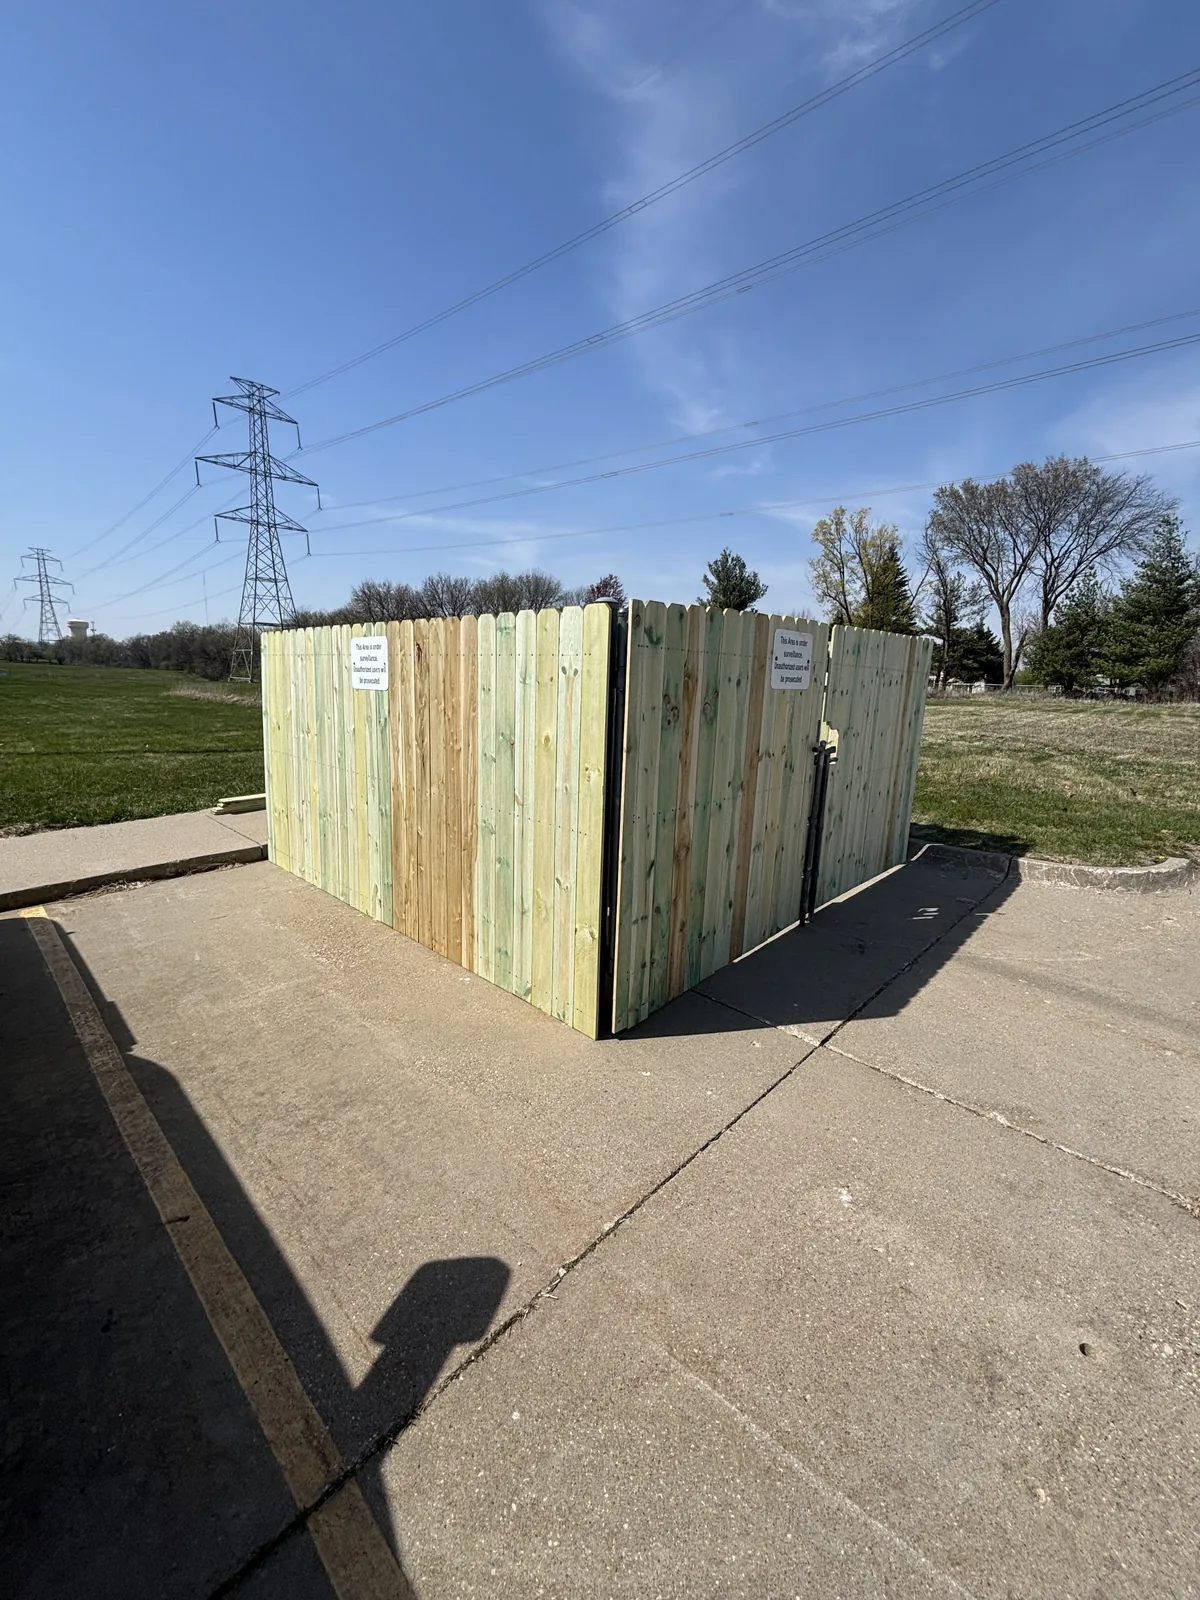
  • Pressure-treated dog-ear privacy fence enclosure with a gate built on a concrete pad in an open commercial lot
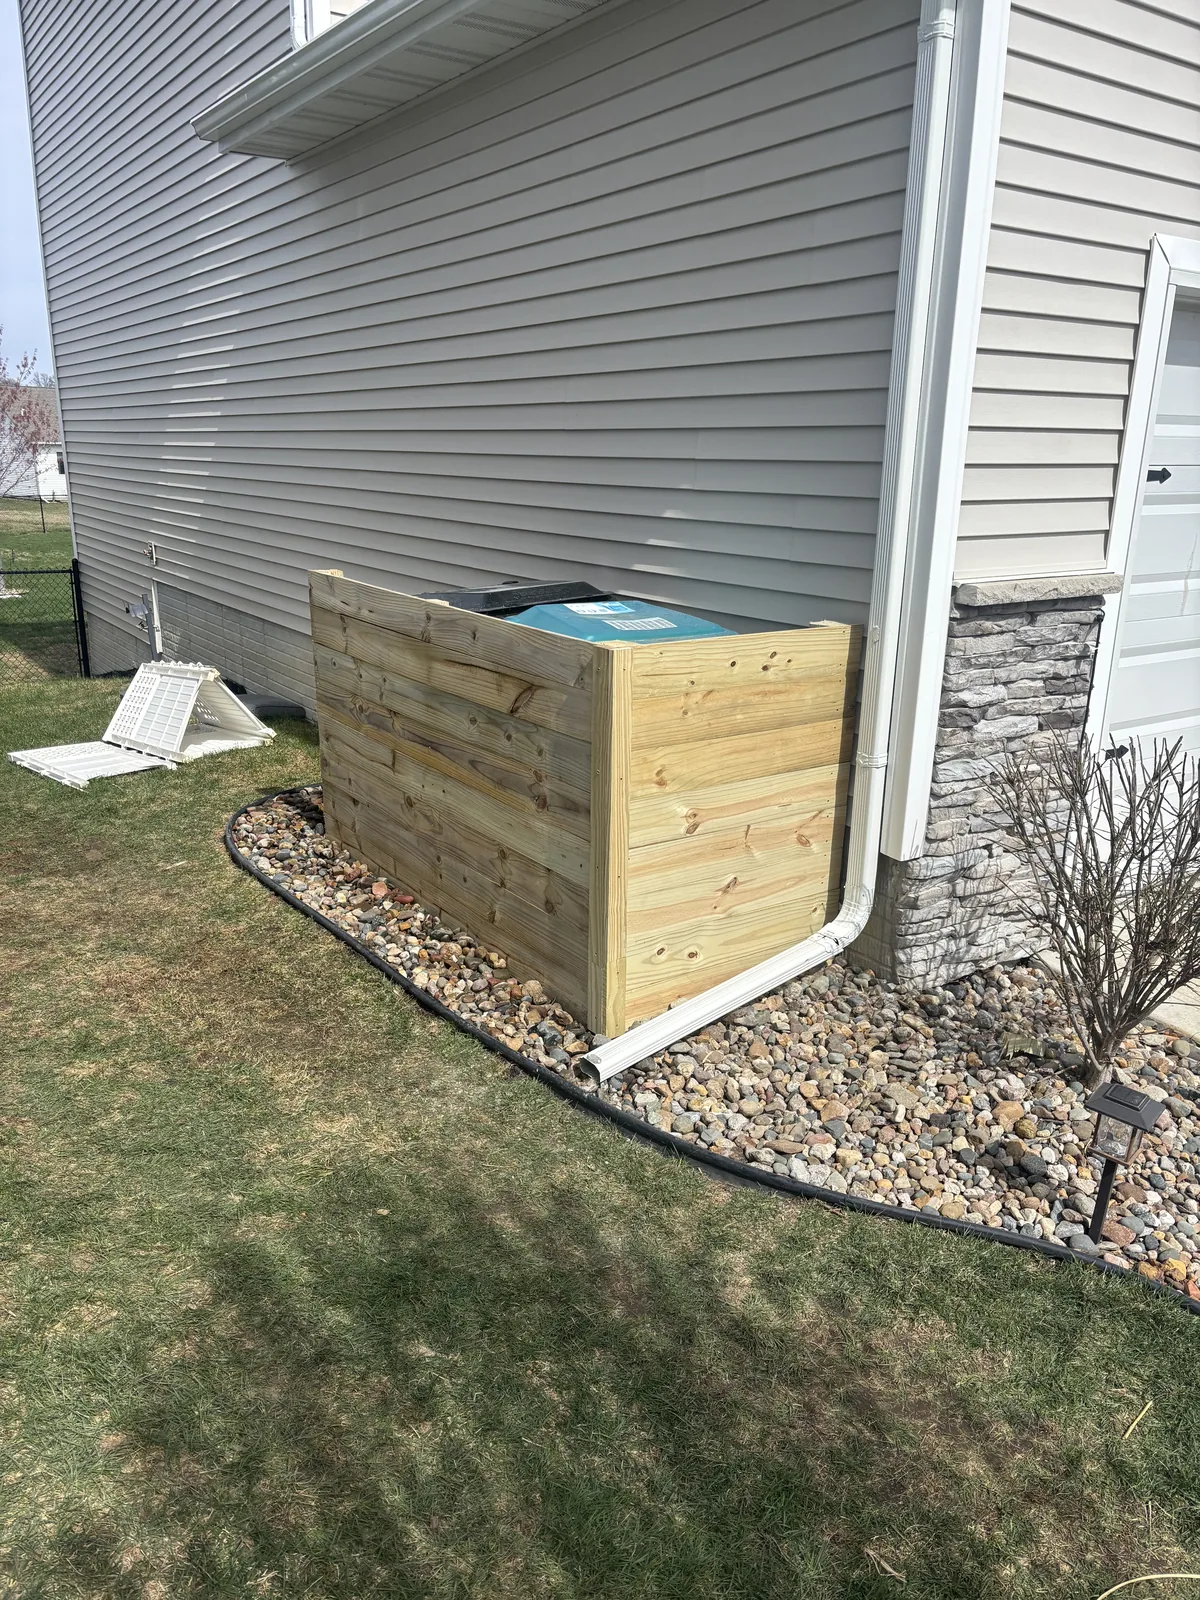
  • Pressure-treated wood screen enclosure built around a utility unit beside a home, set on a rock border

Landscaping / Grading

Light grading and site prep, boulders, rock borders, edging and retaining walls.

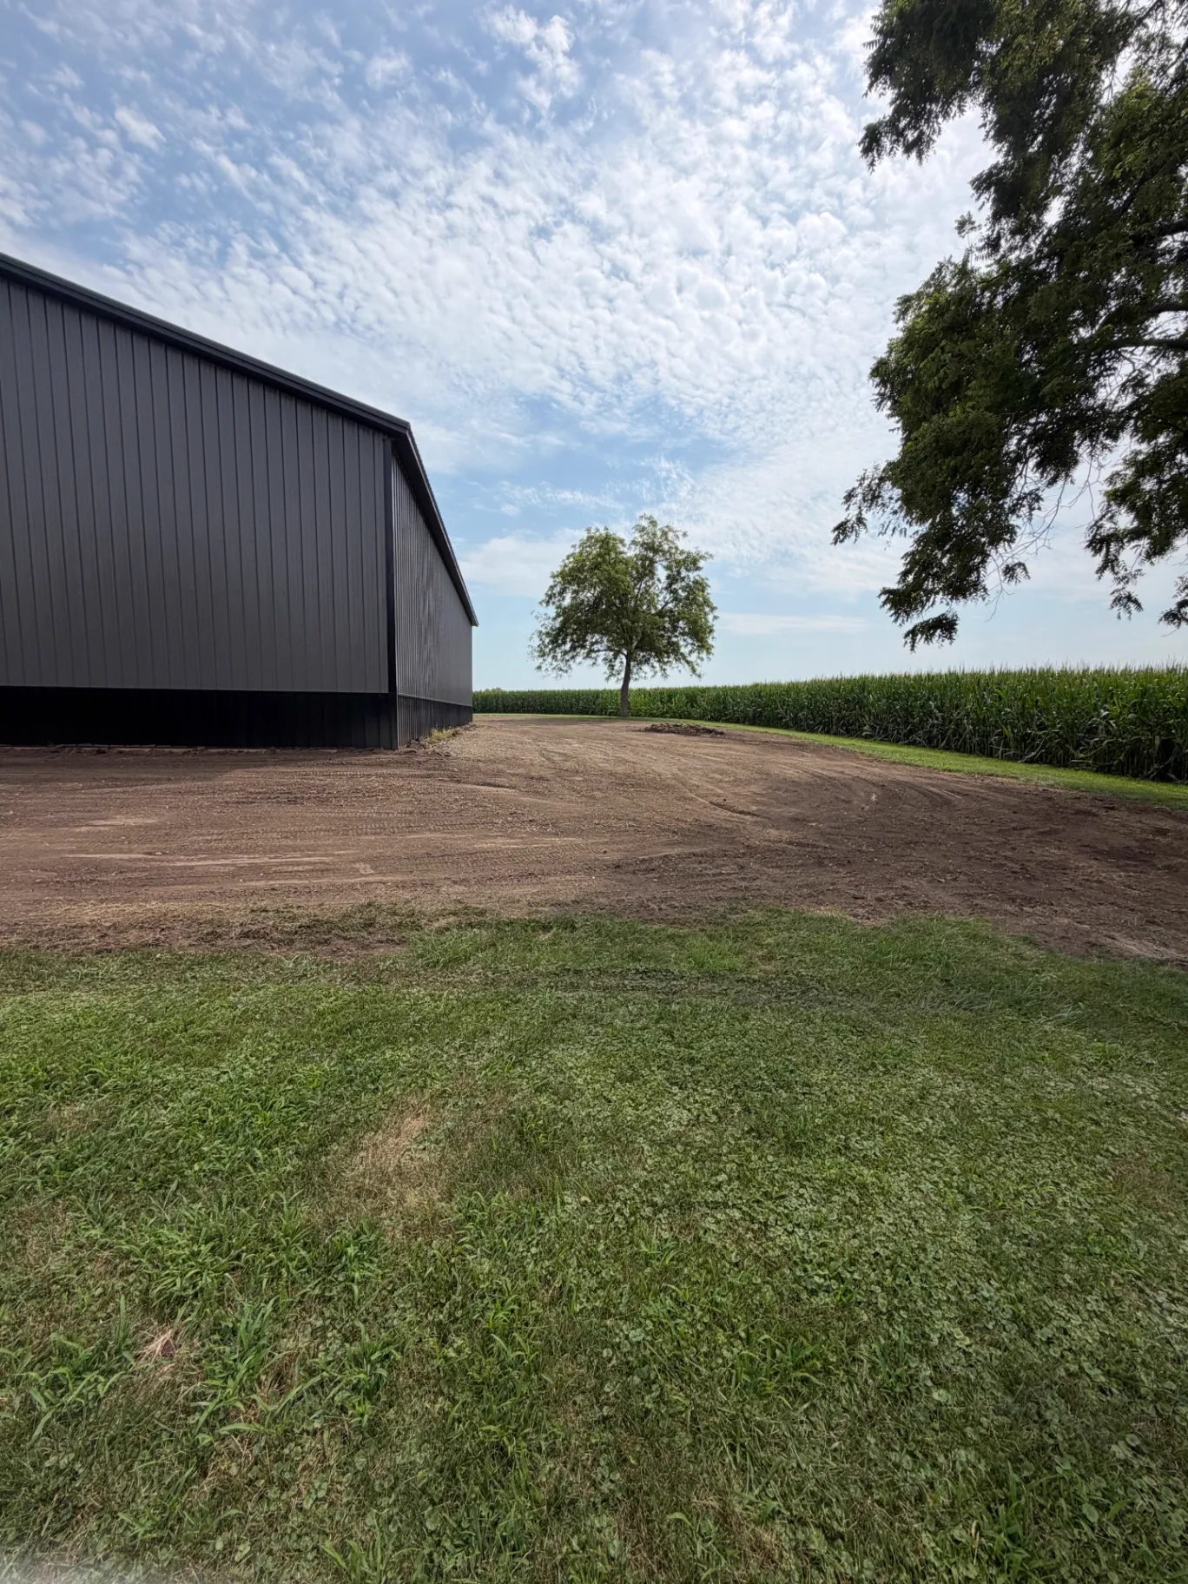
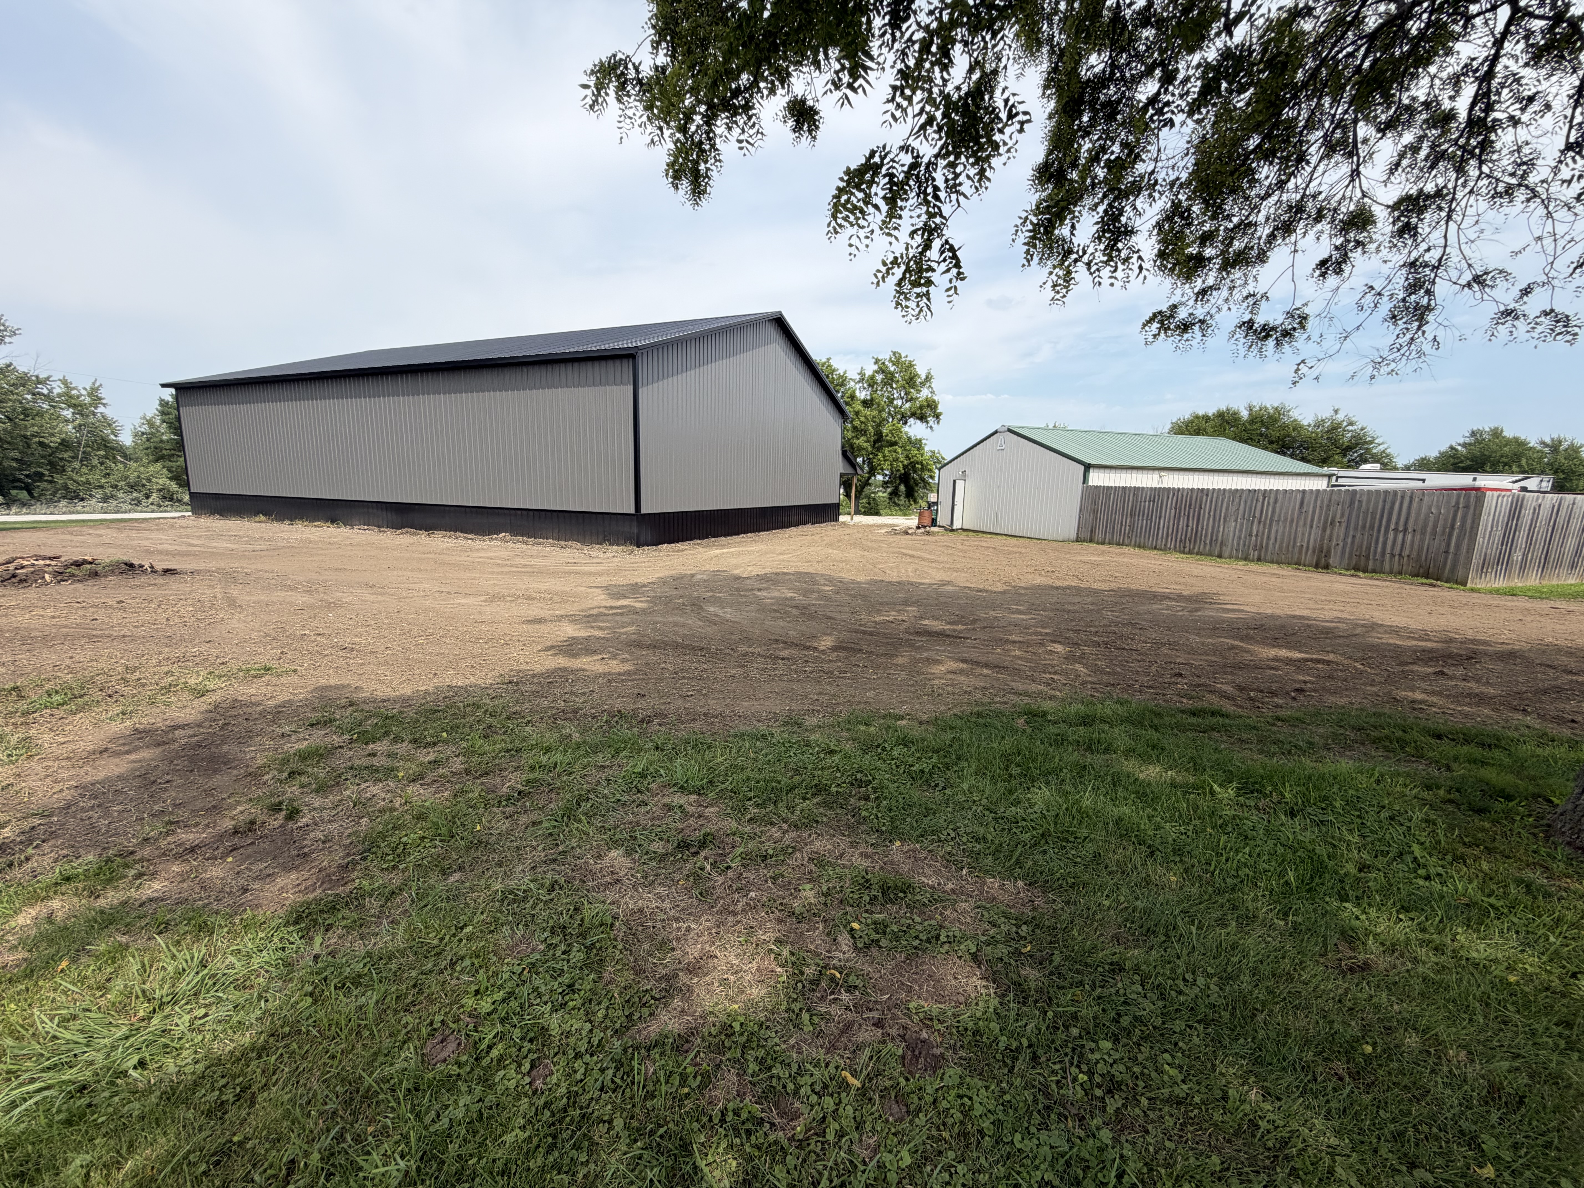
  • Graded dirt work and site prep wrapping around a new black post-frame building beside an Iowa corn field
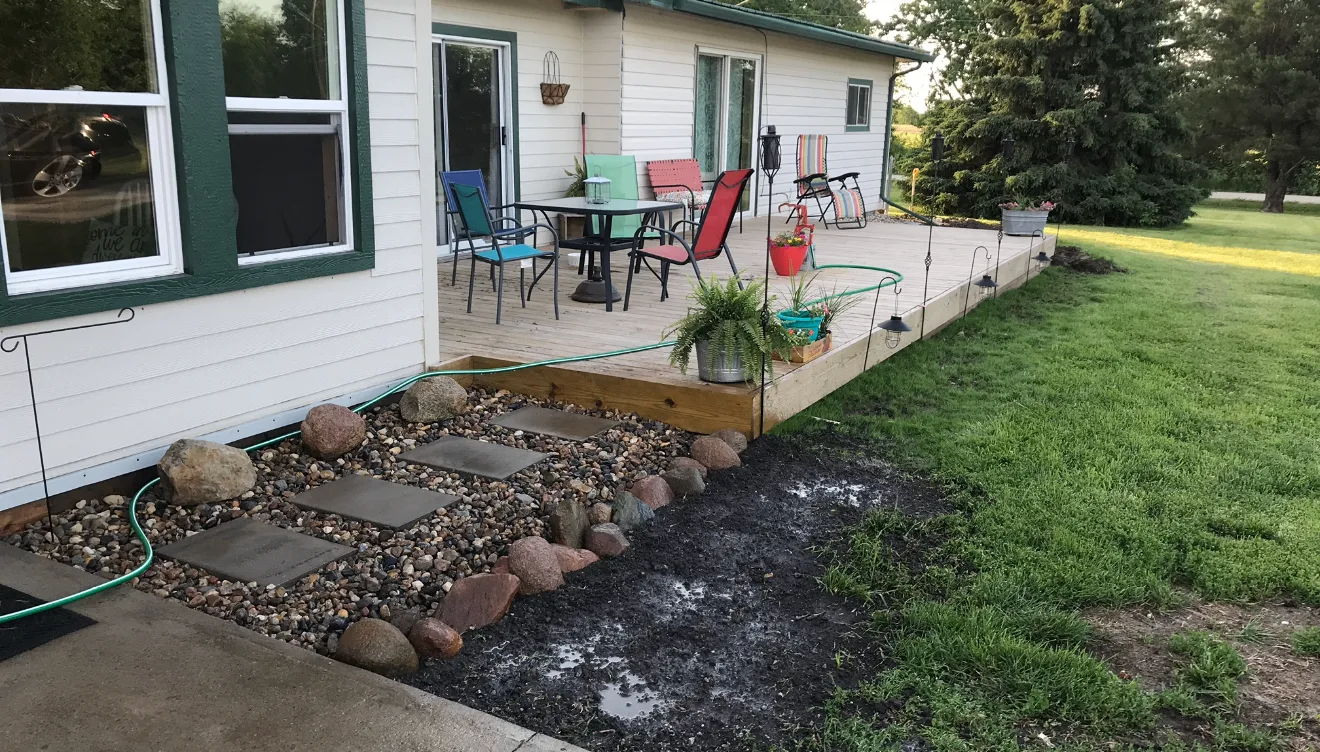
  • Ground-level deck with fresh dirt work, rock border, and stepping stone path along the side of a home
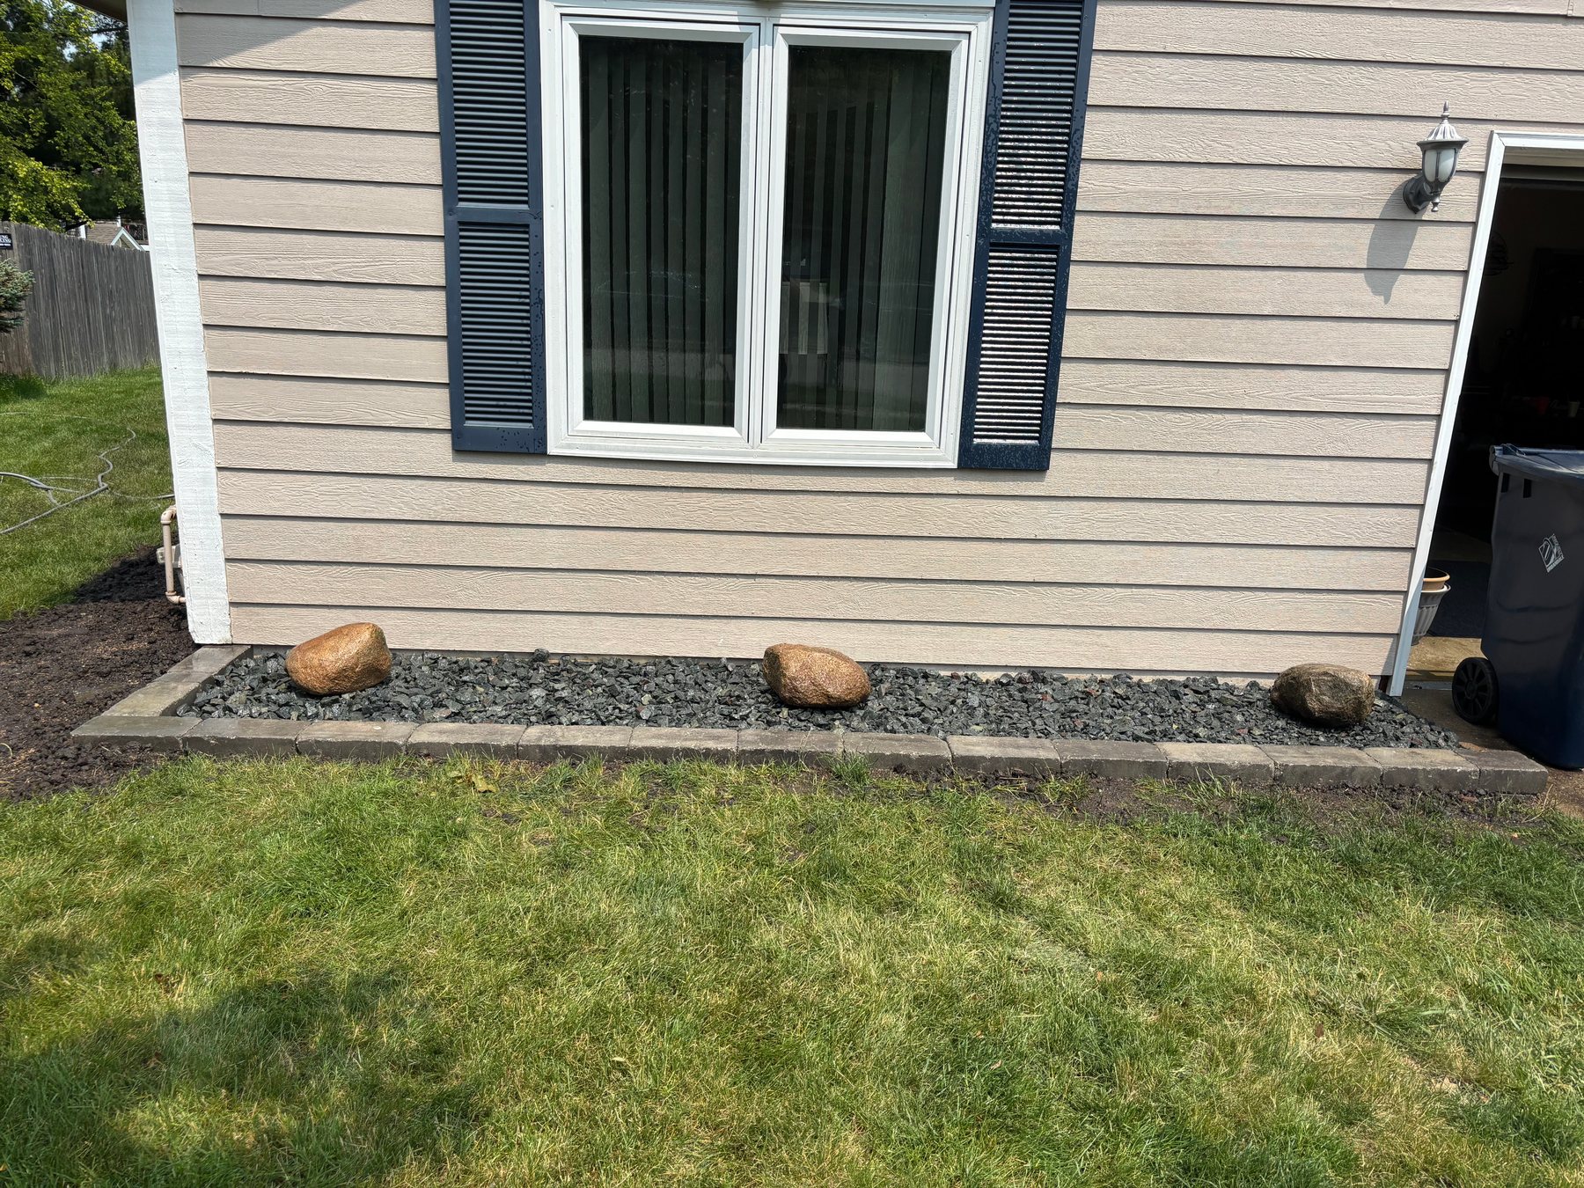
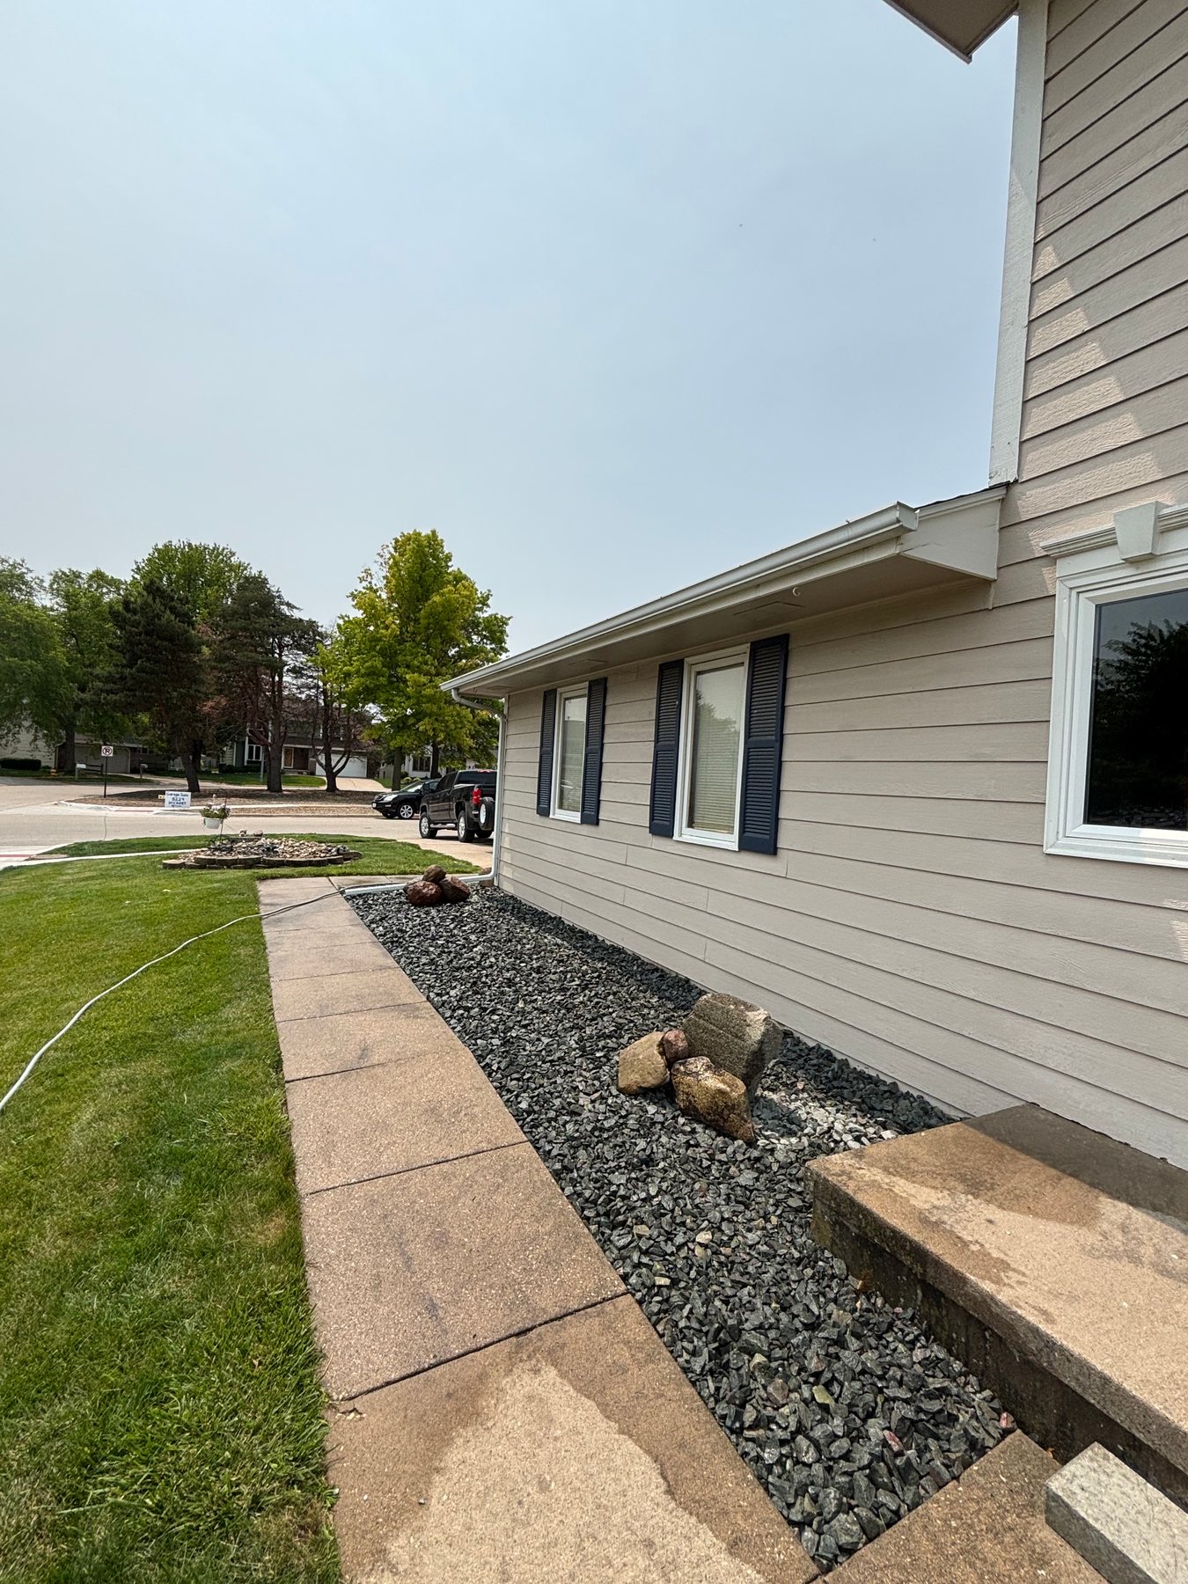
  • Landscape garden bed along tan house siding featuring dark gray stone borders, black gravel mulch, and three decorative brown boulders.
  • A landscaped bed with dark grey gravel and decorative boulders alongside a house with light tan siding and a concrete walkway.
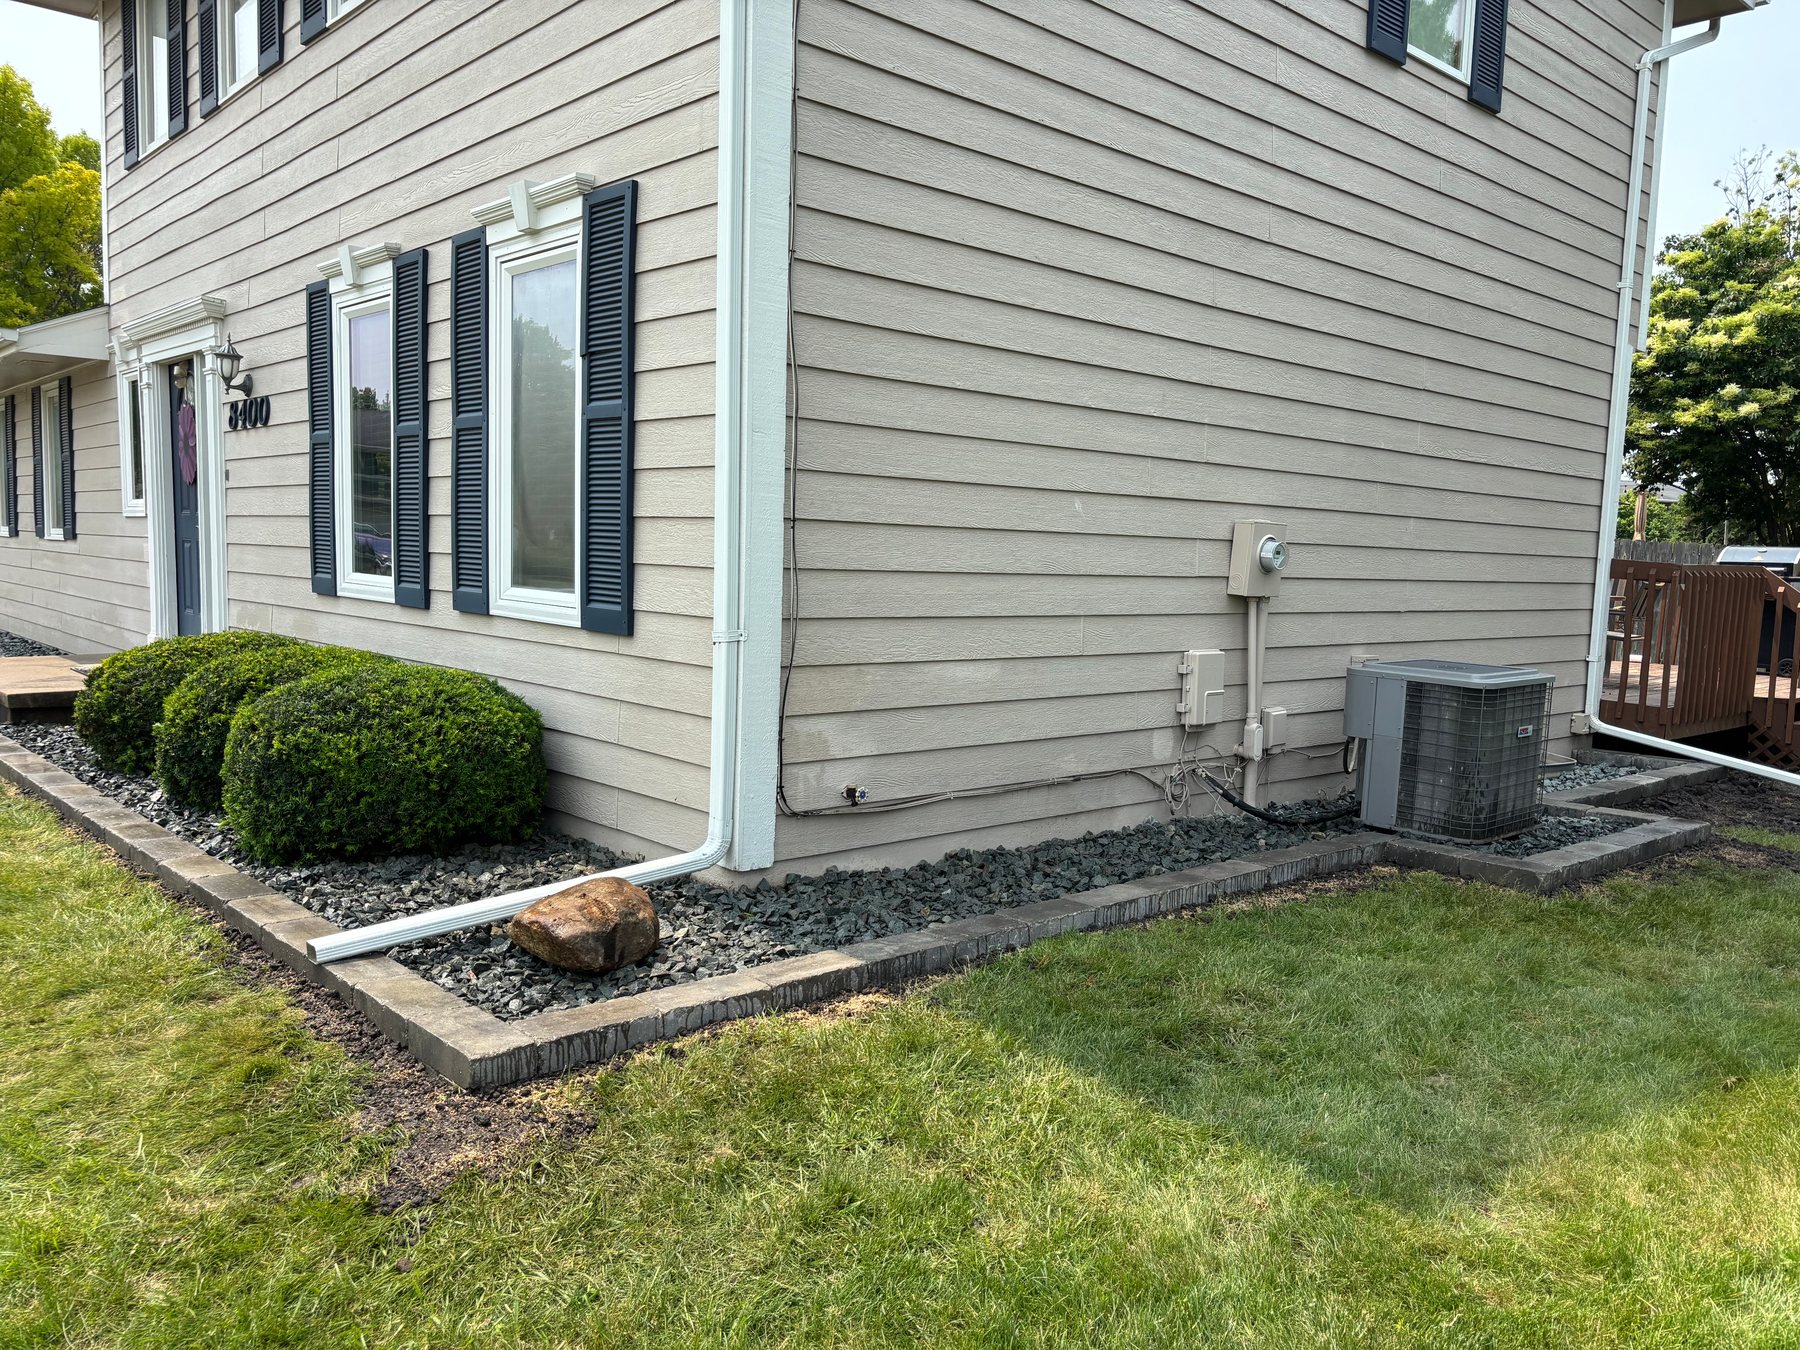
  • A stone-bordered landscaping bed filled with dark gray gravel and green shrubs runs along the foundation of a beige two-story home.
  • A new wooden mailbox post with a black mailbox, surrounded by a grey stone block border filled with decorative gravel and a colorful potted flower.
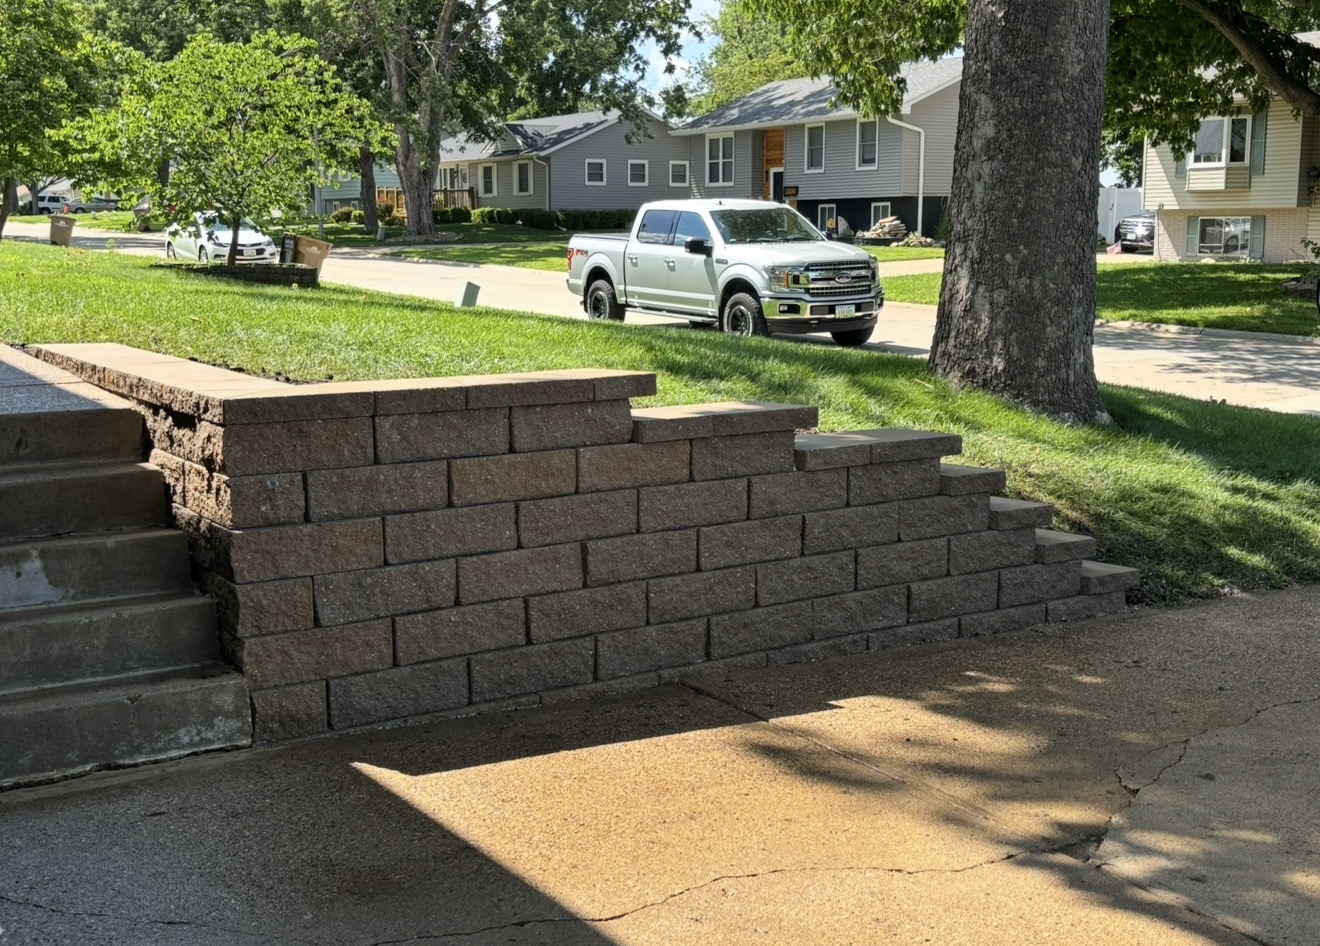
  • A tiered retaining wall constructed from brown textured concrete blocks next to a grassy slope and driveway.
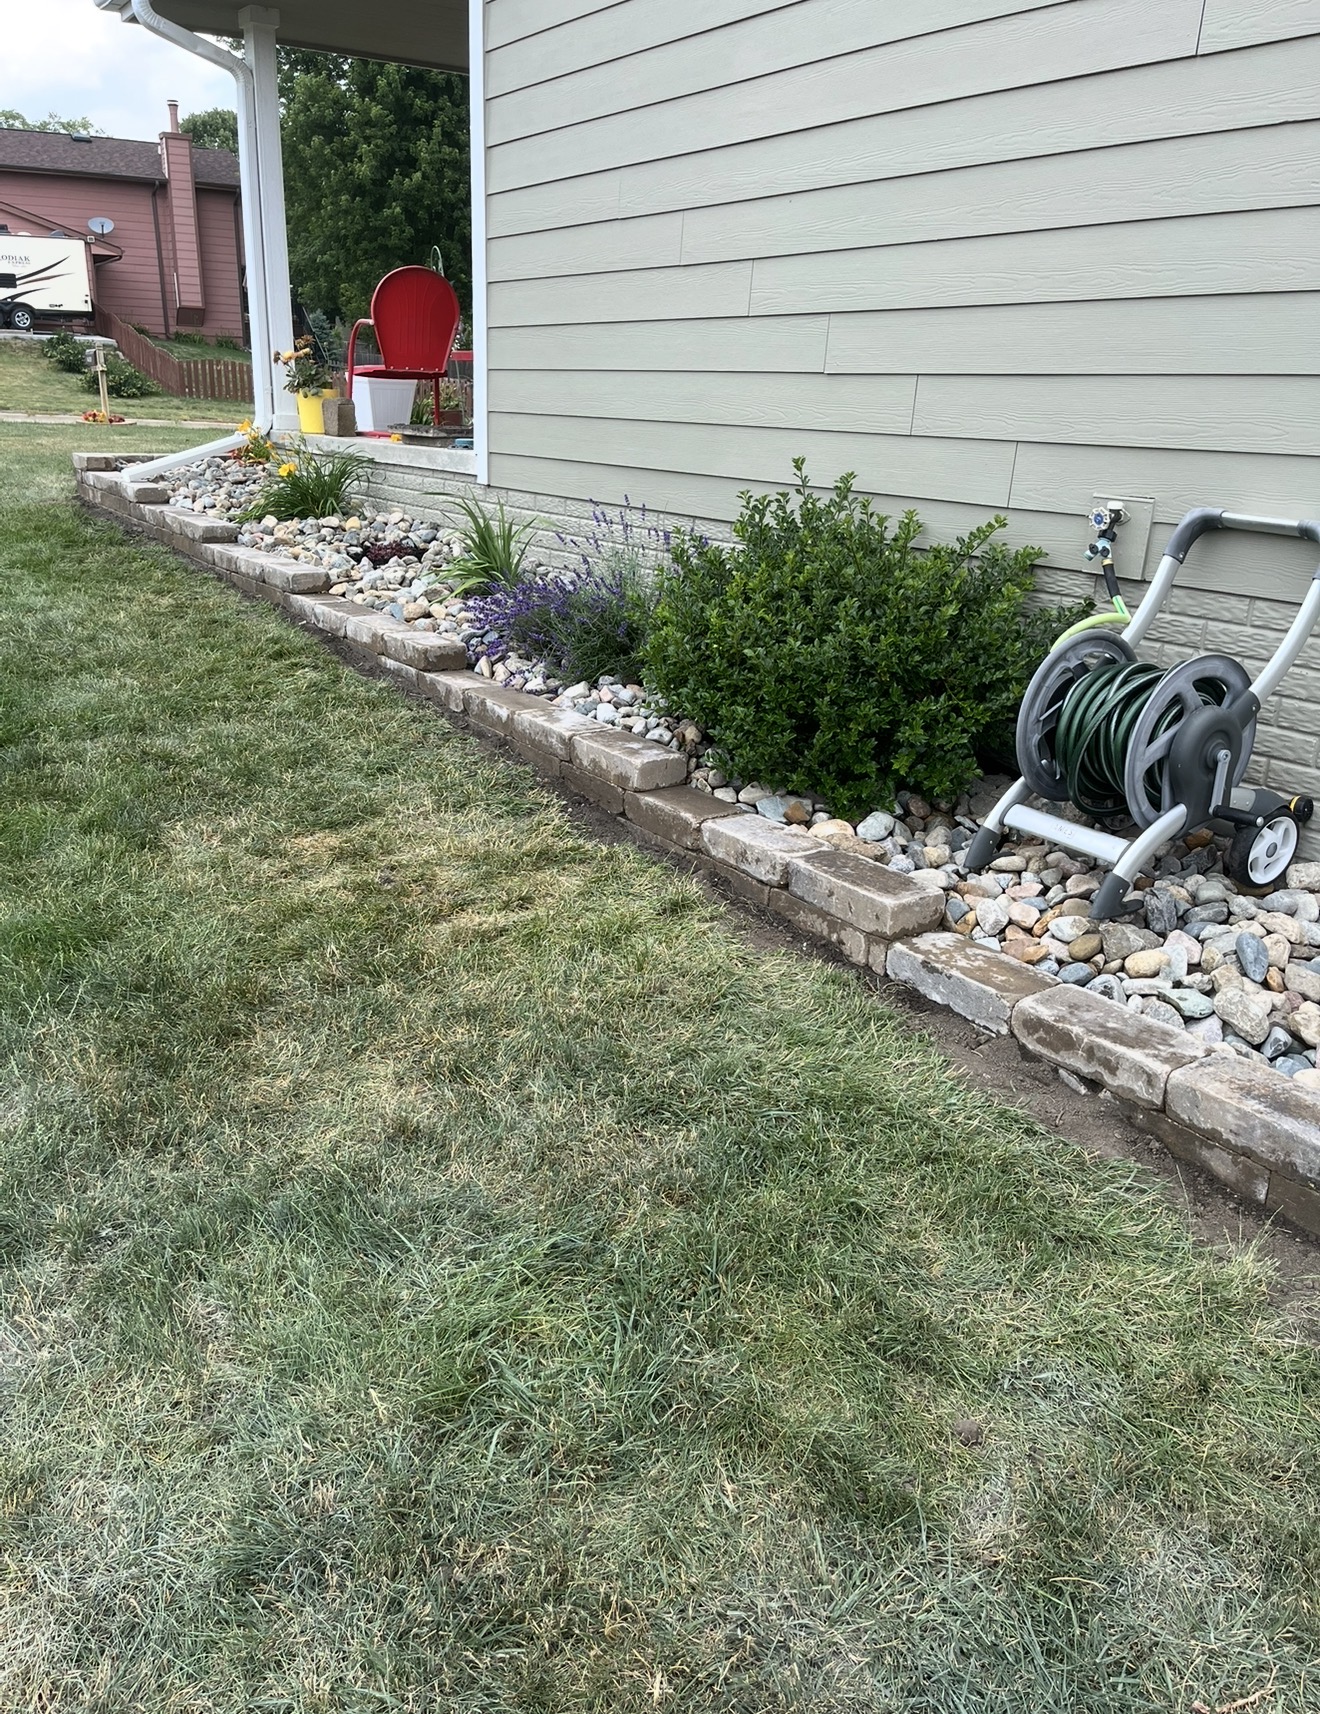
  • A newly installed landscape garden bed alongside a house with a stone block border, river rocks, plants, and shrubs next to green siding.
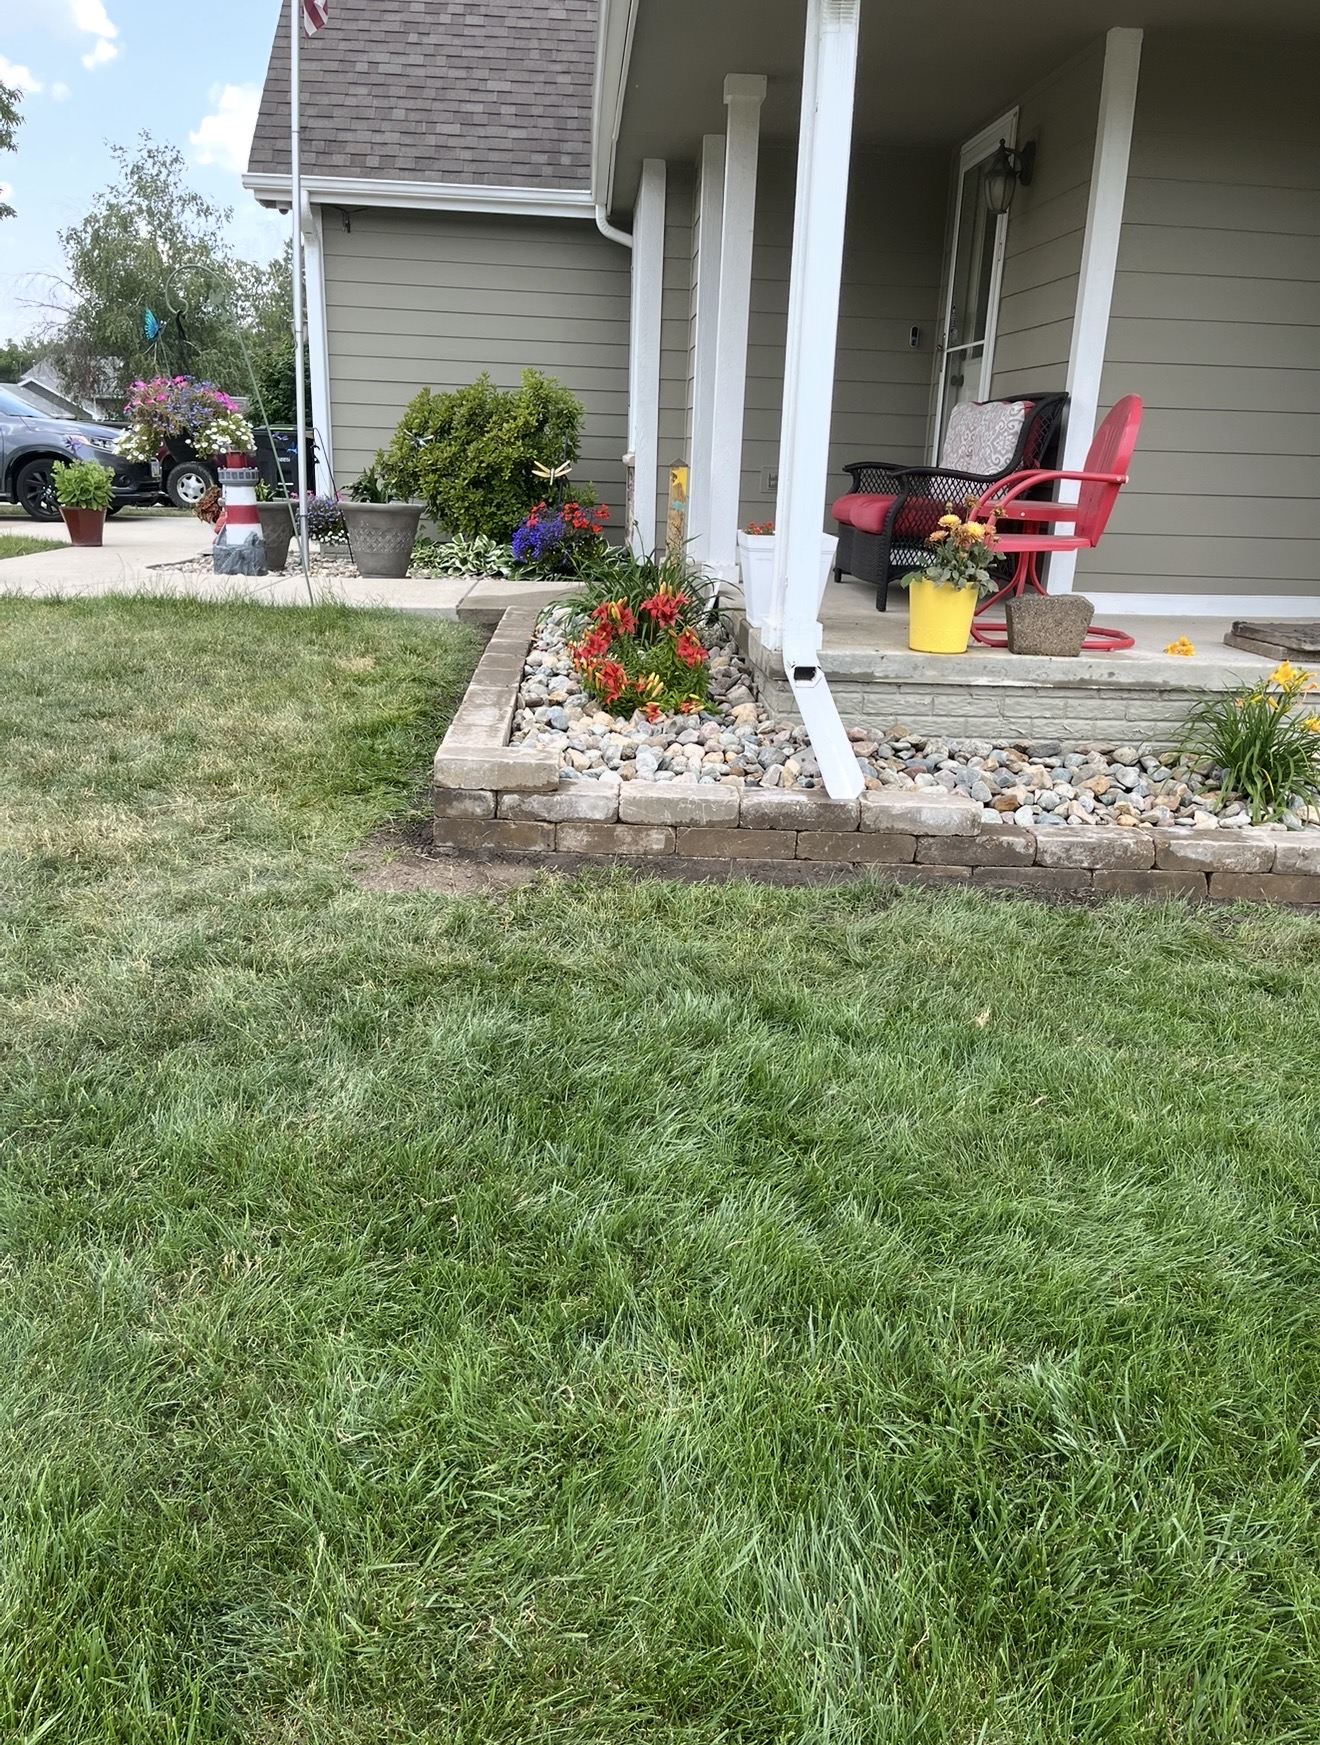
  • A stone retaining wall border filled with river rocks and flowers sits next to a green grass lawn and front porch.
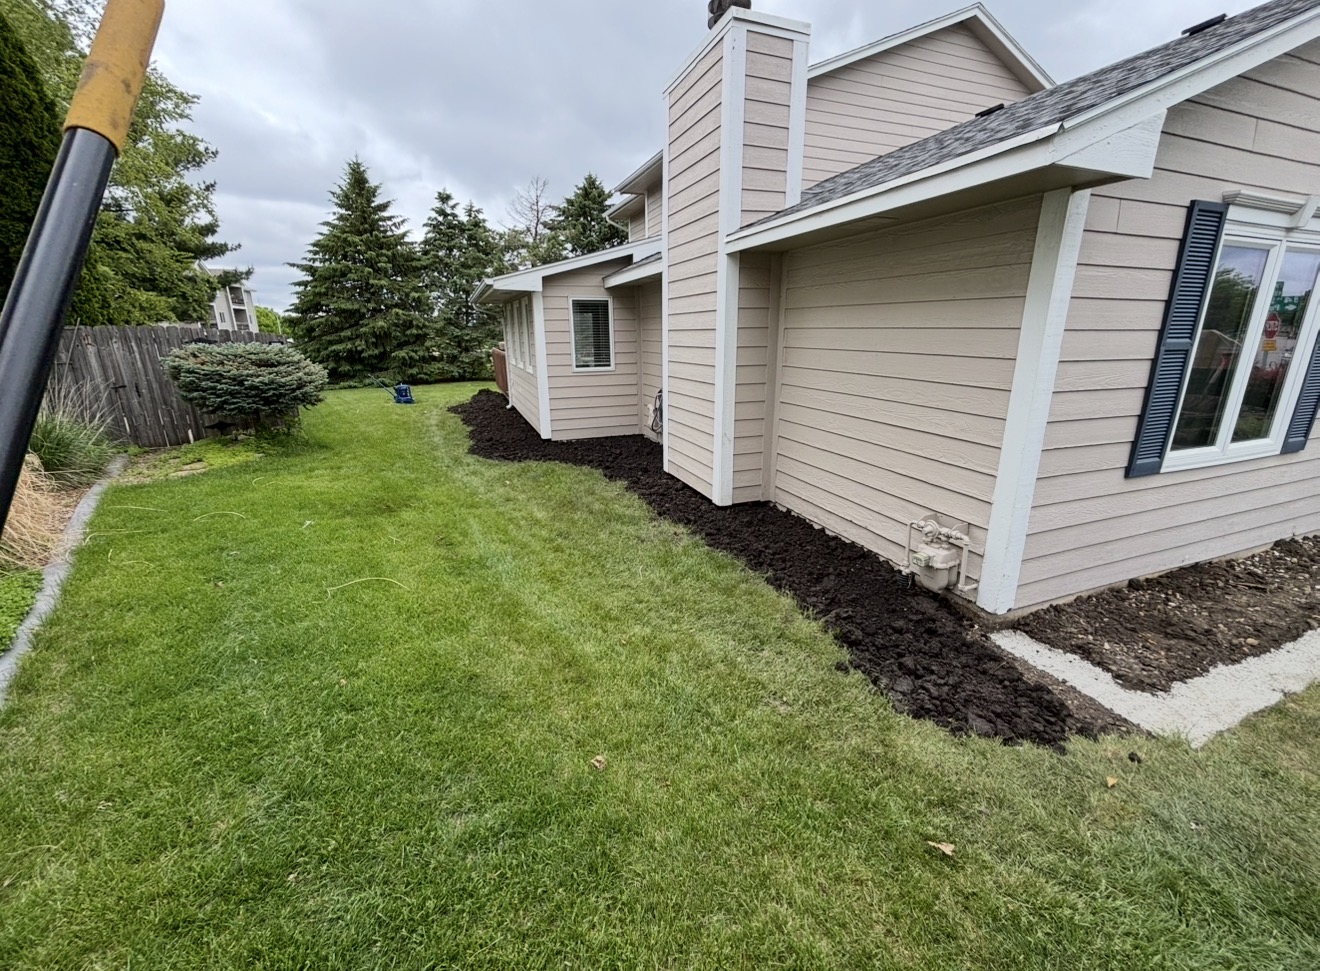
  • Fresh dark soil graded along the foundation of a beige-sided home next to a green lawn.
  • A newly graded dirt yard area surrounds a large grey metal outbuilding with black trim.

  • A landscaped garden bed filled with grey crushed stone and bordered by large natural tan rocks, featuring a small metal windmill on a grassy lawn.

Want work like this at your place?